3-bedroom detached house · NR14 6LW
Sold STCListed 80 days
Opportunity summary
See Archie’s verdict, returns by strategy and what to check before viewing.
About
Loddon Town & River Chet - walking distance Norwich - 10.6 miles Beccles - 8.1 miles Southwold & The Coast - 20 miles Situated on this rarely available road offering great access for the Town, River Chet, local Schools and amenities.
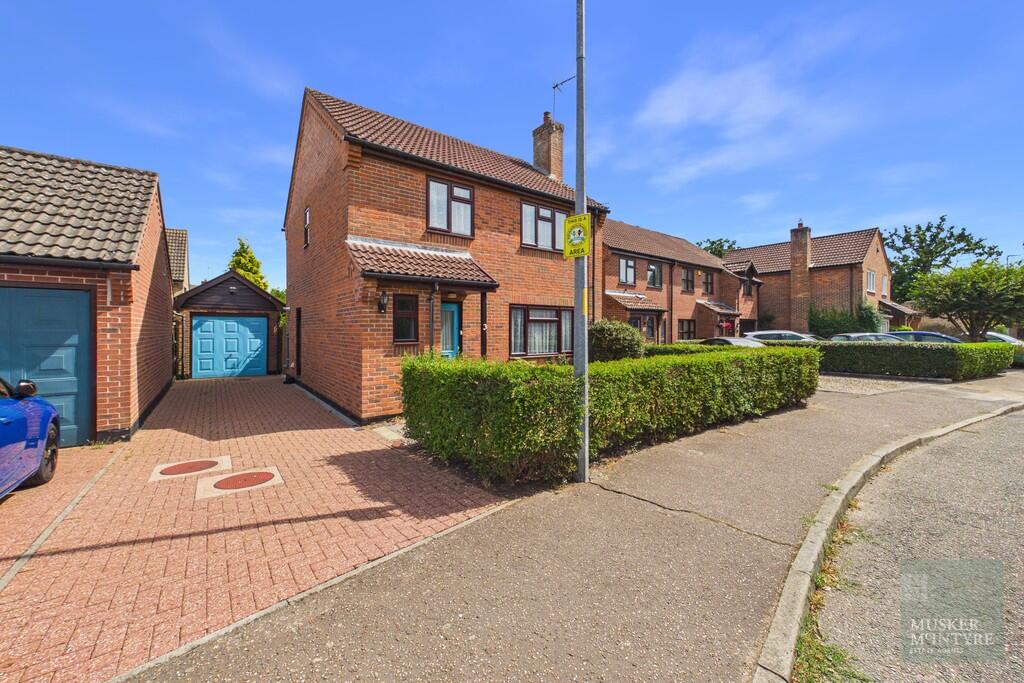
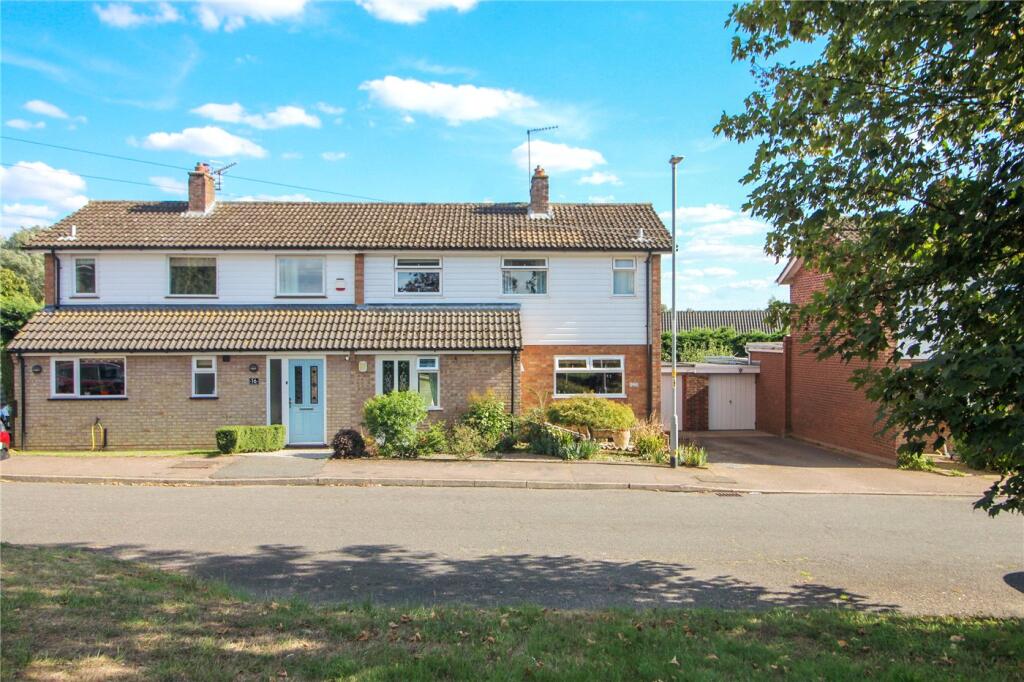
This generous three bedroom family home is set on a exceptional south facing plot offering ample gardens, off road parking and a garage. The house offers spacious rooms ideal for modern family living.
Enjoyed over the last three decades the property has been superbly looked after and ready to move into albeit now ready for some updating. Offered with no chain, this is a must see.
Accommodation comprises briefly; Entrance Hall Sitting/Dining Room Kitchen Cloakroom Three Generous Bedrooms Family Bathroom Front & Rear Gardens Garage & Off Road Parking The Property Stepping through the front door of this spacious family home we are welcomed by the generous entrance hall where stairs rise to the first floor and doors open to all of the ground floor space.
An all essential storage cupboard is set below the stairs and we find the ground floor cloakroom set beside the front door. At the head of the hall we enter the kitchen.
This well planned space provides a superb working family kitchen space. A door opens to outside whilst a window set over the sink looks onto the rear gardens.
A fitted oven, hob and extractor feature whilst space is made for our free standing appliances. Returning to the hall a door opens to the open-plan sitting/dining space.
Set to the front of the house the spacious sitting room enjoys a view of the recreational ground opposite from a large bay window.
A feature fireplace provides a cosy focal point to the room and an archway leads open-plan into the dining room.
The dining room enjoys a view of the rear gardens from the sliding doors that open to the patio.
A serving hatch looks back into the kitchen:- great when entertaining or keeping an eye on the younger members of the family.
Climbing the stairs from the hallway we step onto the spacious first floor landing, a window to the side fills the stairway with natural light and doors open to all of the first floor rooms.
Set to the front we find a generous single room with over stairs storage whilst the master bedroom sits adjacent and offers an exceptional space enjoying the views to the front aspect.
At the rear, a second double bedroom commands a view of the gardens.
Completing the accommodation the modern family bathroom offers a white suite comprising of a bath with shower and screen above, wash basin and w/c.
A cupboard offers storage and houses the hot water tank. This completes the accommodation.
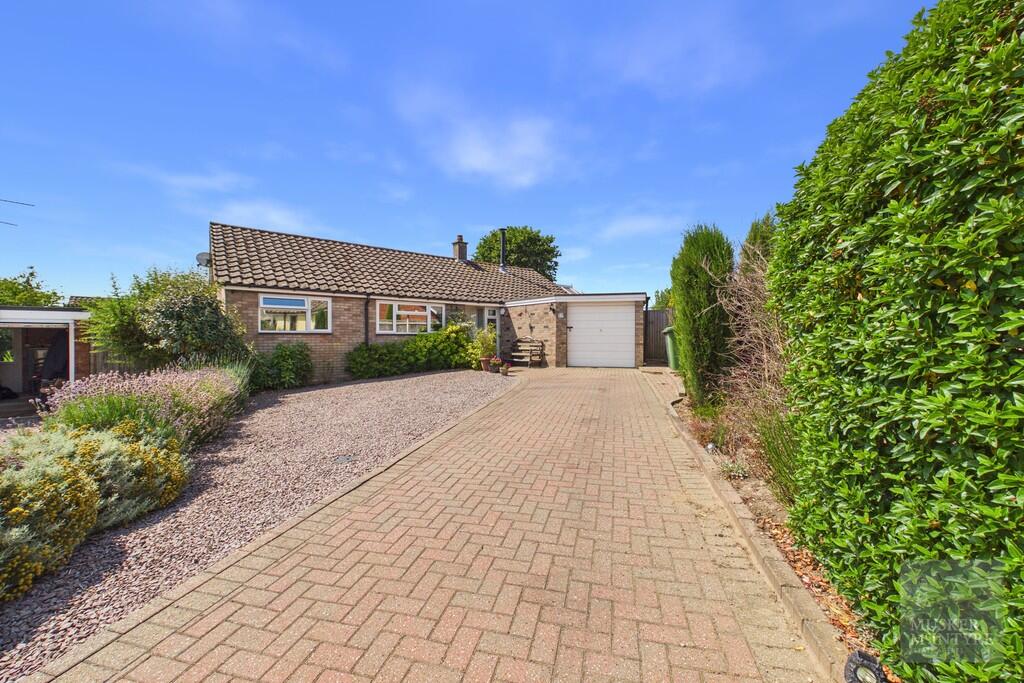
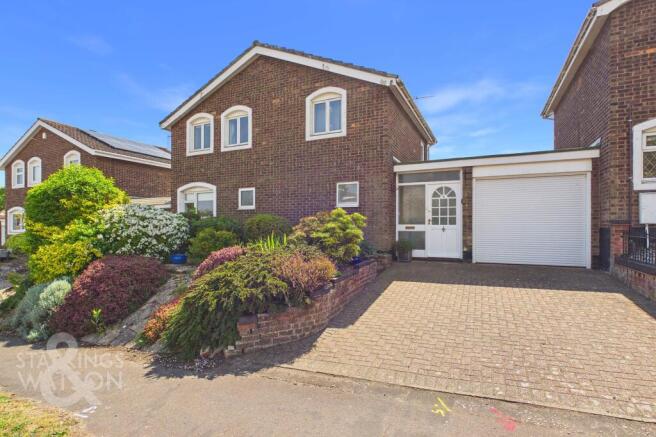
Outside The property is approached via a brick weave driveway offering ample parking space and leading to the attached garage where an up and over door opens for vehicular access, whilst at the rear a personal door opens to the garden.
A path passes the front lawns and leads to the storm porch where we enter via the front door. The front garden is laid to lawn and decorated with a range of well kept shrubs.
A side gate opens to the south facing rear garden where we find an area of patio leading from the dining room whilst a door from the kitchen also leads out.
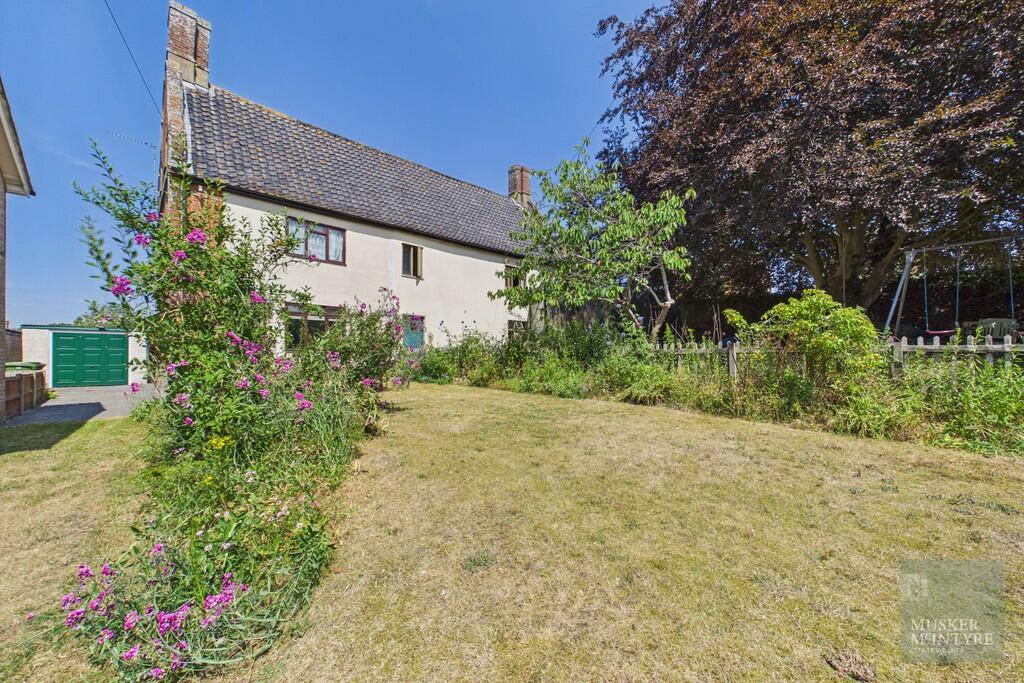
The garden itself is fully enclosed and laid to lawn framed with a wealth of flowering beds that are stocked with a wide range of shrubs and perennials.
Location The property is superbly positioned in this popular and quiet residential area, in central Loddon which is a very popular South Norfolk Town providing all the amenities you could need; schools, nurseries, shops, Post Office, Churches, doctors surgery, dentist, library, veterinary practice, pharmacy, local gym, hairdressers, beauty salon, 3 pubs, a café, butchers and take-out options.
The Cathedral City of Norwich is about 15 mins drive to the North and has a mainline train link to London Liverpool Street (1hr 51mins).
Fixtures & Fittings All fixtures and fittings including curtains are specifically excluded from the sale, but may be available in addition, subject to separate negotiation.
Services All mains services connected. Gas fired central heating and hot water.
EPC Rating: TBA Local Authority South Norfolk Council Tax Band: D Postcode: NR14 6LW What3Words: ///sulky.plenty.thatched Agents Note The property is offered subject to and with the benefit of all rights of way, whether public or private, all way leaves, easements and other rights of way whether specifically mentioned or not.
Tenure Vacant possession of the freehold will be given on completion.
Value & comps
No previous sales on record.
Returns
Set an offer; the calculator follows it.
We're still gathering serviced-accommodation data for this area.
Archie refurb estimate: a Pro feature
0.0% below asking
This is not financial or investment advice. Prop AI Deals is not authorised by the Financial Conduct Authority (FCA) to provide investment advice.
All investment calculators, property analyses, and AI-generated insights are for informational purposes only. Property investment carries risk and may result in financial loss. All calculations should be independently verified and you should consult with FCA-authorised financial advisors before making any investment decisions.
Past performance does not guarantee future results. Tax implications vary by individual circumstances.
Deal
Properties like this can earn 2–3x BTL yields when converted to HMO, with retrofit costs around £10k/room. Sign in to see the full tier, yield projection, and cost breakdown.
Commercial properties like this can earn 30-50% higher yields when converted to residential under Class MA / Q / P / PA, with prior approval costing ~GBP 96/unit. Sign in to see the recommended route, yield uplift, and cost breakdown.
BRRR-suited properties can recycle 80-100% of investor capital on refi, leaving a high-yielding rental with most of the money out. Sign in to see the refurb cost stack, ARV projection, and refinance maths.
Detached + large garden = sub-division play. Pro tier unlocks the tier badge, plot size, uplift estimate, and regional land benchmark.
Short-lease flats trade at deep discount, but extending under the 1993 Act often costs far less than the discount. Pro tier unlocks the tier badge, premium breakdown, long-lease ARV and arbitrage maths.
See projected short-stay revenue vs a vanilla BTL for this property.
See real sub-let margins (HMO room rates & SA nightly rates) vs the landlord rent.
Area
Agent & docs
FAQ
About Filbert Road, Loddon
Explore nearby