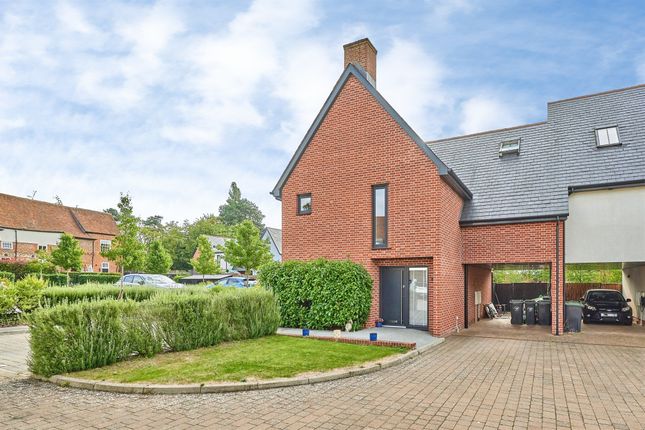
5-bedroom detached house · CM6 2GN
Listing removedListed 400 days
Opportunity summary
See Archie’s verdict, returns by strategy and what to check before viewing.
About
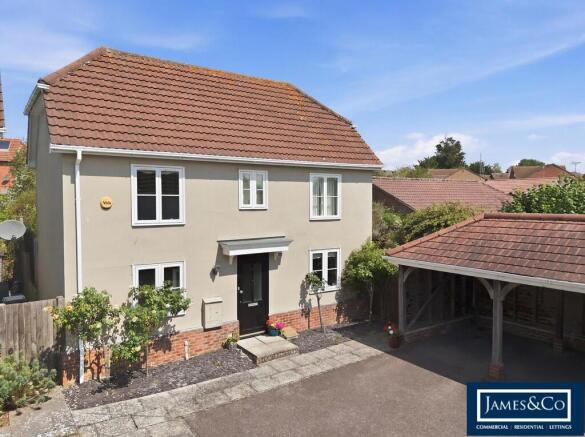
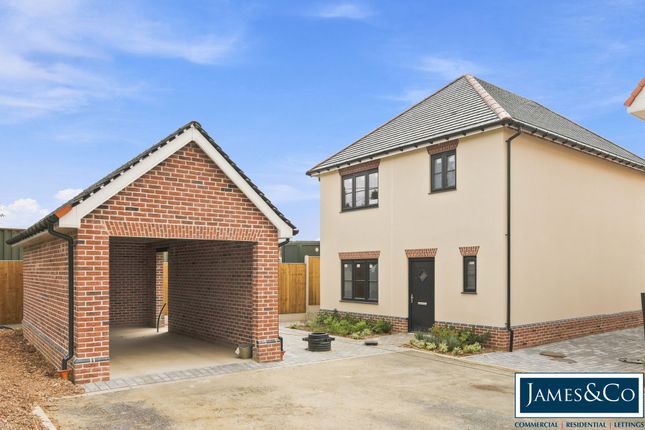
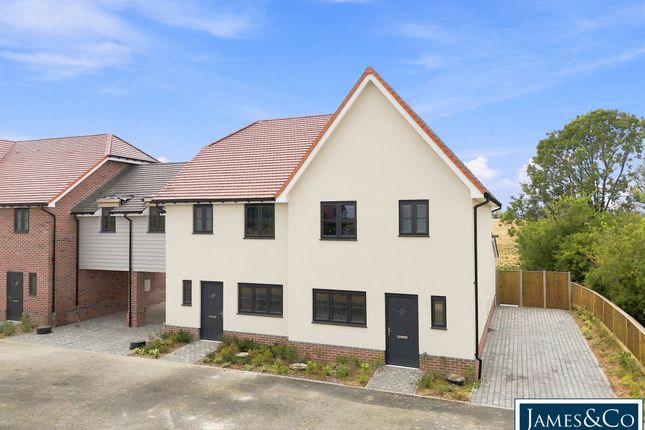
***No Onward Chain*** Nestled in the serene Morris Dance Place, within the charming market town of Thaxted, this exquisite five-bedroom link-detached house presents an exceptional opportunity for those seeking a blend of comfort and elegance.
Spanning an impressive 2,066 square feet across three thoughtfully designed floors, this property is perfect for families or those who enjoy spacious living.
Upon entering, you are greeted by a welcoming entrance hall that leads to a generous living room, ideal for relaxation and entertaining.
The heart of the home is undoubtedly the stylish kitchen and dining room, which provides a perfect setting for family meals and gatherings.
Additionally, a convenient utility room / cloakroom enhance the practicality of the ground floor.
The first floor features three well-proportioned double bedrooms, including a principal suite complete with en-suite facilities, ensuring privacy and comfort.
A family bathroom on this level caters to the needs of the household.
Ascending to the second floor, you will find two further double bedrooms, accompanied by an additional shower room, making this home both spacious and versatile.
Externally, the property boasts a beautifully landscaped rear garden, perfect for outdoor enjoyment and relaxation. The carport and driveway parking add to the convenience of this remarkable home.
Entrance Hall - Solid engineered Oak flooring with underfloor heating, power points. stairs rising to the first floor landing, doors to.
Utility Room/W.C - 2.08m x 1.88m (6'10" x 6'2") - Herringbone style flooring with underfloor heating, concealed cistern W.C, wash hand basin with vanity unit below, heated towel rail, fully tiled walls, built-in shelving with drawers, space for tumble-dryer, space for washing machine, inset spotlights, extractor fan.
Kitchen/Dining/Living Room - 7.49m x 7.19m (24'7" x 23'7") - Living Area - Double glazed window to front aspect, solid engineered Oak flooring with underfloor heating, power points, T.V point, open to.
Dining Area - Double glazed window to side aspect, bi-folding doors leading to the rear garden, solid engineered Oak flooring, T.V point, power points.
Kitchen Area - Double glazed window to rear aspect, base and eye level units with Granite working surfaces over & breakfast bar area, inset 1 1/2 bowl sink with drainer unit, induction hob with extractor over, inset cooker, integrated fridge/freezer, integrated dishwasher, tiled flooring with underfloor heating, power points, feature lighting.
First Floor Landing - Double glazed window to front aspect, partly glazed floor overlooking the kitchen, carpeted with underfloor heating, power points, stairs rising to the first floor landing, doors to.
Principal Bedroom - 5.33m x 3.28m (17'6" x 10'9") - Double glazed window to rear aspect, carpeted flooring with underfloor heating, power points, T.V point, inset spotlights, dressing area with fitted wardrobes, door to.
En-Suite - Walk-in oversized shower with rainfall head & additional attachment, enclosed bath with mixer taps & shower attachment, was hand basin, concealed cistern W.C, heated towel rail, part tiled walls, tiled flooring, inset spotlights, extractor fan.
Bedroom Four - 4.06m x 3.76m (13'4" x 12'4") - Double glazed window to front aspect, herringbone style flooring with underfloor heating, part wood panelled walls, LED feature lighting, power points.
Bedroom Five - 4.06m x 3.35m (13'4" x 11') - Double glazed window to rear aspect, carpeted flooring with underfloor heating, T.V point, power points.
Family Bathroom - Double glazed opaque window to rear aspect, enclosed bath with concealed mixer taps & shower attachment, concealed cistern W.C, wash hand basin, heated towel rail, part tiled walls, tiled flooring, inset spotlights, extractor fan.
Second Floor Landing - Velux window to rear aspect, radiator, power points, built-in storage cupboard, doors to.
Bedroom Two - 5.38m x 3.33m (17'8" x 10'11") - Two Velux window to rear aspect, built-in storage cupboard, radiator, power points.
Bedroom Three - 5.38m x 3.20m (17'8" x 10'6") - Velux window to rear aspect, radiator, power points.
Additional Shower Room - Walk-in shower with rainfall head & additional attachment, concealed cistern W.C, wash hand basin, heated towel rail, fully tiled, inset spotlights, extractor fan.
Garden - To the rear of the property is a Sandstone patio area leading to the remainder lawn with a variety of trees and shrubs.
The garden further benefits from an external water tap, power points and side access is granted via a timber gate.
Carport With Driveway Parking - To the side of the property is a carport providing parking with a block paved driveway.
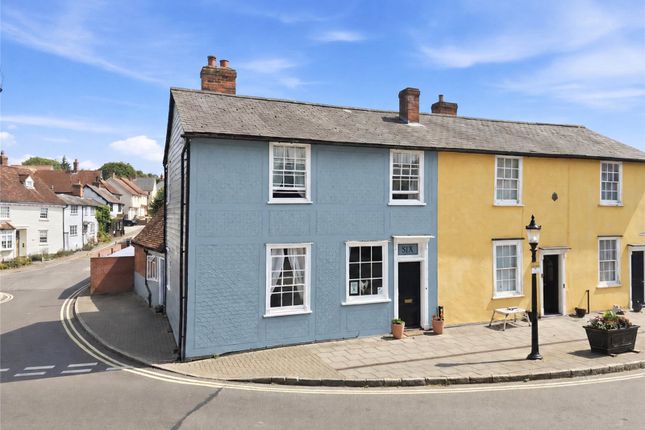
Town Summary - The Medieval market town of Thaxted is steeped in history and retains an abundance of character to this day.
The town boasts three public houses, various restaurants, a bakery, petrol station and various independent shops.
Some of the beautiful landmarks Thaxted has to offer include the stunning Guild Hall, Thaxted Parish Church, and John Webbs Windmill.
Thaxted is approximately seven miles from the popular town of Saffron Walden and approximately six miles from the bustling market town of Great Dunmow.
Value & comps
No previous sales on record.
Returns
Set an offer; the calculator follows it.
We're still gathering serviced-accommodation data for this area.
Archie refurb estimate: a Pro feature
0.0% below asking
This is not financial or investment advice. Prop AI Deals is not authorised by the Financial Conduct Authority (FCA) to provide investment advice.
All investment calculators, property analyses, and AI-generated insights are for informational purposes only. Property investment carries risk and may result in financial loss. All calculations should be independently verified and you should consult with FCA-authorised financial advisers before making any investment decisions.
Past performance does not guarantee future results. Tax implications vary by individual circumstances.
Deal
Properties like this can earn 2–3x BTL yields when converted to HMO, with retrofit costs around £10k/room. Sign in to see the full tier, yield projection, and cost breakdown.
Commercial properties like this can earn 30-50% higher yields when converted to residential under Class MA / Q / P / PA, with prior approval costing ~GBP 96/unit. Sign in to see the recommended route, yield uplift, and cost breakdown.
BRRR-suited properties can recycle 80-100% of investor capital on refi, leaving a high-yielding rental with most of the money out. Sign in to see the refurb cost stack, ARV projection, and refinance maths.
Detached + large garden = sub-division play. Pro tier unlocks the tier badge, plot size, uplift estimate, and regional land benchmark.
Short-lease flats trade at deep discount, but extending under the 1993 Act often costs far less than the discount. Pro tier unlocks the tier badge, premium breakdown, long-lease ARV and arbitrage maths.
See projected short-stay revenue vs a vanilla BTL for this property.
See real sub-let margins (HMO room rates & SA nightly rates) vs the landlord rent.
Area
Agent & docs

FAQ
About Morris Dance Place, Thaxted, Dunmow
Explore nearby