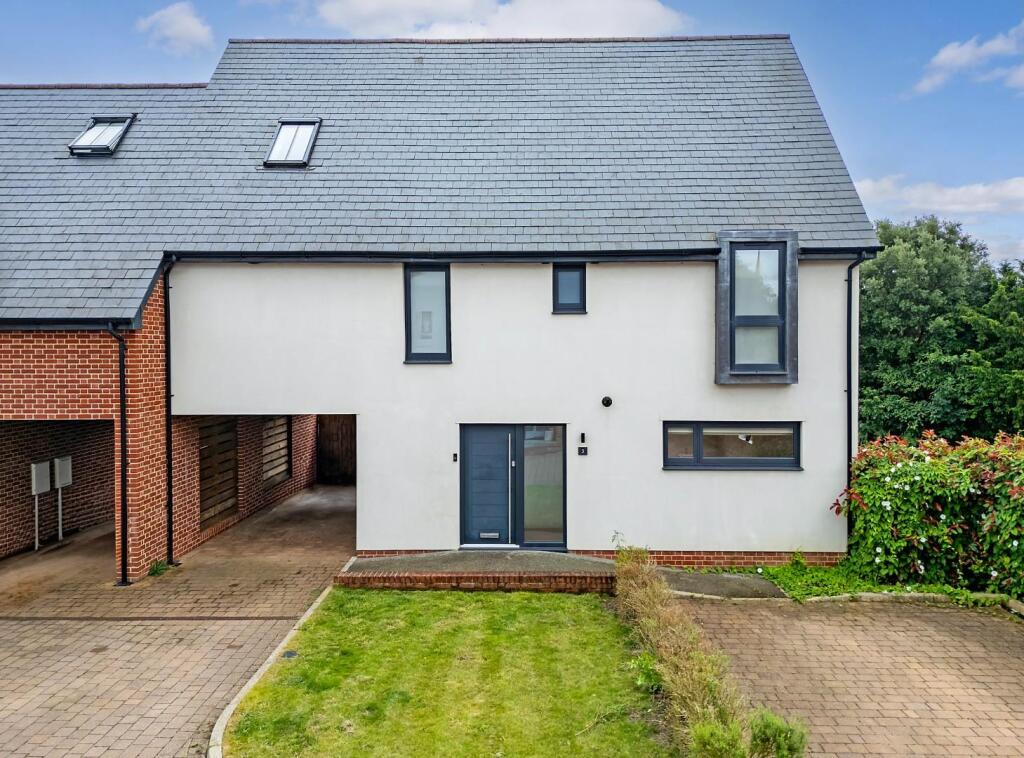
5-bedroom detached house · CM6 2FJ
Listing removedListed 250 days
Opportunity summary
See Archie’s verdict, returns by strategy and what to check before viewing.
About
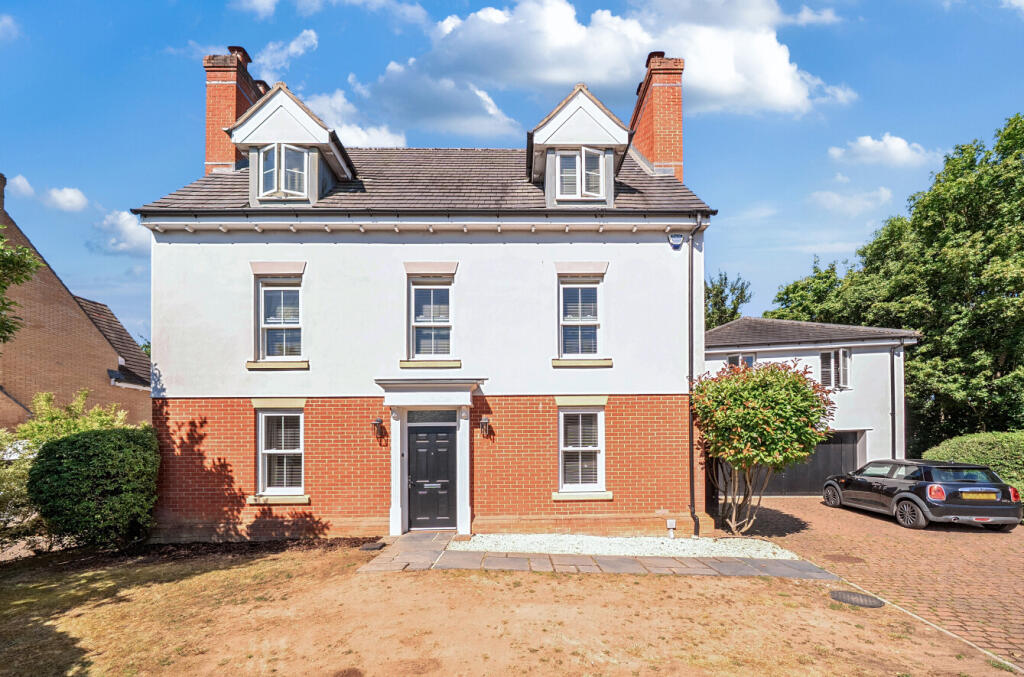
Chain free. Nestled on the edge of Thaxted, this impressive 5-bedroom detached house sits on a very generous plot and is one of only a few houses of this type, in this sought after location .
Boasting stunning views of the open countryside, this residence provides a tranquil retreat from the hustle and bustle of every-day life.
Upon arrival, the property welcomes you with electric gates leading to a substantial driveway accommodating six+ vehicles.
The facade is graced by a double garage featuring electric doors, ensuring convenience and security for your vehicles.
Stepping inside, a spacious foyer sets the stage for the elegance and sophistication that permeates throughout the home.
The main living area is adorned with a charming log burner, creating a warm and inviting ambience perfect for relaxation or entertaining guests.
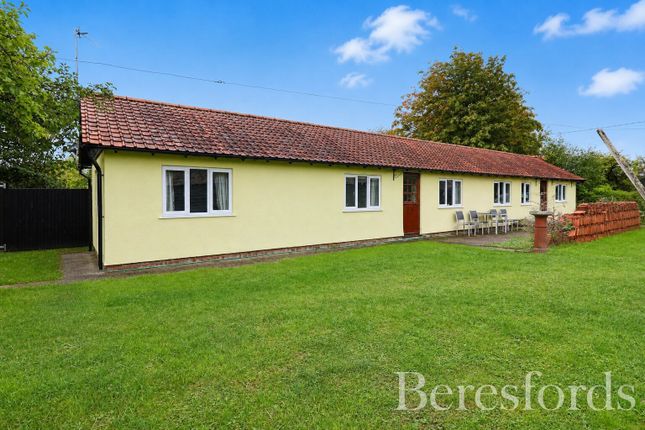
For the discerning homeowner seeking versatility, an annexe/gymnasium with a shower room offers endless possibilities.
Whether utilised as a private retreat for guests, a dedicated home gym, or a tranquil workspace, this additional space is a valuable asset.
The well-appointed kitchen is a chef's delight, complete with a utility room for added convenience.
Large patio areas extend from the house and to the bottom of the garden to make sure you can take advantage of the sun during the day.
The property features five generously sized bedrooms, with three of them benefiting from en-suite facilities for added privacy and comfort.
Each room offers a peaceful retreat, enveloping you in tranquillity and luxury. In addition to its expansive living spaces and premium amenities, this home's location is a standout feature.
Situated in a highly desirable area, residents enjoy the peace and quiet of countryside living while remaining within easy reach of local amenities.
In conclusion, this remarkable property offers a rare blend of luxury, comfort, and convenience in a picturesque setting.
With its stunning views, an abundance of parking, versatile living spaces, and sought-after location, this home is a true gem waiting to be discovered by its next discerning owner.
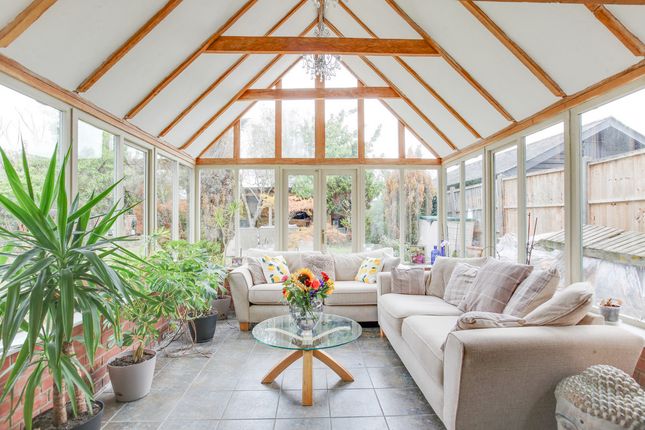
Entrance Hall - Living Room - 6.2m x 4.5m (20'4 x 14'9) - Dining Room - 4.5m x 4.4m (14'9 x 14'5) - Kitchen/Breakfast Room - 6.8m x 3.7m (22'5 x 12'2)(max) - Family Room - 6.1m x 3.9m (20'2 x 12'8) - Downstairs Cloakroom - Study Utility Room Bedroom 1 - 4.9 m x 4.5m (16'3 x 14'9) - En Suite Bathroom - 3.1m x 2.0m (10'3 x 6'8) - Bedroom 2 - 6.3m x 4.5m (20'8 x 15'0) - En Suite Shower room Bedroom 3 - 5.4m x 3.9m (17'8 x 13.0) - En Suite Shower room Bedroom 4 - 3.8m x 3.4m (12'5 x 11'4) - Family Bathroom - 2.6m x 2.8m (8'6 x 9'2) - Bedroom 5 - 2.8m x 2.6m (9'3 x 8'6) - Outside - Patio laid to rear of house with lawn adjoining and separate terrace area.
Detached Double Garage - 7.0m x 6.1m (23'0 x 20'3) Annexe/Gymansium - 5.4m x 5.4m (18'0 x 18'0) Total Sqft - 3360 sqft House - 2576sqft Garage - 460 sqft Annexe/Gymnasium - 324 sqft While we do everything possible to make sure our descriptions are accurate and reliable, they are only a guide to the property.
If there is any point which is of particular importance to you then please contact the office and we can check in as greater detail as possible with the vendor before we arrange a viewing for you.
The measurements indicated are a guide only. Money laundering regulations: Intending purchasers will be asked to produce identification documentation for Anti Money Laundering purposes.
Our checks are carried out by a third party and will incur a £45 fee per person for UK residents. We would ask for your co-operation in order that there will be no delay in agreeing the sale.
EPC Rating: C
Value & comps
No previous sales on record.
Returns
Set an offer; the calculator follows it.
We're still gathering serviced-accommodation data for this area.
Archie refurb estimate: a Pro feature
0.0% below asking
This is not financial or investment advice. Prop AI Deals is not authorised by the Financial Conduct Authority (FCA) to provide investment advice.
All investment calculators, property analyses, and AI-generated insights are for informational purposes only. Property investment carries risk and may result in financial loss. All calculations should be independently verified and you should consult with FCA-authorised financial advisors before making any investment decisions.
Past performance does not guarantee future results. Tax implications vary by individual circumstances.
Deal
Properties like this can earn 2–3x BTL yields when converted to HMO, with retrofit costs around £10k/room. Sign in to see the full tier, yield projection, and cost breakdown.
Commercial properties like this can earn 30-50% higher yields when converted to residential under Class MA / Q / P / PA, with prior approval costing ~GBP 96/unit. Sign in to see the recommended route, yield uplift, and cost breakdown.
BRRR-suited properties can recycle 80-100% of investor capital on refi, leaving a high-yielding rental with most of the money out. Sign in to see the refurb cost stack, ARV projection, and refinance maths.
Detached + large garden = sub-division play. Pro tier unlocks the tier badge, plot size, uplift estimate, and regional land benchmark.
Short-lease flats trade at deep discount, but extending under the 1993 Act often costs far less than the discount. Pro tier unlocks the tier badge, premium breakdown, long-lease ARV and arbitrage maths.
See projected short-stay revenue vs a vanilla BTL for this property.
See real sub-let margins (HMO room rates & SA nightly rates) vs the landlord rent.
Area
Agent & docs
FAQ
About 8 Mosscotts, Dunmow
Explore nearby