5-bedroom detached house · HG4 3FN
Listing removedListed 274 days
Opportunity summary
See Archie’s verdict, returns by strategy and what to check before viewing.
About
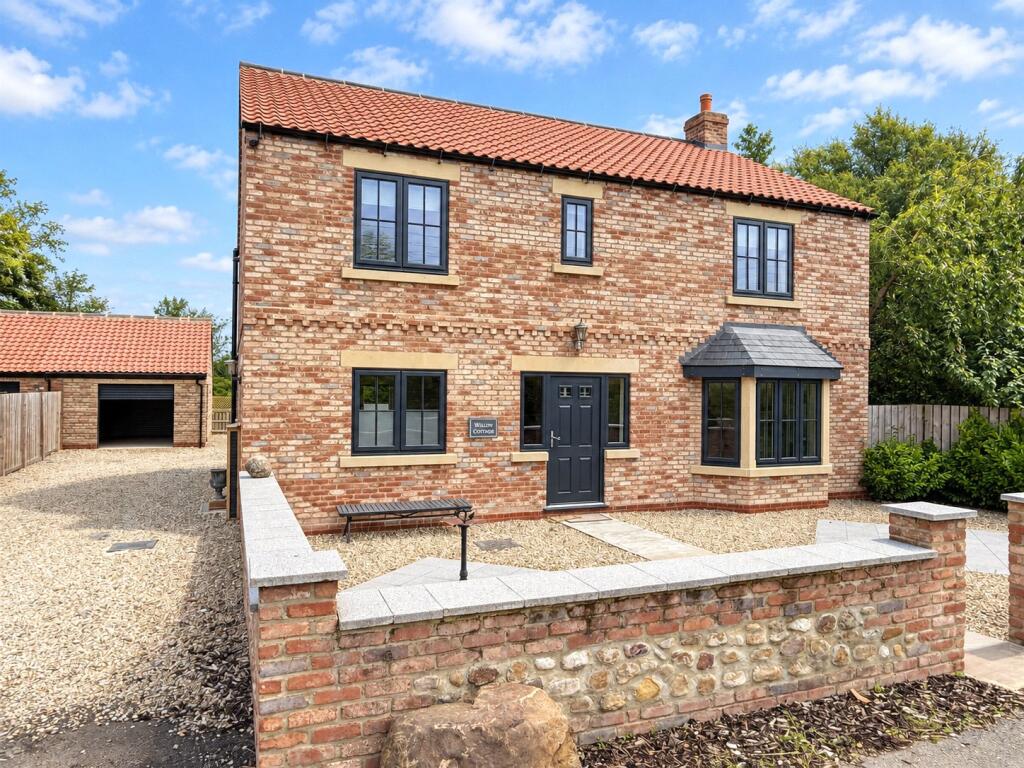
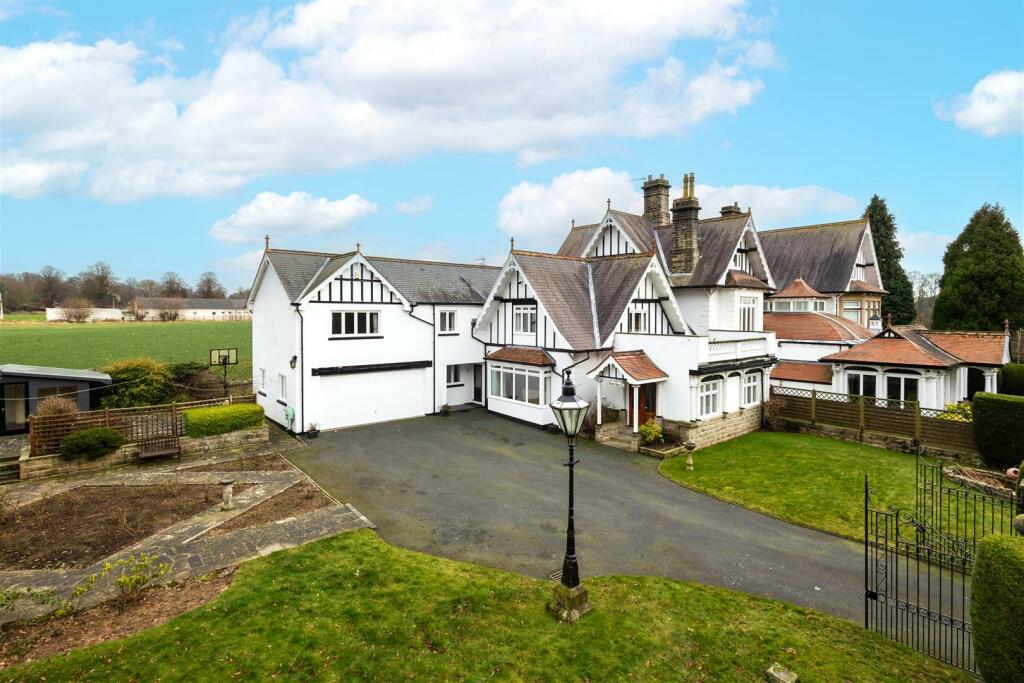
Combining striking contemporary architecture, flexible accommodation, and an enviable village setting, this outstanding six bedroom, four bathroom home offers the perfect balance of luxury, comfort, and adaptability making it an exceptional choice for modern family living on the edge of Ripon An Exceptional Six-Bedroom Detached Home in Littlethorpe, Ripon Set within an exclusive development of just five premium detached residences, this striking six-bedroom home with four bathrooms presents a rare and exciting opportunity to acquire a contemporary family property in the highly desirable village of Littlethorpe, positioned on the picturesque outskirts of Ripon.
Architecturally impressive and thoughtfully designed, the property showcases stylish modern living with light-filled interiors finished to a high specification throughout.
The layout has been carefully considered to provide a seamless flow of accommodation, perfectly suited to the demands of modern family life while offering exceptional flexibility for multi-generational living.
At the heart of the home lies a stunning open-plan lounge, kitchen and dining area, forming a welcoming and sociable space ideal for both everyday living and entertaining.
The kitchen is complemented by a separate utility room, ensuring practicality without compromising on design.
Expansive glazing and well-placed windows flood the space with natural light, enhancing the sense of openness and connection to the outdoors.
The principal bedroom provides an elegant and private retreat, complete with a full dressing room and luxurious en-suite bathroom.
The remaining bedrooms are all generously proportioned, with thoughtfully arranged bathroom and en-suite facilities to comfortably serve a busy household, ensuring convenience and privacy throughout.
Extending to approximately 2,800 sqft, the property truly excels in its versatility.
Subject to individual lifestyle requirements, there is the option to create a separate large living room and playroom, or alternatively to configure an independent living arrangement—ideal for dependent relatives—offering a private bedroom with en-suite facilities and its own dedicated living space.
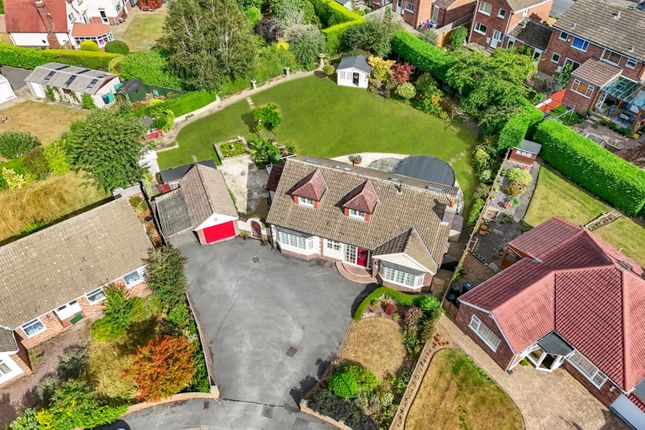
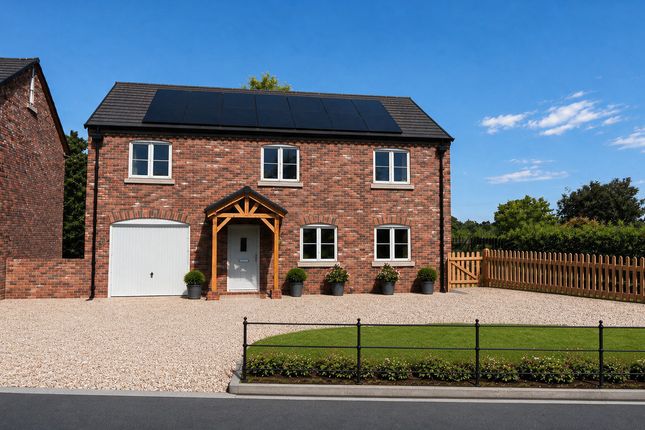
Additional benefits include an integrated garage, an attractive open-plan frontage, and a fully enclosed rear garden, providing a secure and private outdoor environment for relaxation and family enjoyment.
Sustainability and efficiency are at the forefront of the design, with each home benefiting from solar panels, air source heating, and integrated NEFF appliances, all supported by a 10-year new-build warranty, offering reassurance and long-term peace of mind for homeowners.
The development is delivered by Arrowfield Development, a forward-thinking, second-generation, family-run business proudly based in Ripon.
With over 35 years’ experience developing high-quality homes across rural locations and towns throughout North Yorkshire, Arrowfield is renowned for its attention to detail, craftsmanship, and deep understanding of property design, construction, and placemaking.
This exceptional development represents a rare blend of quality, location, and design, making it an outstanding opportunity for those seeking a premium new home close to Ripon yet surrounded by countryside charm.
Value & comps
No previous sales on record.
Returns
Set an offer; the calculator follows it.
We're still gathering serviced-accommodation data for this area.
Archie refurb estimate: a Pro feature
0.0% below asking
This is not financial or investment advice. Prop AI Deals is not authorised by the Financial Conduct Authority (FCA) to provide investment advice.
All investment calculators, property analyses, and AI-generated insights are for informational purposes only. Property investment carries risk and may result in financial loss. All calculations should be independently verified and you should consult with FCA-authorised financial advisors before making any investment decisions.
Past performance does not guarantee future results. Tax implications vary by individual circumstances.
Deal
Properties like this can earn 2–3x BTL yields when converted to HMO, with retrofit costs around £10k/room. Sign in to see the full tier, yield projection, and cost breakdown.
Commercial properties like this can earn 30-50% higher yields when converted to residential under Class MA / Q / P / PA, with prior approval costing ~GBP 96/unit. Sign in to see the recommended route, yield uplift, and cost breakdown.
BRRR-suited properties can recycle 80-100% of investor capital on refi, leaving a high-yielding rental with most of the money out. Sign in to see the refurb cost stack, ARV projection, and refinance maths.
Detached + large garden = sub-division play. Pro tier unlocks the tier badge, plot size, uplift estimate, and regional land benchmark.
Short-lease flats trade at deep discount, but extending under the 1993 Act often costs far less than the discount. Pro tier unlocks the tier badge, premium breakdown, long-lease ARV and arbitrage maths.
See projected short-stay revenue vs a vanilla BTL for this property.
See real sub-let margins (HMO room rates & SA nightly rates) vs the landlord rent.
Area
Agent & docs
FAQ
About Littlethorpe Lane, Littlethorpe, HG4
Explore nearby