4-bedroom house · EX31 3GS
Listing removedListed 227 days
Opportunity summary
See Archie’s verdict, returns by strategy and what to check before viewing.
About
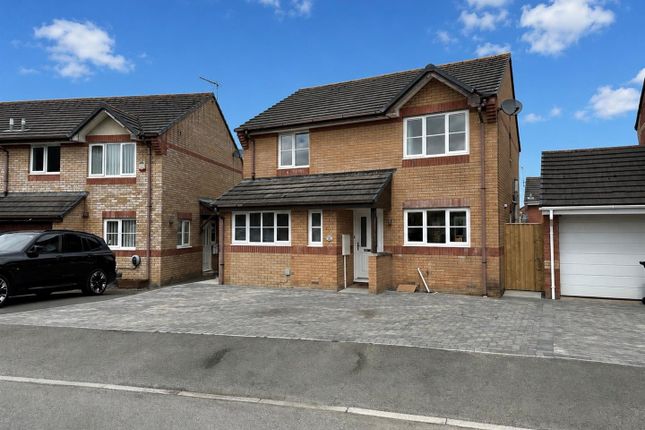
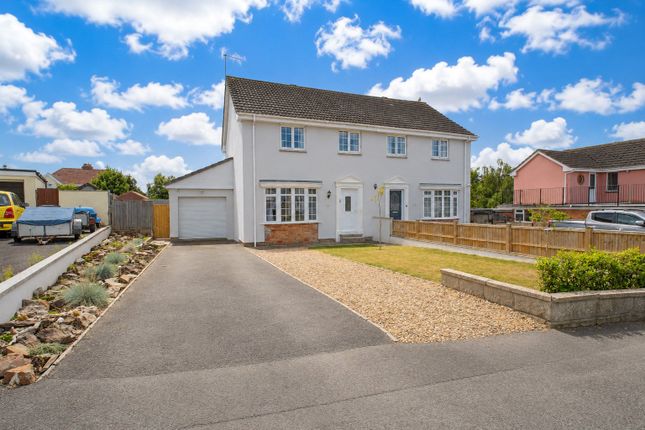
This stunning 4 Bedroom detached home is presented in show home condition and is situated within the highly desirable Redrow development at Roundswell.
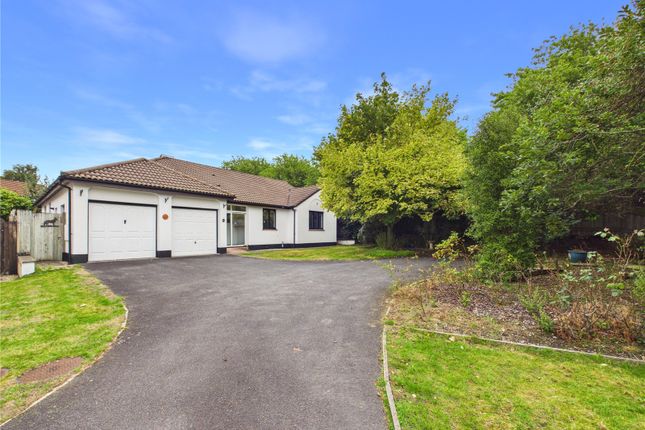
Boasting a pristine finish throughout, the property features a detached oversized Garage with electric up and over door, with driveway parking for 3 vehicles.
The spacious and elegantly styled Lounge at the front of the home is bathed in natural light, thanks to a large bay window, creating a bright and inviting atmosphere.
At the heart of the home is a beautifully designed Kitchen / Diner, seamlessly connecting to the private rear garden - ideal for modern living and entertaining.
The Kitchen is superbly appointed with matching wall and base units, integrated appliances including a double oven, gas hob and fridge / freezer, and a dishwasher.
A discreet utility cupboard provides additional space for a washing machine and tumble dryer, ensuring a clutter-free Kitchen. A stylish downstairs Cloakroom adds further convenience.
A useful understairs storage cupboard in the Hallway contains the BT hub. Upstairs on the Landing is an airing cupboard housing a pressurised hot water cylinder and loft access via a hatch.
The light-filled Landing leads to 3 generously sized double Bedrooms and a versatile fourth Bedroom, perfect as a home office.
The rear elevated Bedrooms benefit from having clear and distant countryside views.
The Main Bedroom is an exquisite retreat, featuring a sleek En-suite Shower Room and bespoke triple fitted wardrobes for ample storage.
A modern Family Bathroom which is fitted with a contemporary 3-piece suite, including a new bath and overhead shower, completes this level. Externally, the property is just as impressive.
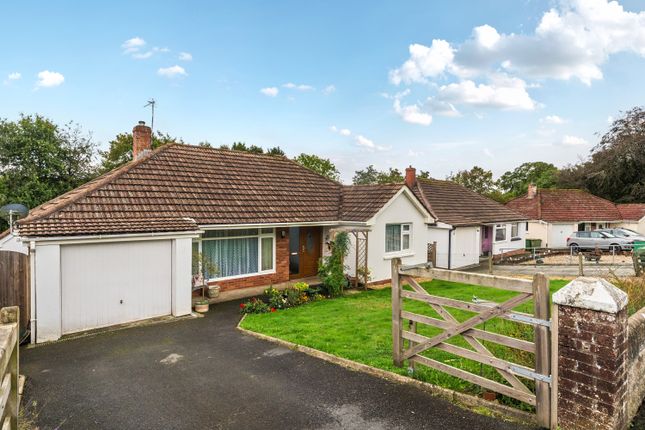
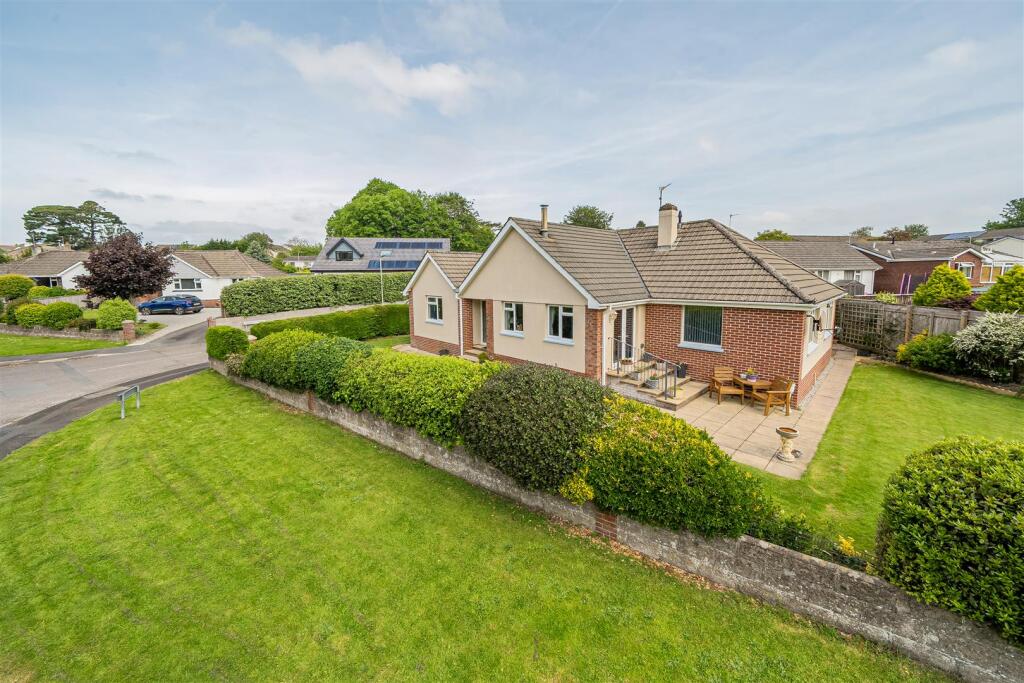
The immaculate front garden is neatly framed with a lush lawn and mature hedging, enhancing its kerb appeal.
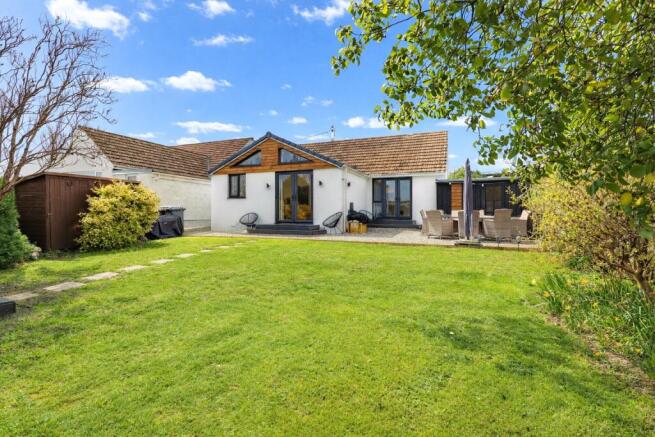
The private low-maintenance rear garden is beautifully landscaped, featuring a gravelled area with artificial grass, raised flower beds, and a mix of wall and fence boundaries for added privacy.
Side gated access leads directly to the driveway and garage, offering both security and practicality. There is also a garden shed discretely located behind the Garage.
This home is move-in ready, meticulously maintained and finished to the highest standard- ideal for those seeking a stylish and contemporary living space in a sought after location.
Situated within the popular residential development of Roundswell, all local amenities are close to hand with numerous superstores and supermarkets.
Barnstaple Town Centre is within reach with many high street and independent stores, restaurants, a cinema, public houses and a wide variety of leisure facilities.
The North Devon Link Road is also convenient and a bus service operates in the area. A branch railway line links Barnstaple with Exeter St.
David’s and to Exeter Central for the excellent shopping facilities.
Directions Directions to this property can be easily found by using What3words: From Barnstaple Town follow directions towards Bickington / Fremington and continue up Sticklepath Hill.
Upon reaching the roundabout at the Cedars Inn, take the left hand turning. At the next roundabout, turn right onto Old Bideford Road.
Follow this road to the mini roundabout where turn left into Glenwood Drive. Continue for a short distance turning right into Rookabear Avenue.
Continue bearing left and then right, before proceeding along the straight for a short distance to where number 12 will be located as the first property on your right hand side.
Agent Note Alarm system fitted in 2022 Gas central heating Outside lighting and cold water supply Garage has power and external lighting.
(Power and lighting is also connected to the garden shed) The property benefits from the remaining balance of an original 10-year NHBC which commenced in 2017 We are advised by the vendors that there is a Maintenance Charge of approximately £203.00 for the year to July 2025, payable for future management of the estate and maintenance of areas of open space
Value & comps
No previous sales on record.
Returns
Set an offer; the calculator follows it.
We're still gathering serviced-accommodation data for this area.
Archie refurb estimate: a Pro feature
0.0% below asking
This is not financial or investment advice. Prop AI Deals is not authorised by the Financial Conduct Authority (FCA) to provide investment advice.
All investment calculators, property analyses, and AI-generated insights are for informational purposes only. Property investment carries risk and may result in financial loss. All calculations should be independently verified and you should consult with FCA-authorised financial advisers before making any investment decisions.
Past performance does not guarantee future results. Tax implications vary by individual circumstances.
Deal
Properties like this can earn 2–3x BTL yields when converted to HMO, with retrofit costs around £10k/room. Sign in to see the full tier, yield projection, and cost breakdown.
Commercial properties like this can earn 30-50% higher yields when converted to residential under Class MA / Q / P / PA, with prior approval costing ~GBP 96/unit. Sign in to see the recommended route, yield uplift, and cost breakdown.
BRRR-suited properties can recycle 80-100% of investor capital on refi, leaving a high-yielding rental with most of the money out. Sign in to see the refurb cost stack, ARV projection, and refinance maths.
Detached + large garden = sub-division play. Pro tier unlocks the tier badge, plot size, uplift estimate, and regional land benchmark.
Short-lease flats trade at deep discount, but extending under the 1993 Act often costs far less than the discount. Pro tier unlocks the tier badge, premium breakdown, long-lease ARV and arbitrage maths.
See projected short-stay revenue vs a vanilla BTL for this property.
See real sub-let margins (HMO room rates & SA nightly rates) vs the landlord rent.
Area
Agent & docs

FAQ
About 12, Rookabear Avenue, Barnstaple
Explore nearby