4-bedroom house · DE55 4HN
Listing removedReduced £9.9k (−3.3%) on 20 JunListed 300 days
Opportunity summary
See Archie’s verdict, returns by strategy and what to check before viewing.
About
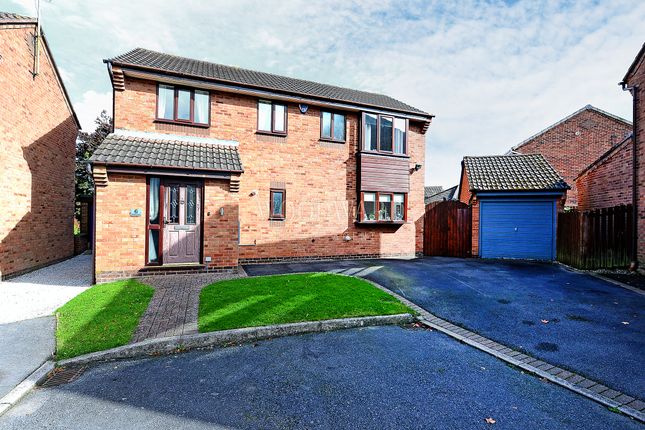
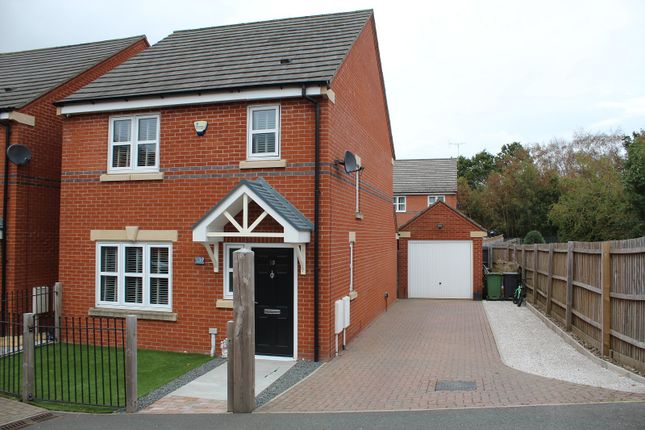
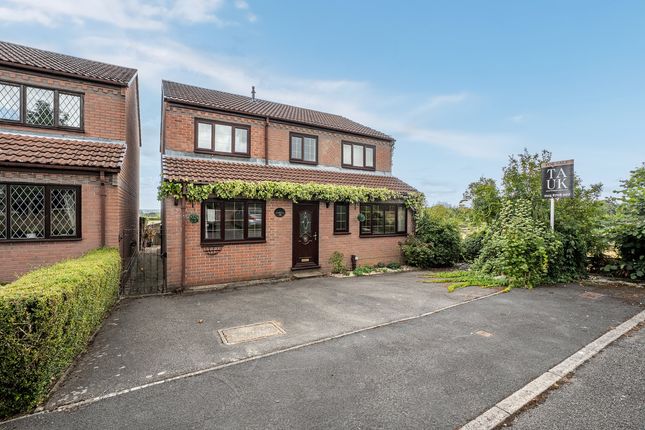
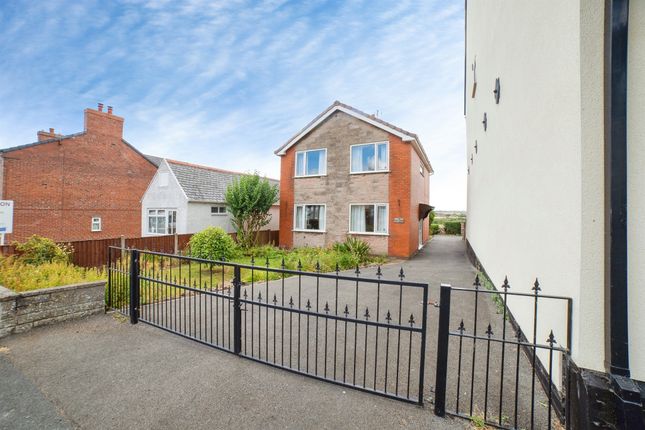
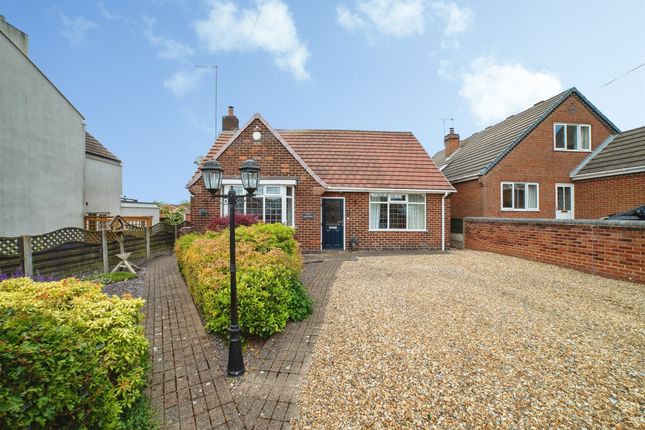
Nestled in the tranquil setting of Farm Close, Somercotes this spacious detached house offers a perfect blend of comfort and convenience.
With four bedrooms, including an impressive master suite, this property is ideal for families seeking both space and privacy.
The home boasts two well-appointed reception rooms, providing ample space for relaxation and entertaining guests.
The layout is designed to enhance the flow of natural light, creating a warm and inviting atmosphere throughout.
The detached garage adds to the practicality of the property, offering secure storage for vehicles or additional space for hobbies.
Situated in a private location, this residence enjoys a peaceful environment while remaining conveniently close to local amenities.
Residents will appreciate the balance of seclusion and accessibility, making it easy to enjoy the best of both worlds.
This property is a wonderful opportunity for those looking to settle in a charming area with all the comforts of modern living. Don't miss the chance to make this delightful house your new home.
Call Matthew Thomas today to ask for further information or to arrange a viewing to avoid missing out on this wonderful home.
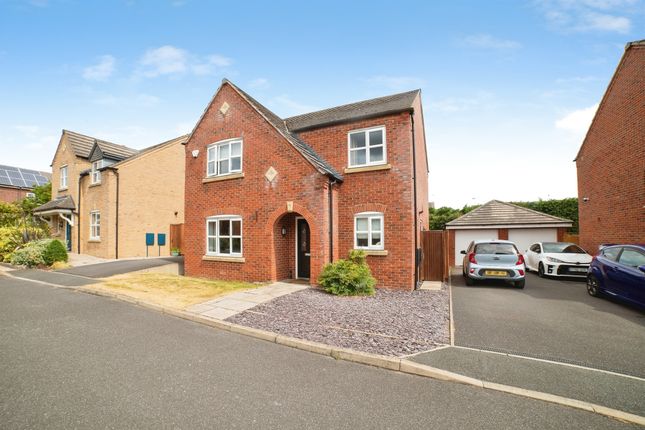
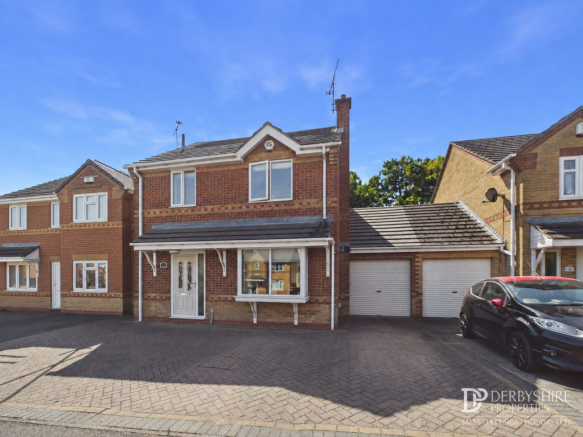
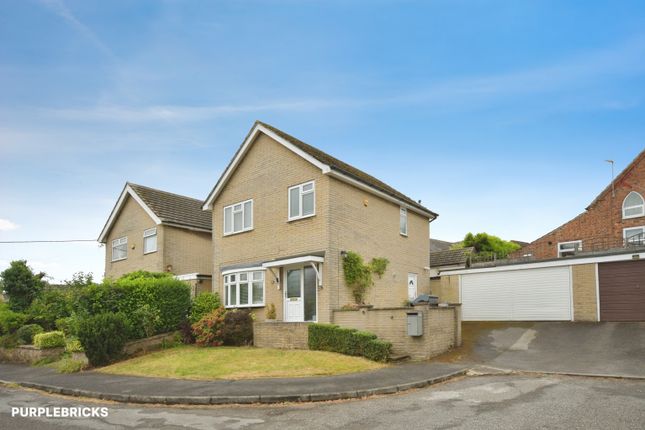
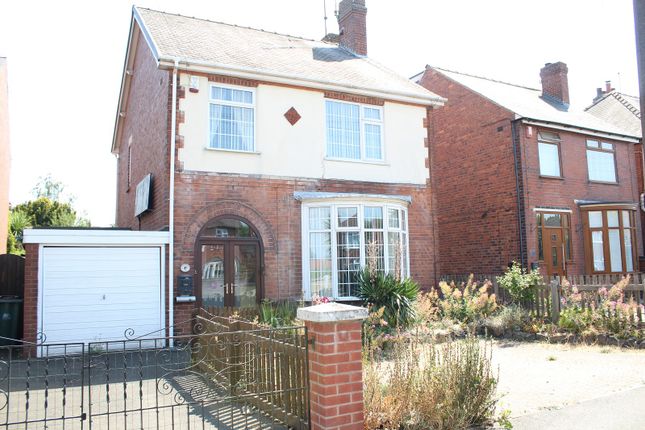
Property Description On approaching the property from the private close you will find this spacious four bedroom detached home positioned on a quiet plot.
The property benefits from having a spacious driveway for numerous cars and a detached garage with up & over door.
There is gated walking access onto the market place making it easy to pop to the shops.
You enter the property via a door to the front elevation into the entrance lobby where there is a down stairs WC for your convenience.
The first family room is positioned to the front of the property and is a cosy and inviting space having a gas fire within a modern mantle piece.
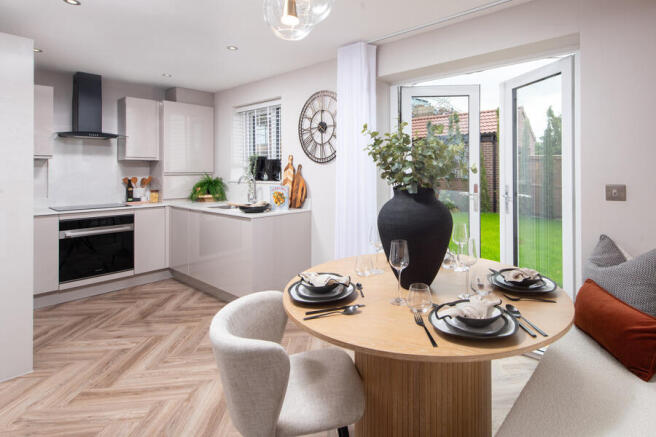
Across the rear elevation is the kitchen which benefits from having a variety of wall & base units. There is ample space for food prep over the large worktops.
There is a 5 ring gas hob with extractor fan and a double electric oven. Housed within the cupboards is a dishwasher, washing machine & tumble dryer.
This ensures easy access to get on top of household chores but allows the kitchen to be beautifully presented without numerous whitegoods visible.
There is a breakfast bar & space for an American fridge/freezer too. This home is great for entertaining with the impressive family room which spans the length of the house.
The current occupiers have currently got this set up as a living/dining room but this space is versatile and can be adapted for the next homeowners needs.
This room could easily be made into a larger lounge, games room or study space.
Stairs leading from the entrance lobby take you to the first floor where you will find two good sized double bedrooms and a third bedroom currently used as an office.
There is a modern shower room with a vanity unit, walk in gravity fed, tiled shower and WC.
The master bedroom spans the length of the property having amazing storage and a beautiful four piece modern en-suite with a mains powered shower.
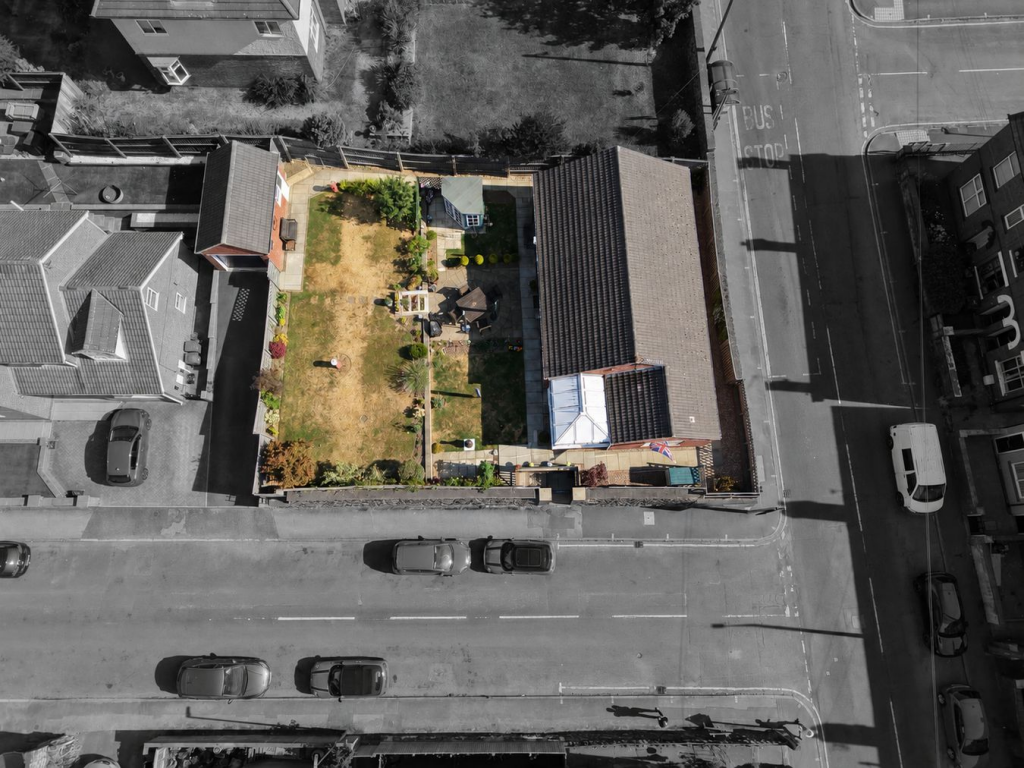
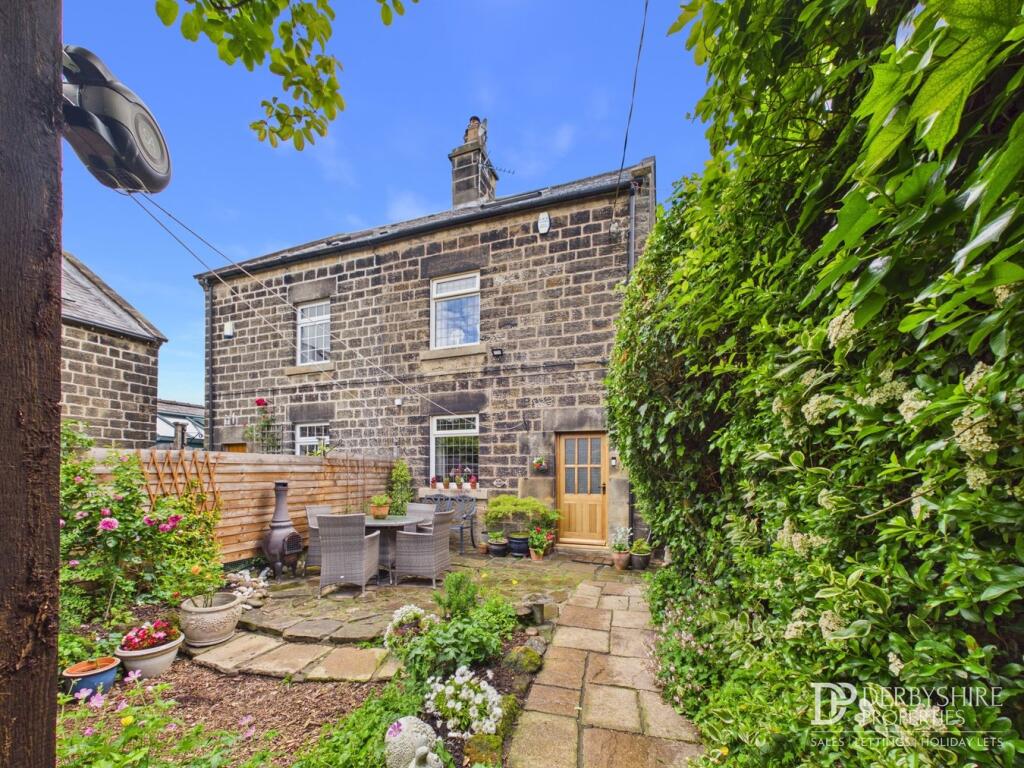
To the rear of the property is mainly laid to lawn with a patio seating area, storage shed and access via a gate to the front. The garden is a private space which is enclosed by a fenced boundary.
Value & comps
No previous sales on record.
Returns
Set an offer; the calculator follows it.
We're still gathering serviced-accommodation data for this area.
Archie refurb estimate: a Pro feature
0.0% below asking
This is not financial or investment advice. Prop AI Deals is not authorised by the Financial Conduct Authority (FCA) to provide investment advice.
All investment calculators, property analyses, and AI-generated insights are for informational purposes only. Property investment carries risk and may result in financial loss. All calculations should be independently verified and you should consult with FCA-authorised financial advisors before making any investment decisions.
Past performance does not guarantee future results. Tax implications vary by individual circumstances.
Deal
Properties like this can earn 2–3x BTL yields when converted to HMO, with retrofit costs around £10k/room. Sign in to see the full tier, yield projection, and cost breakdown.
Commercial properties like this can earn 30-50% higher yields when converted to residential under Class MA / Q / P / PA, with prior approval costing ~GBP 96/unit. Sign in to see the recommended route, yield uplift, and cost breakdown.
BRRR-suited properties can recycle 80-100% of investor capital on refi, leaving a high-yielding rental with most of the money out. Sign in to see the refurb cost stack, ARV projection, and refinance maths.
Detached + large garden = sub-division play. Pro tier unlocks the tier badge, plot size, uplift estimate, and regional land benchmark.
Short-lease flats trade at deep discount, but extending under the 1993 Act often costs far less than the discount. Pro tier unlocks the tier badge, premium breakdown, long-lease ARV and arbitrage maths.
See projected short-stay revenue vs a vanilla BTL for this property.
See real sub-let margins (HMO room rates & SA nightly rates) vs the landlord rent.
Area
Agent & docs
FAQ
About 4, Farm Close, Alfreton
Explore nearby