6-bedroom house · LU4 8BD
Listing removedListed 495 days
Opportunity summary
See Archie’s verdict, returns by strategy and what to check before viewing.
About
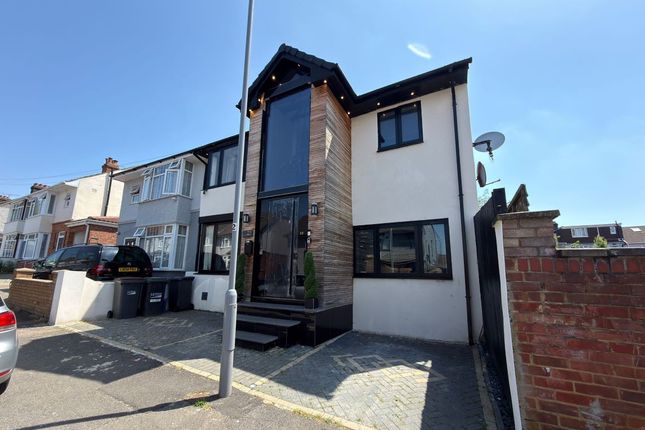
An outstanding opportunity to acquire this immaculate and beautifully extended six-bedroom semi-detached home, ideally positioned on the ever-desirable Medina Road.
Combining striking architectural features with luxury finishes throughout, this property has been thoughtfully designed for modern family living without compromise.
On arrival, you’re greeted by a bespoke German-engineered steel front door, setting the tone for the exceptional quality found within.
The grand entrance hall creates an immediate sense of space and elegance, with a full-height reception area and a contemporary glass staircase forming the stunning centrepiece of the home.
The ground floor boasts an expansive open-plan living, kitchen, and dining space, extended to offer the perfect setting for both everyday family life and entertaining.
The kitchen is finished with marble worktops, high-spec integrated appliances, and a central island, complemented by an orangery-style roof window and full-width bi-folding doors that open seamlessly onto the garden.
Underfloor heating runs throughout the entire ground floor, ensuring warmth and comfort all year round.
A separate utility and store room houses a high-performance Megaflo system, and a stylish downstairs WC completes the layout.
To the first floor, a galleried landing overlooks the impressive reception area, continuing the flow of light and openness through the home.
Four spacious double bedrooms can be found on this floor, all benefiting from double-glazed windows, premium German cast iron radiators, and bespoke built-in wardrobes.
The luxurious first-floor family bathroom offers a fully fitted corner Jacuzzi bath, a large double walk-in shower with a 2ft square rainfall head, his and hers hand basins, and WC.
A floating glass staircase leads to the second floor, where two further double bedrooms provide flexibility for growing families, guest accommodation, or home working.
The upper floor also benefits from its own beautifully appointed family bathroom, featuring a corner Jacuzzi bath, hand basin, and WC.
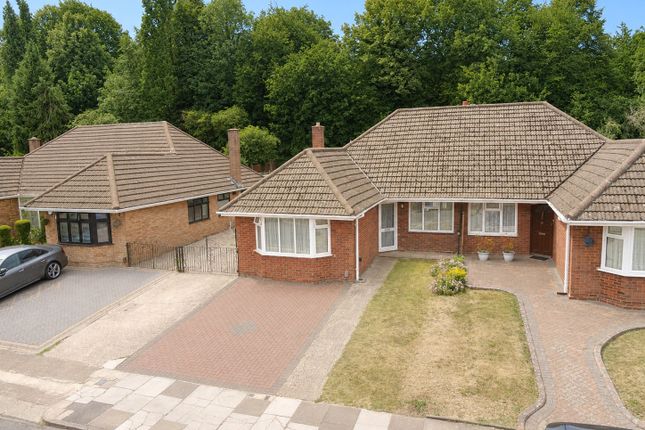
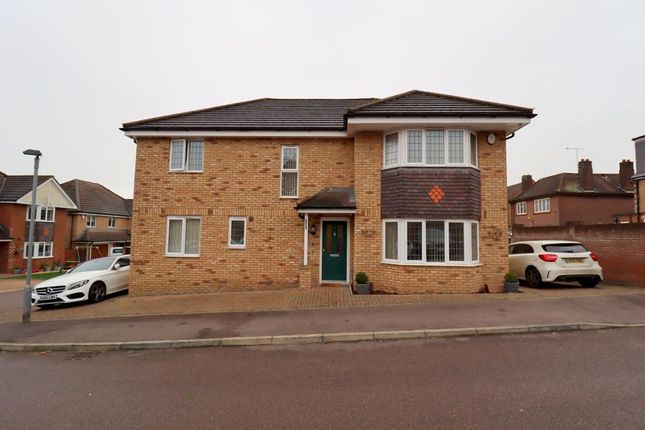
Externally, the property offers off-street parking for three vehicles to the front. To the rear, you’ll find a self-contained annex, ideal for home office use or additional living space.
It includes its own WC and hot water supply connected directly to the main house, providing complete functionality.
This exceptional home offers premium finishes, thoughtful design, and generous living space across three floors, making it one of the most impressive residences available in the area.
Early viewing is highly recommended to fully appreciate the level of detail and specification on offer.
Entrance Hallway Bespoke German- Engineered steel front door Grand Entrance Reception Contemporary glass staircase, Aluminium Double glazing to front aspect, coving ceiling, under floor heating, hand crafted wood panelling Lounge (3' 7'' x 5' 0'' (1.09m x 1.52m)) Aluminium double glazing to front aspect, ceiling coving with hand made wood panelling, under floor heating Kitchen (2' 8'' x 5' 6'' (0.81m x 1.68m)) Granite marble work tops with integrated appliances.
Under floor heating & hand crafted wood panelling Dining/ Family Area (4' 8'' x 8' 2'' (1.42m x 2.49m)) Bifolding doors with orangeree. Underfloor heating.
Wood crafted panelling First Galleried Floor Landing Stairs to second floor, landing over looks grand reception hall Master Bedroom (4' 4'' x 7' 1'' (1.32m x 2.16m)) Aluminium double glazed window to front aspect, imported German cast-iron radiator & fitted wardrobe Bedroom Two (8' 5'' x 8' 5'' (2.56m x 2.56m)) Aluminium double glazed window to rear aspect, imported German cast-iron radiator & fitted wardrobe Bedroom Three (3' 2'' x 2' 6'' (0.96m x 0.76m)) Aluminium double glazed window to front aspect, imported German cast-iron radiator & fitted wardrobe Bedroom Four (2' 6'' x 2' 6'' (0.76m x 0.76m)) Aluminium double glazed window to rear aspect, imported German cast-iron radiator & fitted wardrobe Family Bathroom Aluminium double glazed window to rear aspect, fully tilled, corner Jacuzzi suite, double shower with large rain shower, his & hers wash hand basins, luminated mirrors, low level WC Second Floor Landing Bedroom Five (4' 8'' x 4' 2'' (Taken at widest point) (1.42m x 1.27m)) Two Double Glazed Velux window to front aspect, double glazed window to rear aspect, times two German import cast iron radiators Bedroom Six (3' 4'' x 3' 3'' (1.02m x 0.99m)) Sky-lights to front and rear aspects Second Floor Bathroom Aluminium double glazed window to rear aspect, fully tilled, corner jacuzzi suite, low level WC & wash hand Baison Rear Garden Manley made to lawn with paved area Front Garden Path to front and off street parking Office/Out Building Located to the rear of the garden, low level w.c.
And hash hand basin.
Value & comps
No previous sales on record.
Returns
Set an offer; the calculator follows it.
We're still gathering serviced-accommodation data for this area.
Archie refurb estimate: a Pro feature
0.0% below asking
This is not financial or investment advice. Prop AI Deals is not authorised by the Financial Conduct Authority (FCA) to provide investment advice.
All investment calculators, property analyses, and AI-generated insights are for informational purposes only. Property investment carries risk and may result in financial loss. All calculations should be independently verified and you should consult with FCA-authorised financial advisors before making any investment decisions.
Past performance does not guarantee future results. Tax implications vary by individual circumstances.
Deal
Properties like this can earn 2–3x BTL yields when converted to HMO, with retrofit costs around £10k/room. Sign in to see the full tier, yield projection, and cost breakdown.
Commercial properties like this can earn 30-50% higher yields when converted to residential under Class MA / Q / P / PA, with prior approval costing ~GBP 96/unit. Sign in to see the recommended route, yield uplift, and cost breakdown.
BRRR-suited properties can recycle 80-100% of investor capital on refi, leaving a high-yielding rental with most of the money out. Sign in to see the refurb cost stack, ARV projection, and refinance maths.
Detached + large garden = sub-division play. Pro tier unlocks the tier badge, plot size, uplift estimate, and regional land benchmark.
Short-lease flats trade at deep discount, but extending under the 1993 Act often costs far less than the discount. Pro tier unlocks the tier badge, premium breakdown, long-lease ARV and arbitrage maths.
See projected short-stay revenue vs a vanilla BTL for this property.
See real sub-let margins (HMO room rates & SA nightly rates) vs the landlord rent.
Area
Agent & docs
FAQ
About 23, Medina Road, Luton
Explore nearby