4-bedroom detached house · DE7 4DA
Listing removedListed 300 days
Opportunity summary
See Archie’s verdict, returns by strategy and what to check before viewing.
About
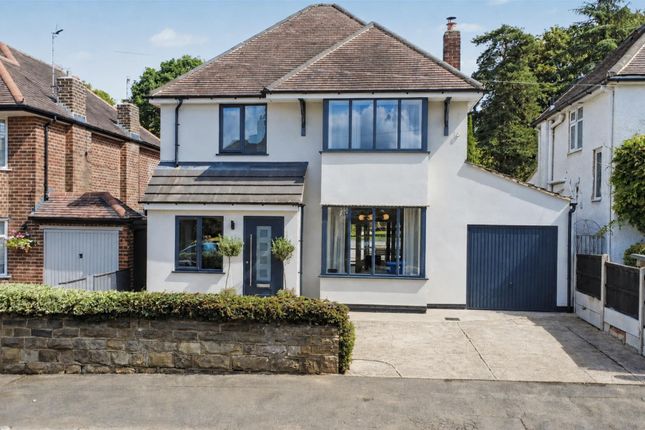
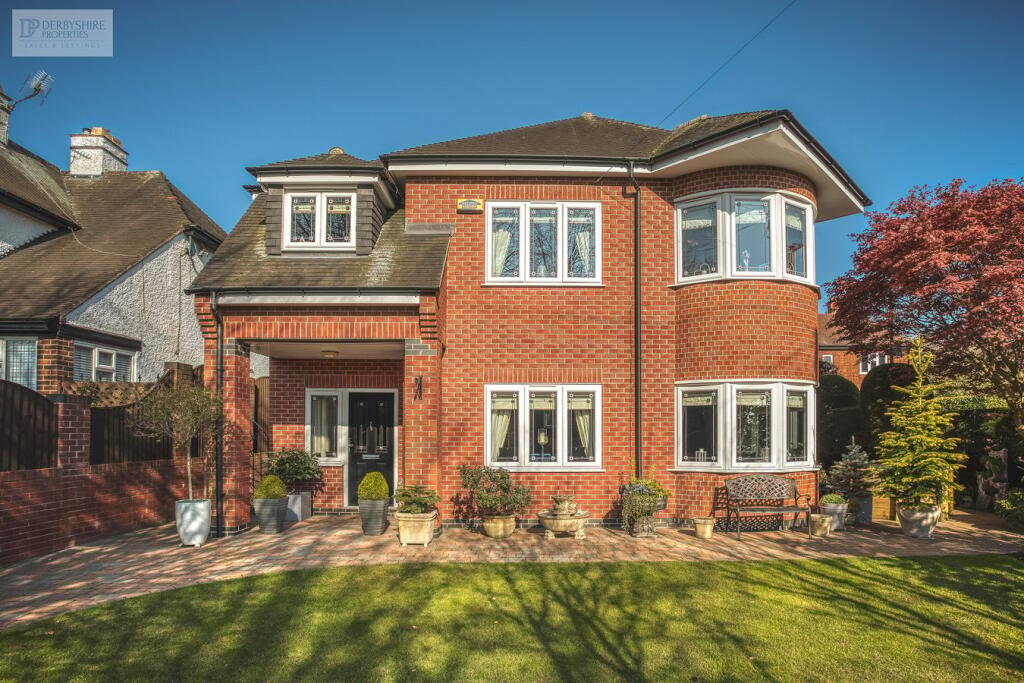
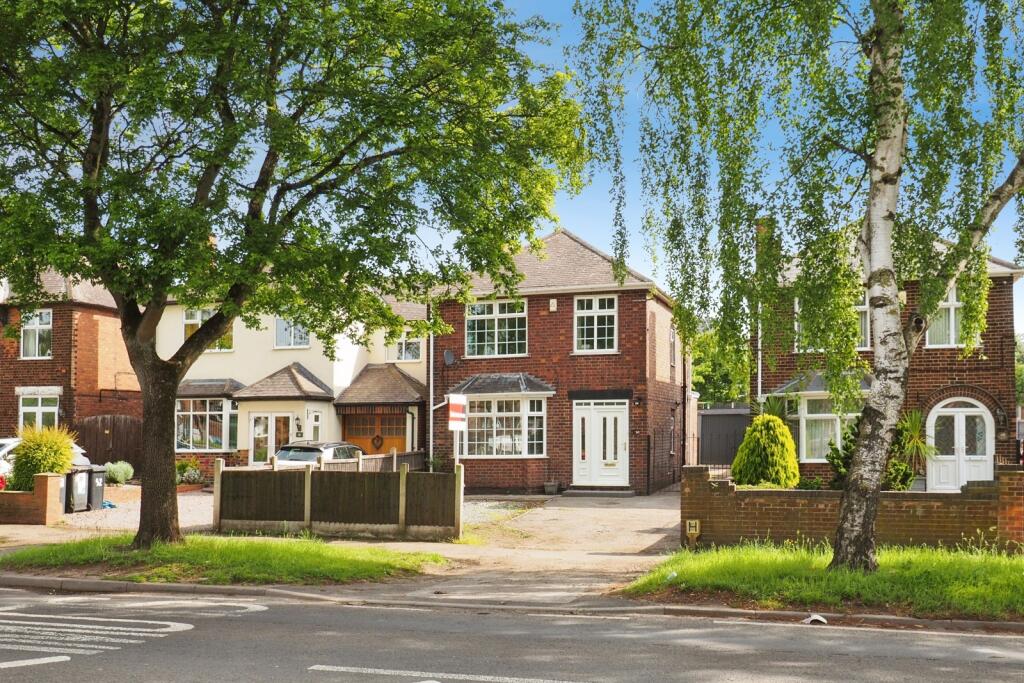
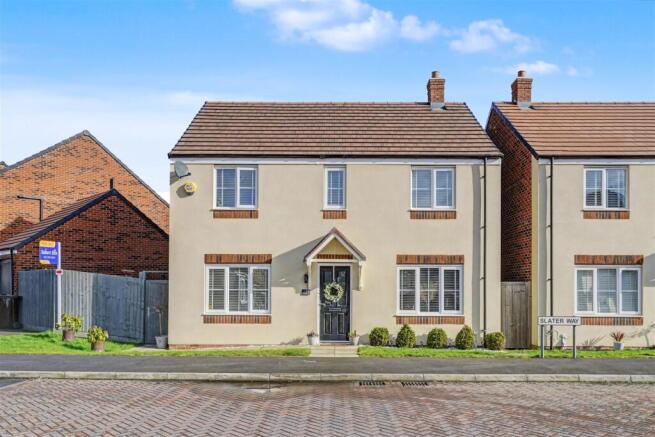
Set within a secure and extremely private plot, this exceptional detached family home presents an unrivalled opportunity for buyers seeking spacious and versatile accommodation across three floors.
Boasting four generously sized double bedrooms, three with their own stylish bathroom, this residence is designed to offer comfort and convenience for families of all sizes.
The heart of the home lies in its modern open plan living areas, thoughtfully finished throughout with quality fixtures and fittings that seamlessly blend style and practicality.
Whether hosting intimate family dinners or lively social gatherings, the two reception rooms provide versatile spaces to relax and entertain, while the contemporary kitchen integrates effortlessly to create a welcoming, flowing environment.
One of the standout features of this superb property is the huge lower ground floor, currently configured as an impressive entertaining space.
This adaptable area offers endless possibilities, from a home cinema or games room to a gym or additional living quarters.
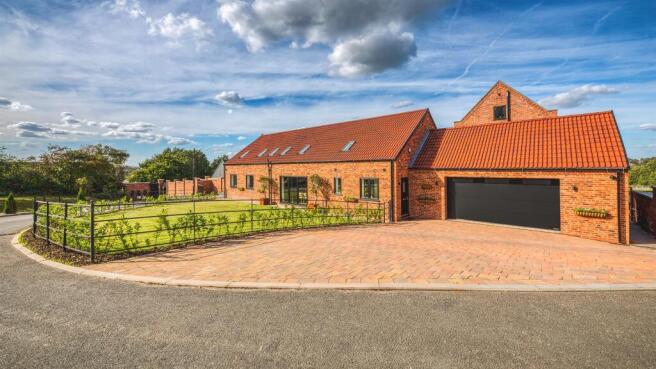
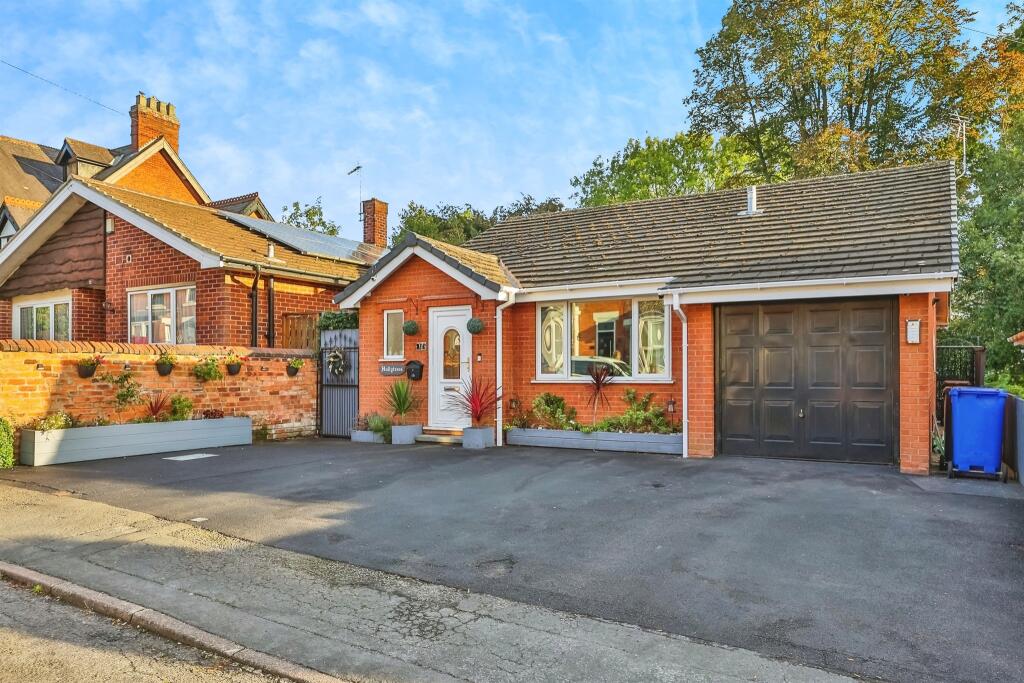
Externally, the property is accessed via a large turning driveway, providing ample parking and enhancing the grandeur of this distinguished home. Additionally, there is a spacious double garage.
Located in a sought-after area, this exceptional detached home is perfect for extended families looking for a versatile and comfortable residence with excellent living and entertaining spaces.
With its quality finishes, flexible layout, and private setting, it truly represents a rare find in today’s market. Don’t miss the chance to make this impressive family home your own.
Contact us today to arrange a viewing and discover all that this wonderful property has to offer.
Lower Ground Floor Accessed via a bespoke oak staircase with glass balustrade from the main reception hall, the lower ground floor offers superb additional living and entertaining space.
Inner Lobby: Karndean flooring, radiator, coat and under stairs storage, doors opening into the bar/games room.
Bar / Games Room: A superb open plan L shaped room featuring wood flooring, ceiling spotlights, space for a pool table and darts area, two generous seating zones, cinema screen and projector, and a substantial bar area with integrated speaker system.
Ideal for entertaining or social gatherings. Guest Cloakroom: Low level WC and wash hand basin with tiled splashback.
Office / Additional Sitting Area: Radiator, fitted storage, and UPVC door with adjoining window opening onto an external terrace.
This level could easily be adapted to provide self contained accommodation for relatives or older children.
Main Entrance Hall Entered via a composite front door with side window, this light and welcoming space features the stunning oak staircase with glass balustrade, radiator, alarm control panel, video intercom system for the electric gates, ceiling spotlights and oak internal doors.
Stunning Open-Plan Living Kitchen Fitted with an extensive range of wall and base units with granite work surfaces and splashbacks, incorporating a 1½ bowl sink.
Integrated appliances include a five ring gas hob with extractor canopy, dishwasher, two Neff ovens, wine cooler, and a large American style fridge freezer housed within floor to ceiling cabinetry.
A superb central island provides additional storage and seating.
Karndean flooring, under cupboard lighting, windows to front and side elevations, and French doors opening onto the rear garden complete the space.
Utility Room Matching units with work surface, sink, plumbing for washing machine and tumble dryer, Karndean flooring, spotlights, and stable door to the rear.
Living Room A spacious and comfortable family room with Karndean flooring, decorative coving, wall lighting, radiator and side window.
The focal point is a feature chimney breast housing a cast iron log burning stove, with an opening leading to the sunroom.
Sunroom A wonderful additional living area with bifold doors opening to the garden, further bifold doors and windows to multiple aspects, Karndean flooring, spotlights, decorative coving and a striking lantern roof providing excellent natural light.
Inner Hallway Central to the property with Karndean flooring, radiator, ceiling spotlights and thermostatic control.
Bedroom 2 (Double) Double bedroom with side window, radiator, TV point, decorative coving and Karndean flooring.
Door to: En-Suite Stylishly appointed with walk in mains fed shower, WC, wall mounted wash hand basin, full porcelain tiling, storage alcove, modern vertical radiator/towel rail and obscured window.
Bedroom 3 (Double) Double bedroom with two rear windows, radiator, TV point and Karndean flooring.
Bedroom 4 (Double) Double bedroom with two rear windows, radiator, TV point and decorative coving, with access to the Jack & Jill bathroom.
Main Family Bathroom/Jack & Gill Beautifully fitted with a sculpted wash hand basin, WC and oval bath with waterfall tap, fully tiled walls and floor, storage alcove, spotlights, extractor fan, obscured window and modern vertical radiator.
Magnificent Master Suite Spanning the full width of the property, this outstanding bedroom suite is located within the roof space and offers an exceptional sense of space.
The open plan layout provides clearly defined areas for sleeping, dressing and relaxation, complemented by extensive fitted furniture including wardrobes, dressing tables and bedside units.
Luxury En Suite Bathroom: Featuring a large walk in shower with rainfall head and central drain, raised bath with inset taps, WC, vanity unit with inset basin, linen storage cupboard, heated towel rail, Velux roof window, and full tiling to walls and floors.
Outside The property is approached via a private driveway, owned by the property, serving just two residences.
Electric privacy gates open onto an expansive block paved driveway providing parking and turning for in excess of 20 vehicles, along with space for a caravan or boat.
A detached brick built double garage provides further storage or parking.
The professionally landscaped gardens surround the property and offer a high degree of privacy, with lawns, well stocked flower beds and borders, outdoor lighting, external water supply, and an extensive patio terrace ideal for outdoor entertaining.
Disclaimer 1.
MONEY LAUNDERING REGULATIONS - Intending purchasers will be asked to produce identification documentation at a later stage and we would ask for your co-operation in order that there will be no delay in agreeing the sale.
2: These particulars do not constitute part or all of an offer or contract. 3: The measurements indicated are supplied for guidance only and as such must be considered incorrect.
4: Potential buyers are advised to recheck the measurements before committing to any expense.
5: Derbyshire Properties have not tested any apparatus, equipment, fixtures, fittings or services and it is the buyers interests to check the working condition of any appliances.
6: Derbyshire Properties have not sought to verify the legal title of the property and the buyers must obtain verification from their solicitor.
Value & comps
No previous sales on record.
Returns
Set an offer; the calculator follows it.
We're still gathering serviced-accommodation data for this area.
Archie refurb estimate: a Pro feature
0.0% below asking
This is not financial or investment advice. Prop AI Deals is not authorised by the Financial Conduct Authority (FCA) to provide investment advice.
All investment calculators, property analyses, and AI-generated insights are for informational purposes only. Property investment carries risk and may result in financial loss. All calculations should be independently verified and you should consult with FCA-authorised financial advisors before making any investment decisions.
Past performance does not guarantee future results. Tax implications vary by individual circumstances.
Deal
Properties like this can earn 2–3x BTL yields when converted to HMO, with retrofit costs around £10k/room. Sign in to see the full tier, yield projection, and cost breakdown.
Commercial properties like this can earn 30-50% higher yields when converted to residential under Class MA / Q / P / PA, with prior approval costing ~GBP 96/unit. Sign in to see the recommended route, yield uplift, and cost breakdown.
BRRR-suited properties can recycle 80-100% of investor capital on refi, leaving a high-yielding rental with most of the money out. Sign in to see the refurb cost stack, ARV projection, and refinance maths.
Detached + large garden = sub-division play. Pro tier unlocks the tier badge, plot size, uplift estimate, and regional land benchmark.
Short-lease flats trade at deep discount, but extending under the 1993 Act often costs far less than the discount. Pro tier unlocks the tier badge, premium breakdown, long-lease ARV and arbitrage maths.
See projected short-stay revenue vs a vanilla BTL for this property.
See real sub-let margins (HMO room rates & SA nightly rates) vs the landlord rent.
Area
Agent & docs
FAQ
About Quarry Hill Road, Ilkeston, DE7
Explore nearby