4-bedroom house · NG16 2RY
For saleReduced £25k (−3.6%) on 30 JunListed 204 days
Opportunity summary
See Archie’s verdict, returns by strategy and what to check before viewing.
About
*** guide price £700,000-750,000 *** the home of dreams!
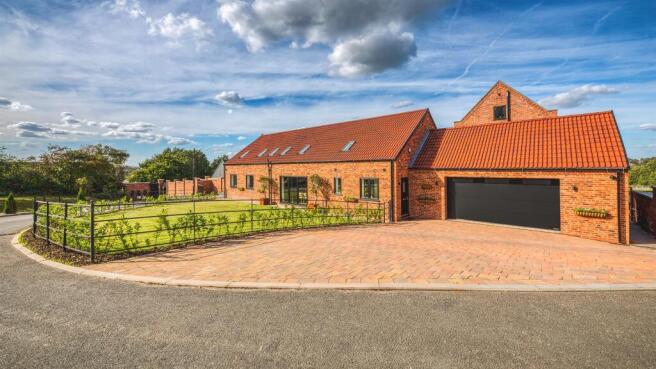
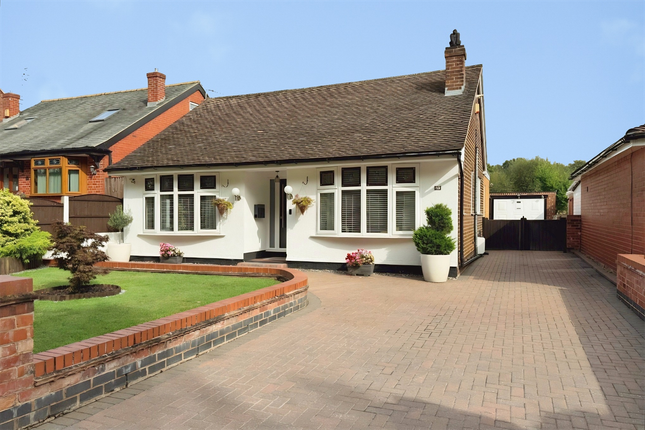
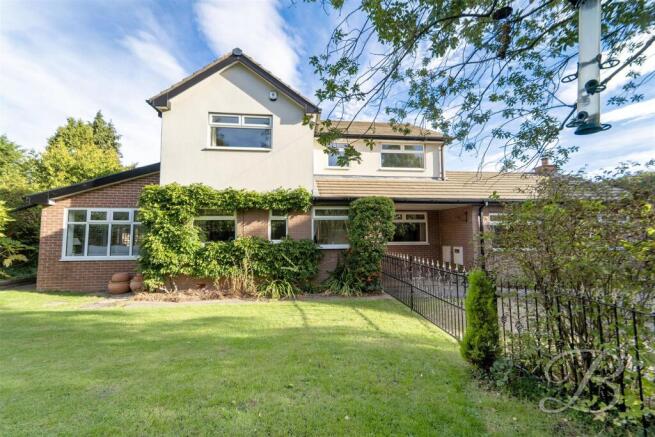
*** Welcome to 'Woodlands', a remarkable property in the heart of the Cossall countryside which has been transformed by the current owner into a simply superb family home.
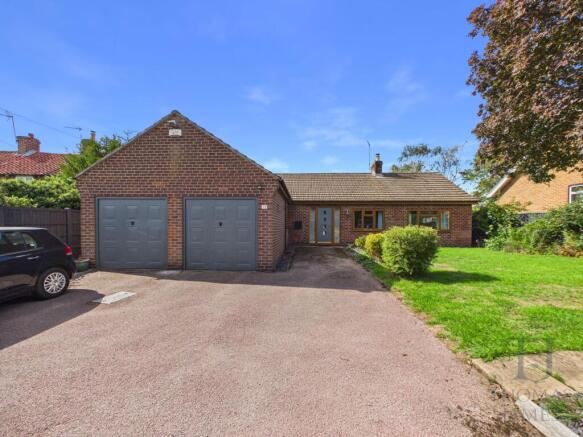
You will enter via a recently installed electric gate onto the brick paved frontage which can accommodate multiple vehicles.
Stepping inside, you will feel the underfloor heating which covers the entire property.
The hallway leads to a downstairs wc, sitting room and the superb open plan versatile family space which is one of the many great features which families will appreciate.
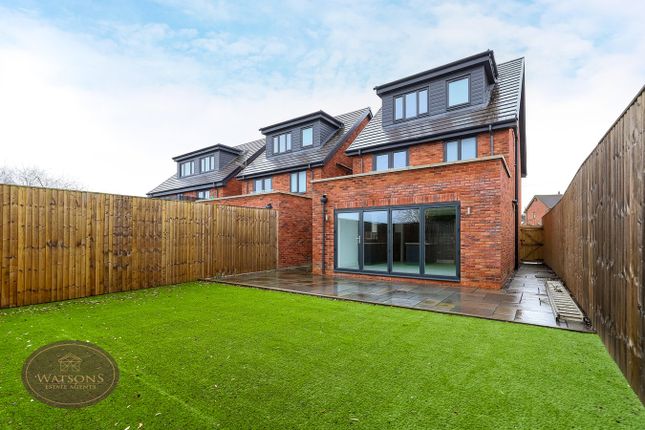
The lounge opens out into a versatile space which enjoys an abundance of natural light and dual aspect bi-fold doors adding to the sense of space.
The adjoining high specification kitchen has also been recently refitted.
Upstairs, the landing leads to the 4 bedrooms (en suite to primary) with vaulted ceiling and well as the modern family bathroom with 4 piece suite. The internal doors are all fire doors.
Outside, the pathway directly to the front leads to both Cossall & Erewash canals which are both within 400 metres, but it's the rear which will really appeal to families.
Not only is the generous lawned rear south-facing, the show-stopping open views beyond also provide total privacy.
The land is protected under section 4 to protect from development and there is also an opportunity to acquire some surrounding land (to be discussed if appropriate).
Additionally, there is a generous outbuilding which has been cleverly concealed at the end of the rear garden.
With insulation & power, this is currently used as a gym and storage, but could also be easily converted to use as a home office or social space.
With the added benefit of coming with no upward chain, this presents quite a rare and exciting opportunity. Call Watsons on option 1) to arrange a viewing.
Storm Porch Solid oak doorframe and window, solid wooden door to the entrance hall.
Entrance Hall Oak staircase to the first floor, understairs storage, tiled flooring with under floor heating and Accoya and oak doors to the lounge, sitting room/play room, WC and kitchen.
Storage cupboard with pull our storage and sliding doors to the front. WC WC, wall mounted sink and ceiling spotlights.
Lounge 6.41m x 4.5m (21' 0" x 14' 9") Tiled flooring with underfloor heating and open to the family area.
Dining Area 7.87m x 3.53m (25' 10" x 11' 7") Tiled flooring with underfloor heating, ceiling spotlights, Accoya and Oak triple glazed bi folding doors to the rear & side. Open to the kitchen.
Kitchen 4.6m x 3.2m (2.78m min) (15' 1" x 10' 6") A range of matching wall & base units, quartz work surfaces incorporating an inset twin Belfast sink.
Space for Range cooker with 7 ring gas hob with extractor over. Integrated dishwasher, plumbing for washing machine. Feature brick built fireplace with dual aspect log burner.
Tiled flooring with underfloor heating, integrated combination boiler. Accoya and Oak triple glazed window to the front, ceil spotlights and open to the dining area.
Sitting Room/Play Room 3.5m x 3.0m (11' 6" x 9' 10") Accoya and Oak wooden triple glazed windows to the side & front, tiled flooring with underfloor heating and French doors to the rear garden.
Landing Accoya and Oak triple glazed window to the front, solid oak flooring with underfloor heating. 'Accoya' and oak doors to all bedroom and the family bathroom.
Primary Bedroom 4.33m x 3.23m (14' 2" x 10' 7") Accoya and Oak wooden triple glazed windows to the side & rear, built in wardrobes, built in storage cupboard and solid oak flooring with underfloor heating.
Door to the en suite. En Suite 3 piece suite in white comprising WC, vanity sink unit and shower cubicle with mains fed dual rainfall effect shower over.
Accoya and Oak wooden triple glazed window to the side with extractor fan.
Bedroom 2 3.32m x 2.46m (10' 11" x 8' 1") Accoya and Oak wooden triple glazed window to the rear, fitted wardrobe and solid oak flooring with under floor heating.
Bedroom 3 2.93m x 2.56m (9' 7" x 8' 5") Accoya and Oak wooden triple glazed window to the rear, fitted wardrobe and solid oak flooring with underfloor heating.
Bedroom 4 2.04m x 1.6m (6' 8" x 5' 3") Accoya and Oak wooden triple glazed window to the front, access to the attic (partly boarded with drop down ladder) and solid oak flooring with underfloor heating.
Bathroom 4 piece suite in white comprising concealed cistern WC, vanity sink unit with feature table top sink, freestanding bath and shower cubicle with mains fed dual rainfall effect shower over.
Chrome heated towel rail, extractor fan and ceiling spotlights. Obscured Accoya and Oak wooden triple glazed window to the rear. Tiled flooring with underfloor heating.
Outside To the front of the property is a brick paved driveway providing ample secure off road parking.
The front is enclosed by wall to the perimeter and double Sapele hardwood electric double gate to the front.
The rear garden offers a good level of privacy with open views over nearby countryside and comprises granite paved patio seating area, a generous turfed lawn.
Other features include a sunken multi functional outbuilding measuring 9.32m x 3.96m, fully insulated with power and double glazed windows & doors.
The garden is enclosed by timber fencing to the perimeter with Sapele hardwood gated access to both sides.
Agents Note The seller has provided us with the following information, the boiler is located in the Kitchen and is 3 years old. It was last serviced in January 2026.
Value & comps
No previous sales on record.
Returns
Set an offer; the calculator follows it.
We're still gathering serviced-accommodation data for this area.
Archie refurb estimate: a Pro feature
0.0% below asking
This is not financial or investment advice. Prop AI Deals is not authorised by the Financial Conduct Authority (FCA) to provide investment advice.
All investment calculators, property analyses, and AI-generated insights are for informational purposes only. Property investment carries risk and may result in financial loss. All calculations should be independently verified and you should consult with FCA-authorised financial advisers before making any investment decisions.
Past performance does not guarantee future results. Tax implications vary by individual circumstances.
Deal
Properties like this can earn 2–3x BTL yields when converted to HMO, with retrofit costs around £10k/room. Sign in to see the full tier, yield projection, and cost breakdown.
Commercial properties like this can earn 30-50% higher yields when converted to residential under Class MA / Q / P / PA, with prior approval costing ~GBP 96/unit. Sign in to see the recommended route, yield uplift, and cost breakdown.
BRRR-suited properties can recycle 80-100% of investor capital on refi, leaving a high-yielding rental with most of the money out. Sign in to see the refurb cost stack, ARV projection, and refinance maths.
Detached + large garden = sub-division play. Pro tier unlocks the tier badge, plot size, uplift estimate, and regional land benchmark.
Short-lease flats trade at deep discount, but extending under the 1993 Act often costs far less than the discount. Pro tier unlocks the tier badge, premium breakdown, long-lease ARV and arbitrage maths.
See projected short-stay revenue vs a vanilla BTL for this property.
See real sub-let margins (HMO room rates & SA nightly rates) vs the landlord rent.
Area
Agent & docs
FAQ
About Woodlands, Mill Lane, Nottingham
Explore nearby