3-bedroom house · PL20 6FJ
Listing removedListed 110 days
Opportunity summary
See Archie’s verdict, returns by strategy and what to check before viewing.
About
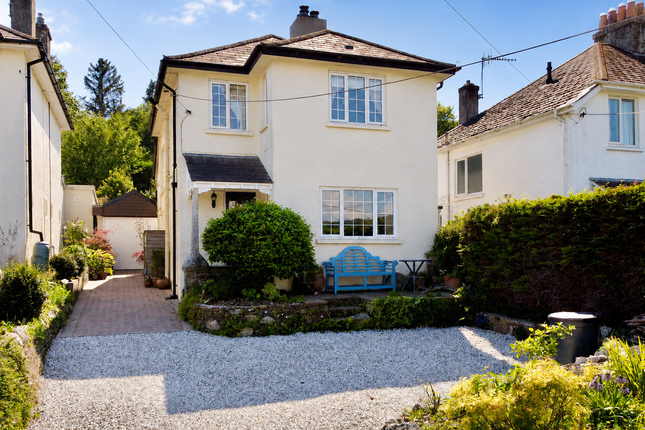
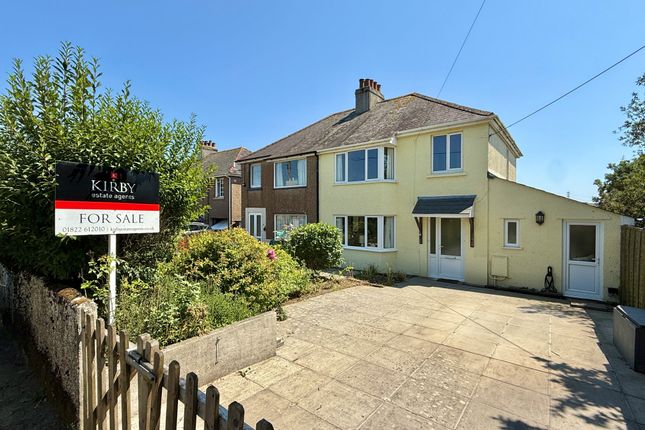
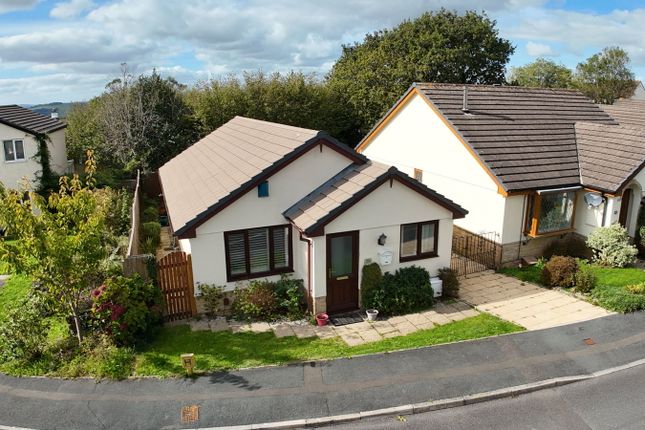
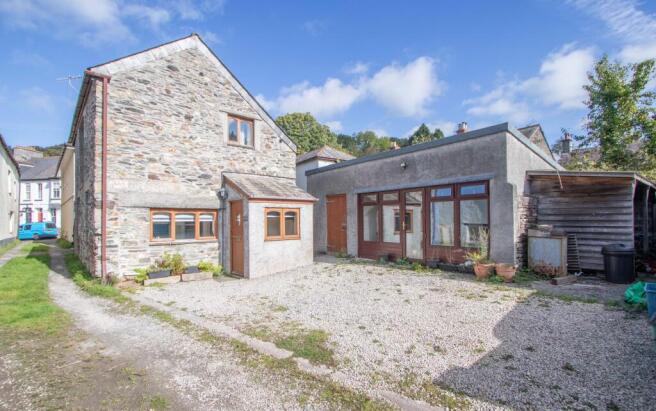
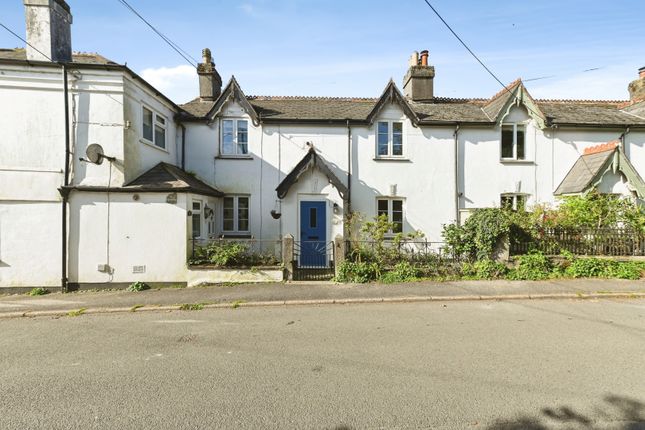
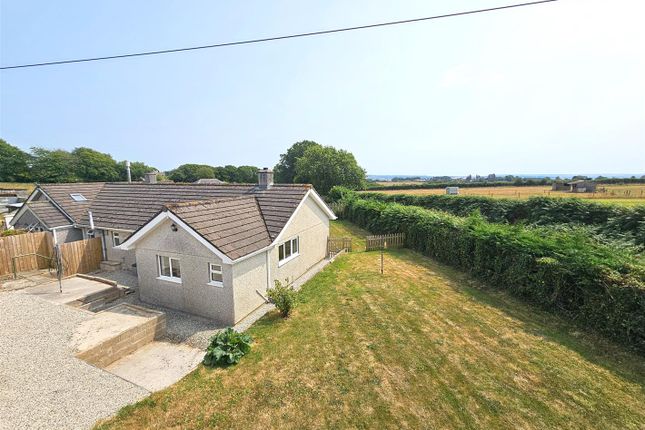
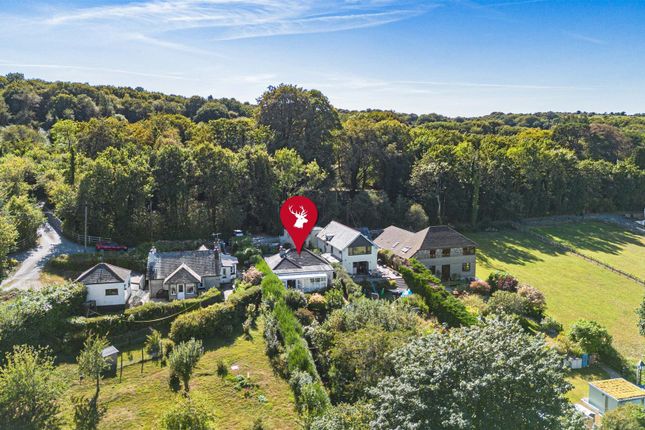
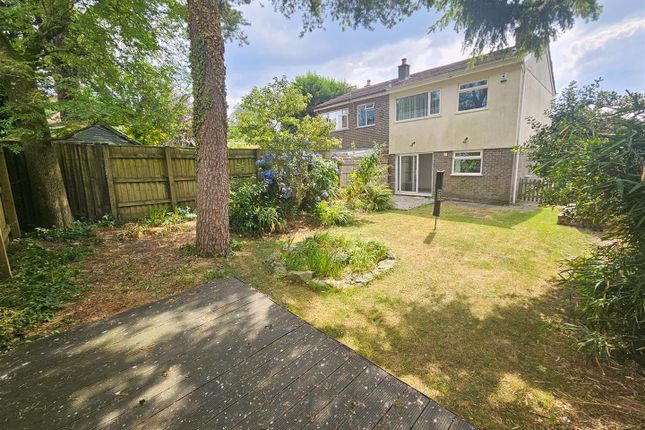
Occupying a sought after cul-de-sac location on the edge of this desirable moorland town, is this end of terrace modern family home, with open plan living space, three good sized bedrooms, delightful gardens enjoying stunning moorland and countryside views, together with adjacent driveway parking.
Having been built in 2018 to a high specification with attractive finishes including oak veneer internal doors and attractive kitchen units, coupled with mains gas fired central heating.
A welcoming entrance hall offers good space with a useful downstairs cloakroom.
The light and spacious open plan living room offers contemporary style for dining, relaxing and an attractive modern kitchen with range of wall and base units, with eye level double oven, gas hob and canopy extractor above.
Space and plumbing for a washing machine or dishwasher and space for fridge/freezer. Deep understairs storage cupboard and patio doors to rear. Enjoying views over the gardens and beyond.
On the first floor are three generous bedrooms, together with a well appointed bathroom, with mains fed shower over the bath, pedestal basin, WC and stylish aqua boarding to walls for easy cleaning.
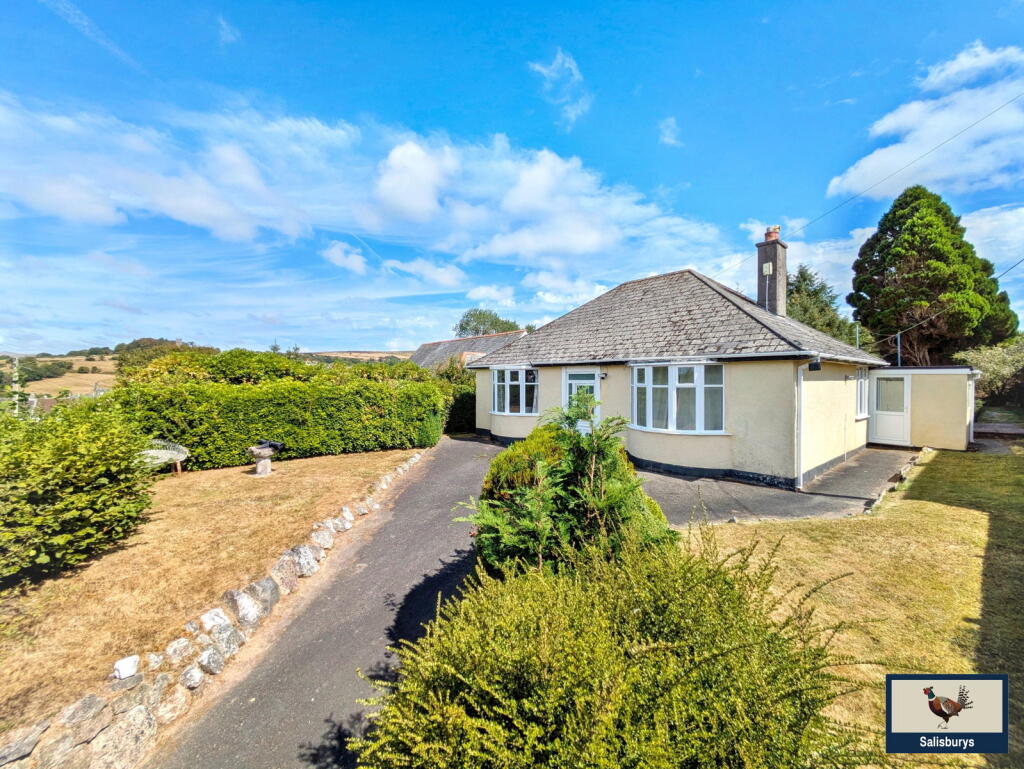
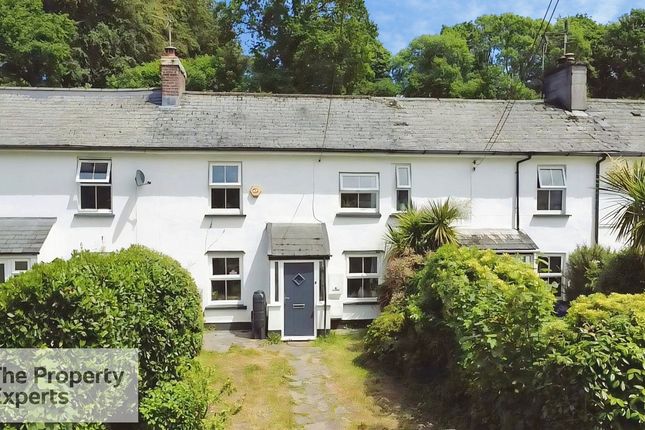
A driveway to the side provides off road parking for at least two to three cars, front garden well stocked with flowering shrubs.
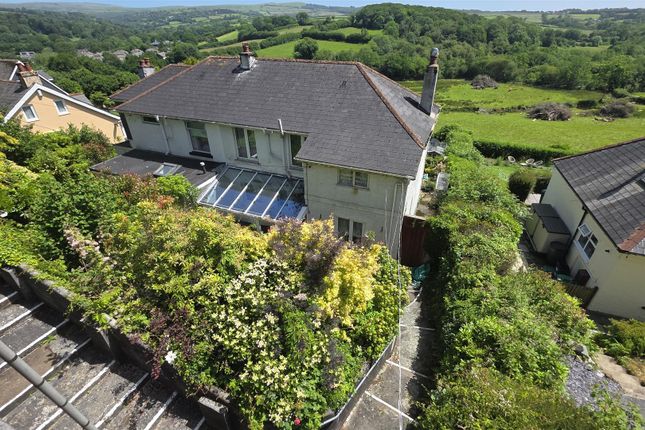
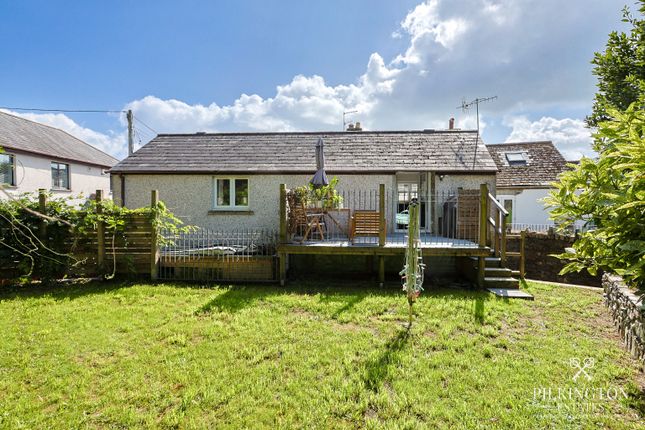
A gate to the side leads to the rear with decked terrace enjoying the superb views across adjoining farmland, countryside and Dartmoor beyond.
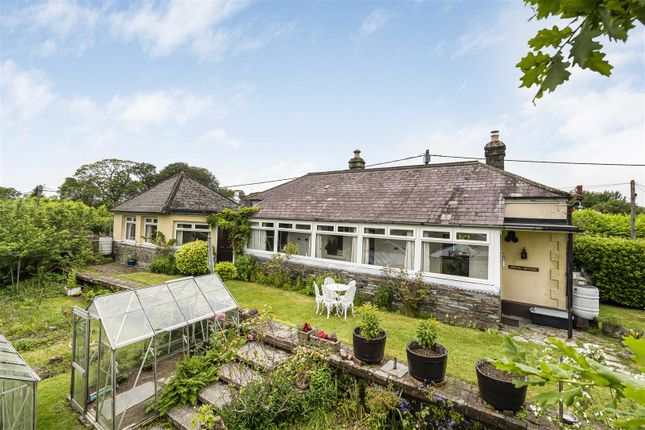
Useful storage beneath and steps down to a well tended garden with an abundance of flowering shrubs for all year round colour. Vegetable beds and covered pergola, with fragrant Clematis.
A further private patio also enjoying the views. A path then leads to a tranquil area which could be used for relaxing, barbecues or further vegetable plot.
Entrance Hall Cloakroom Open Plan Kitchen/Dining/Living Room (8.50 x 5.03 (27'10" x 16'6")) First Floor Landing Bedroom 1 (4.33 x 2.64 (14'2" x 8'7")) Bedroom 2 (3.46 x 2.64 (11'4" x 8'7")) Bedroom 3 (3.25 x 2.28 (10'7" x 7'5")) Bathroom (2.30 x 1.68 (7'6" x 5'6")) Services Mains water, drainage, electricity and gas.
Local Authority West Devon Borough Council - Tax Band C Epc B83 Tenure Freehold - There is an annual Estate Management Charge of £240 payable.
Situation Yelverton provides a vast selection of amenities including shops, eateries, garage and hotel, the ancient stannary town of Tavistock just 6 miles from here and the historic naval port of Plymouth about 10 miles.
The community is served by local buses and county bus services whilst the A386 Tavistock to Plymouth road facilitates easy access to the A38.The Dartmoor National Park extends to over 300 sq.
Miles and provides ample opportunities for walking and riding. There is also a good sized golf course in Yelverton and many spots in close distance for fishing.
Directions Coming from Tavistock, follow the A386 through Horrabridge and into Yelverton. As you get to the roundabout, take the first exit to the left onto Dousland Road B3212.
Proceed for a short distance until you reach a left hand turning named Briar Tor.
Follow the road all the way around and down and you will reach another left hand turning into the Ottor Road development.
At the sign for Holt Close, bear right and the property will be on the right hand side.
Value & comps
No previous sales on record.
Returns
Set an offer; the calculator follows it.
We're still gathering serviced-accommodation data for this area.
Archie refurb estimate: a Pro feature
0.0% below asking
This is not financial or investment advice. Prop AI Deals is not authorised by the Financial Conduct Authority (FCA) to provide investment advice.
All investment calculators, property analyses, and AI-generated insights are for informational purposes only. Property investment carries risk and may result in financial loss. All calculations should be independently verified and you should consult with FCA-authorised financial advisors before making any investment decisions.
Past performance does not guarantee future results. Tax implications vary by individual circumstances.
Deal
Properties like this can earn 2–3x BTL yields when converted to HMO, with retrofit costs around £10k/room. Sign in to see the full tier, yield projection, and cost breakdown.
Commercial properties like this can earn 30-50% higher yields when converted to residential under Class MA / Q / P / PA, with prior approval costing ~GBP 96/unit. Sign in to see the recommended route, yield uplift, and cost breakdown.
BRRR-suited properties can recycle 80-100% of investor capital on refi, leaving a high-yielding rental with most of the money out. Sign in to see the refurb cost stack, ARV projection, and refinance maths.
Detached + large garden = sub-division play. Pro tier unlocks the tier badge, plot size, uplift estimate, and regional land benchmark.
Short-lease flats trade at deep discount, but extending under the 1993 Act often costs far less than the discount. Pro tier unlocks the tier badge, premium breakdown, long-lease ARV and arbitrage maths.
See projected short-stay revenue vs a vanilla BTL for this property.
See real sub-let margins (HMO room rates & SA nightly rates) vs the landlord rent.
Area
Agent & docs
FAQ
About 8, Holt Close, Yelverton
Explore nearby