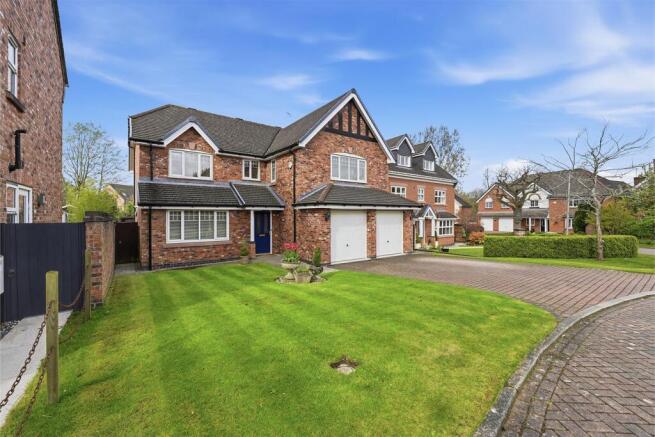
5-bedroom detached house · SK10 4ES
Listing removedListed 231 days
Opportunity summary
See Archie’s verdict, returns by strategy and what to check before viewing.
About
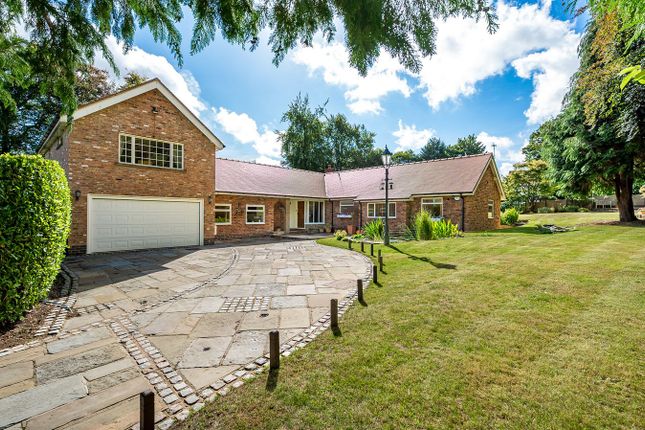
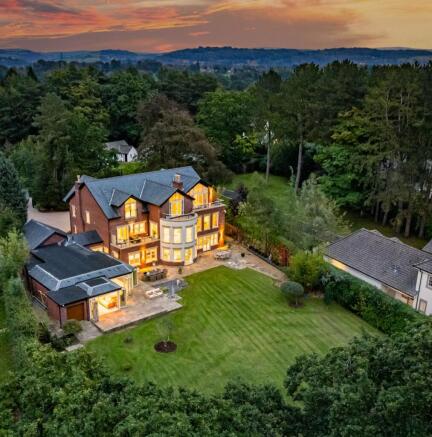
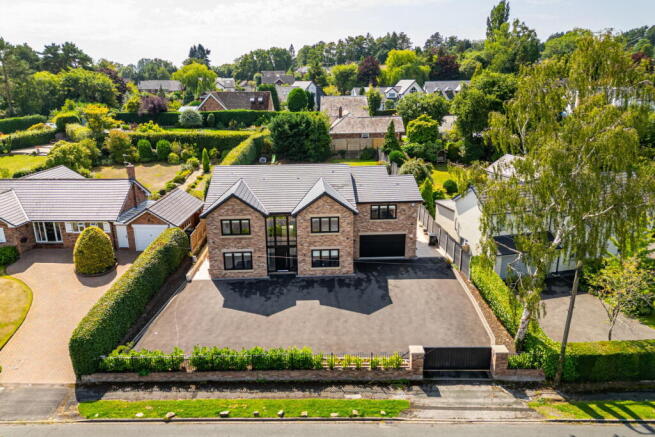
Situated on a highly desirable road, this generous five bedroom 3,178 Sq Ft home is set in a generous 0.31 acre plot with countryside views to the front, 0.8 miles from the village centre.
Description Bespoke built in the 1960’s situated on an enviable plot, this attractive detached home is located on this highly regarded road, walking distance from Prestbury Village.
Offering plenty of charm with its Cheshire Brick construction the property is accessed through automated wrought iron gates which lead on to an excellent sized block paved driveway with hard standing parking space for several vehicles.
The property is entered through an impressive covered outdoor porch with columns and then into an internal porch which leads into the impressive reception hall with pretty herringbone flooring.
To the left of the hallway double doors lead into the magnificent double aspect living room with high ceilings with ornate detailing, a feature inglenook and french doors leading out to the rear gardens.
Also leading of the hallway is a seating area with access to the garden.
To the right off the hallway lies another reception room currently used as a sitting room with a lovely bay window fitted with plantation shutters which could be used as family room/snug.
The dining kitchen lies to the rear of the house and is contemporarily designed with white gloss units, white Neff double ovens, induction hob and space for an American fridge freezer and dishwasher.
This triple aspect room has plenty of space for formal dining whilst enjoying the picturesque garden views.
A spacious utility room with plenty of fitted storage and space for a washing machine and dryer leads off the kitchen with access to the garden.
Completing the impressive and generous ground floor accommodation is a cloak cupboard and WC with Villeroy & Boch sanitaryware and decorative tiling.
To the first floor there is an expansive landing area with ample space for an office/study area.
The indulgent principal suite boasts a comprehensive range of fitted wardrobes and an en suite shower room.
Bedroom two is also of significant proportions benefiting from fitted wardrobes and an en suite shower room. Bedroom three also has an en suite.
The two remaining double bedrooms are served by a modern family bathroom with bath.
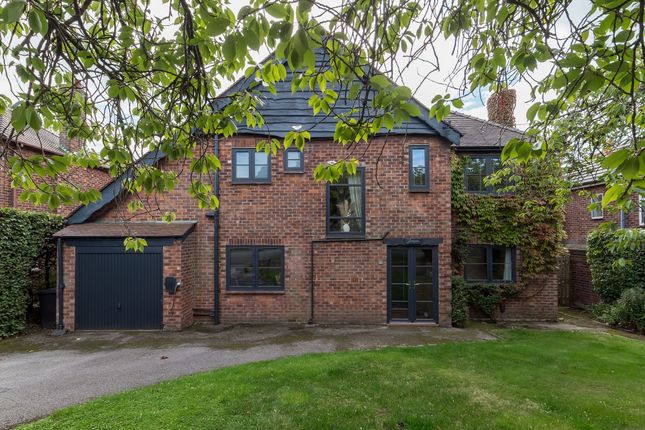
To the rear of the property, are the splendid sized private gardens predominantly laid to lawn, flanked by specimen trees plants and bushes.
A block paved patio runs around the full length of the back of the property. There is also access to the attached garage.
Location The picturesque village of Prestbury (0.8 miles walking distance) is one of Cheshire’s prettiest, straddling the River Bollin and set around the historic St Peter’s Church.
It is believed to date back to Saxon times and the village street has a number of good restaurants, two pubs, a small supermarket and specialist shops.
There is a thriving tennis/squash club, a cricket club and many community gatherings typical of a small village. Golf Clubs and livery yards abound in the area.
The local primary school Prestbury CE Primary School (0.8 miles) is rated good by Ofsted and Fallibroome Academy, the local senior school, is on the borders of Prestbury and Macclesfield alongside the Rugby Club and Leisure Centre.
Beech Hall Preparatory School and Kings School Macclesfield are close by with The Ryleys, Alderley Edge School for Girls and Terra Nova within easy reach.
Most of the regions private schools have a coach service from the village.
The train station (0.5 miles away) has a 3-4 minute service to Macclesfield where the London train takes 1hr 48mins to Euston.
For those who enjoy the outdoors, the Bollin Valley and The Edge offer lovely walks and the Peak National Park is on the doorstep. Square Footage: 3,178 sq ft
Value & comps
No previous sales on record.
Returns
Set an offer; the calculator follows it.
We're still gathering serviced-accommodation data for this area.
Archie refurb estimate: a Pro feature
0.0% below asking
This is not financial or investment advice. Prop AI Deals is not authorised by the Financial Conduct Authority (FCA) to provide investment advice.
All investment calculators, property analyses, and AI-generated insights are for informational purposes only. Property investment carries risk and may result in financial loss. All calculations should be independently verified and you should consult with FCA-authorised financial advisers before making any investment decisions.
Past performance does not guarantee future results. Tax implications vary by individual circumstances.
Deal
Properties like this can earn 2–3x BTL yields when converted to HMO, with retrofit costs around £10k/room. Sign in to see the full tier, yield projection, and cost breakdown.
Commercial properties like this can earn 30-50% higher yields when converted to residential under Class MA / Q / P / PA, with prior approval costing ~GBP 96/unit. Sign in to see the recommended route, yield uplift, and cost breakdown.
BRRR-suited properties can recycle 80-100% of investor capital on refi, leaving a high-yielding rental with most of the money out. Sign in to see the refurb cost stack, ARV projection, and refinance maths.
Detached + large garden = sub-division play. Pro tier unlocks the tier badge, plot size, uplift estimate, and regional land benchmark.
Short-lease flats trade at deep discount, but extending under the 1993 Act often costs far less than the discount. Pro tier unlocks the tier badge, premium breakdown, long-lease ARV and arbitrage maths.
See projected short-stay revenue vs a vanilla BTL for this property.
See real sub-let margins (HMO room rates & SA nightly rates) vs the landlord rent.
Area
Agent & docs
FAQ
About Heybridge Lane, Prestbury, Macclesfield, Cheshire, SK10
Explore nearby