5-bedroom detached house · SK10 4JJ
For saleListed 136 days
Opportunity summary
See Archie’s verdict, returns by strategy and what to check before viewing.
About
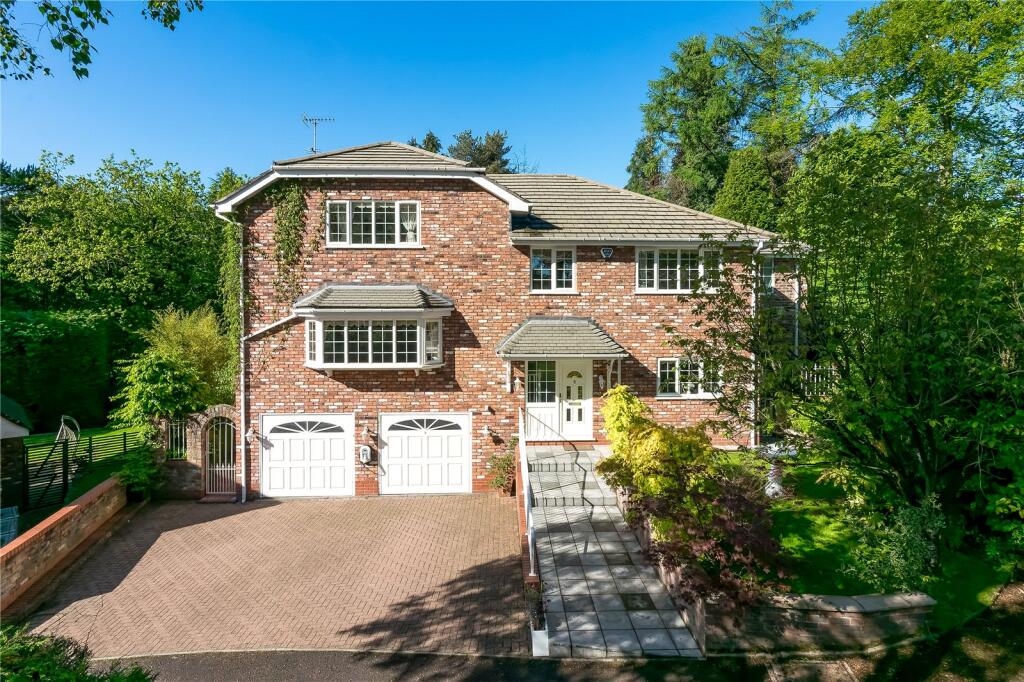
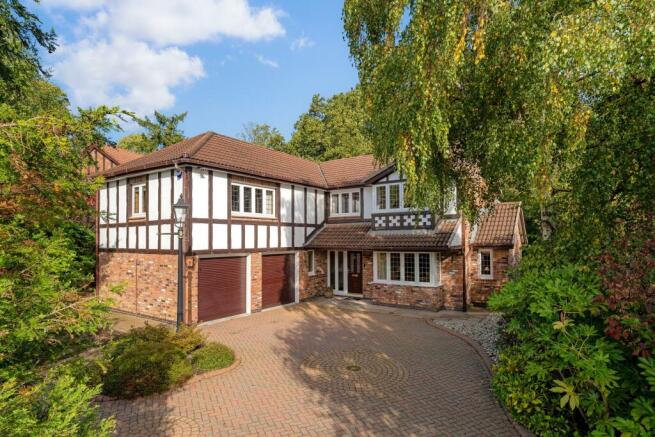
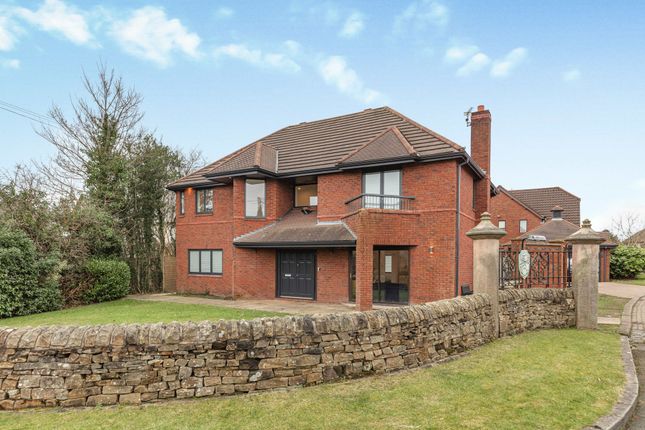
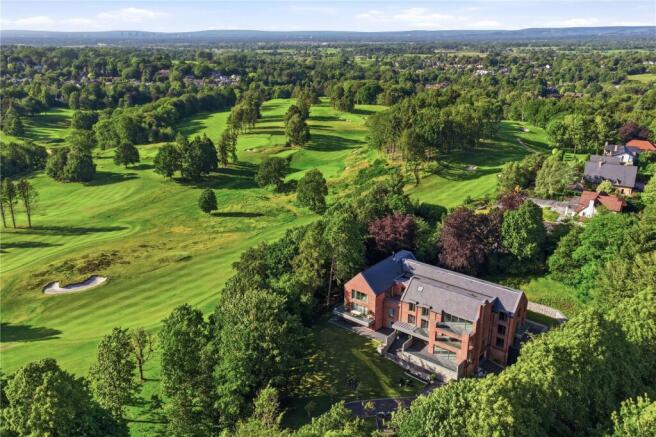
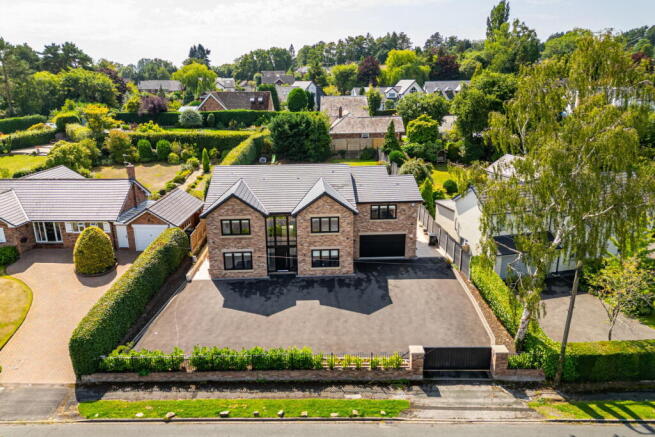
A magnificent recently developed contemporary property offering large well balanced accommodation over two floors enjoying five bedrooms and three bathrooms extending to approximately 3,300 sq ft.
Accommodation - Reception Hall - 8.05m x 2.90m (26'5" x 9'6") - With central oak staircase and feature light leading to first floor galleried landing, under stair storage, under floor heating.
Lounge - 5.79m x 4.06m (19' x 13'4") - Large double aspect lounge accessed via double oak doors from the hallway. The lounge is carpeted and has a radiator.
Family Room - 4.45m x 3.66m (14'7" x 12') - Separate family room off the living/family/kitchen room with under floor heating, providing the ideal play room or second lounge.
Living/Family/Kitchen - 7.11m x 4.78m (23'4" x 15'8") - Enjoying shaker style units including base cupboards, and drawers, wall cupboards, and porcelain worktops, fridge and freezer, dishwasher, wine fridge, porcelain full splash backs, double Belfast sink, Franke hot water tap, matching central island/breakfast bar, large dining/seating area, full length sliding patio doors to garden, under floor heating.
Utility/Boot Room - 3.00m x 2.36m (plus coat hanging space) (9'10" x 7 - With shaker style units, quartz worktop, plumbing for washing machine, under floor heating, door to side, access to garage.
Wc - With low level WC, wash hand basin with store cupboards below, radiator/towel rail.
First Floor - Landing - 4.78m x 4.65m (overall) (15'8" x 15'3" (overall)) - A bright and spacious landing area allowing access to: Bedroom 1 - 4.52m x 4.37m (14'10" x 14'4") - With radiator, opening through to: Dressing Room - 4.57m x 2.13m (15' x 7') - With radiator, range of fitted wardrobes, lovely views over the park.
En-Suite - With shower, freestanding bath, low level WC, wash hand basin with store cupboard below, porcelain tiled walls and floor, lovely views over the park.
Bedroom 2 - 3.78m x 3.53m (12'5" x 11'7") - With radiator, twin aspect with views over the parkland and tennis club.
En-Suite - With shower, pedestal wash hand basin, low level WC, radiator/towel rail, porcelain tiled walls and floor, delightful views towards the tennis club.
Bedroom 3 - 3.81m x 3.53m (12'6" x 11'7") - Good size double bedroom with radiator, lovely views towards the tennis club.
Bedroom 4 - 4.06m x 3.61m (13'4" x 11'10") - Good size double bedroom with radiator and lovely view to the front of the house. Bedroom 5/Home Office - 3.00m x 2.87m (9'10" x 9'5") - With radiator.
This room provides the flexibility of an additional bedroom but could also make an ideal home office (as the current owners have it). Bathroom/Wc - Freestanding bath with waterfall tap.
low level WC, shower, wash hand basin with storage cupboard below, porcelain tiled walls and floor, radiator/towel rail. Gardens - As previously mentioned.
Hot and cold outside tap on one side and cold on the other. External power sockets to the rear.
Garage - 6.55m x 4.65m (21'6" x 15'3") - With power and light, electric up and over door, large pressure hot water cylinder, gas boiler, under floor heating controls, door to side. Tenure - Freehold.
Interested purchaser should seek clarification of this with their solicitor. Viewings - Strictly by appointment through the Agents. Possession - Vacant possession upon completion.
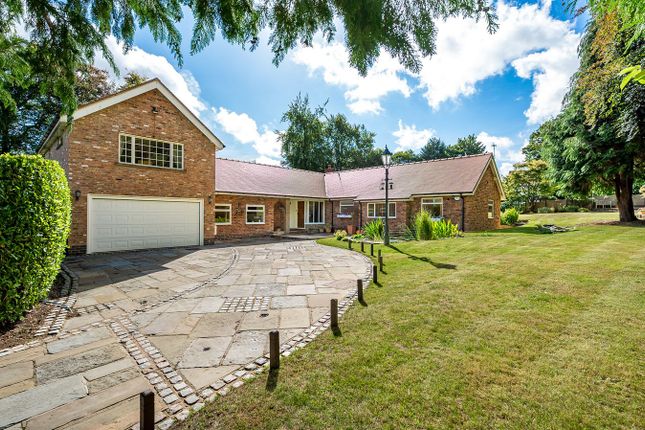
This beautiful property was recently fully developed in a 'back to brick' renovation and reconfiguration and offers the discerning purchaser a wonderful family home located in the heart of Prestbury adjacent to open countryside yet within short pavement walking distance of all local amenities.
The finish and fixtures and fittings at the property are of excellent quality, with extra touches such as plaster coving, brushed steel sockets and feature light fittings throughout.
On entering the property you are immediately welcomed by a light and airy 26ft reception hall with central oak staircase leading to the first floor galleried landing.
The hallway leads through double doors to a spacious lounge, family room, a magnificent 23ft Living/Family/Kitchen enjoying shaker style units with porcelain worktops and splash backs and an abundance of built-in appliances, utility room/boot room with access to large garage and a separate WC.
To the first floor the large bright spacious landing allows access to five well proportioned bedrooms, the master bedroom enjoying a dressing room and en-suite, two further bathrooms (1 en-suite).
The property benefits from gas fired central heating including radiators and underfloor heating (with all the plumbing and wiring having been entirely replaced as part of the renovation.
An internal inspection is highly recommended to appreciate the size, space and quality of this magnificent family house.
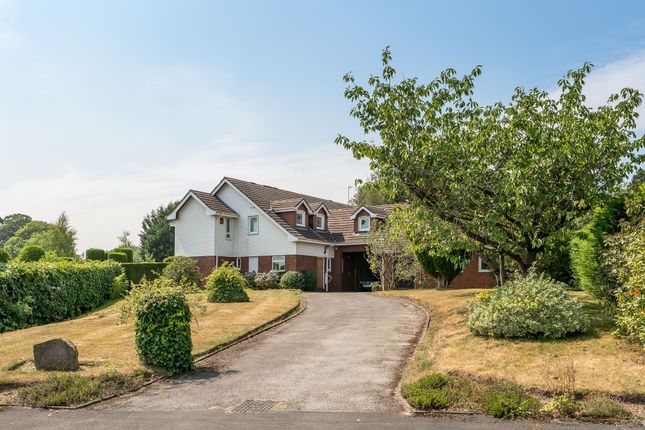
The property enjoys a lawned garden to the front with rockery and adjacent gravel driveway allowing ample hard standing for motor vehicles and easy access to the garage with electrically operated up and over door.
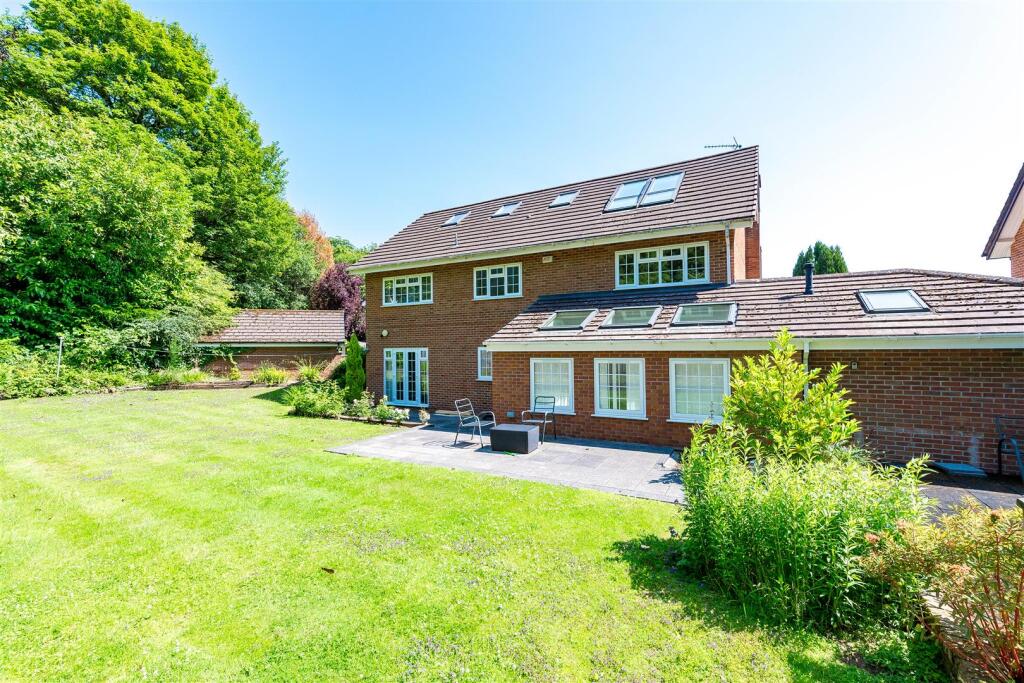
The rear garden is again laid mainly down to lawn with well stocked borders mature specimen trees and two York stone flagged patio areas.
The charming and historic village of Prestbury caters for most daily needs, whilst more extensive facilities may be found in Macclesfield, Wilmslow and Alderley Edge, all within short driving distance.
Access points to the national motorway network, Inter-City rail travel to London and Manchester International Airport are all within 5 and 30 minutes drive of the property.
The property is ideally located for Prestbury primary school, the Tennis club, squash club, scout hut, children's park and open countryside as well as the village.
Directions: From our Prestbury office proceed past St Peters Church turning left into Bollin Grove. The property can be found at the end of Bollin Grove on the left hand side.
Value & comps
No previous sales on record.
Returns
Set an offer; the calculator follows it.
We're still gathering serviced-accommodation data for this area.
Archie refurb estimate: a Pro feature
0.0% below asking
This is not financial or investment advice. Prop AI Deals is not authorised by the Financial Conduct Authority (FCA) to provide investment advice.
All investment calculators, property analyses, and AI-generated insights are for informational purposes only. Property investment carries risk and may result in financial loss. All calculations should be independently verified and you should consult with FCA-authorised financial advisors before making any investment decisions.
Past performance does not guarantee future results. Tax implications vary by individual circumstances.
Deal
Properties like this can earn 2–3x BTL yields when converted to HMO, with retrofit costs around £10k/room. Sign in to see the full tier, yield projection, and cost breakdown.
Commercial properties like this can earn 30-50% higher yields when converted to residential under Class MA / Q / P / PA, with prior approval costing ~GBP 96/unit. Sign in to see the recommended route, yield uplift, and cost breakdown.
BRRR-suited properties can recycle 80-100% of investor capital on refi, leaving a high-yielding rental with most of the money out. Sign in to see the refurb cost stack, ARV projection, and refinance maths.
Detached + large garden = sub-division play. Pro tier unlocks the tier badge, plot size, uplift estimate, and regional land benchmark.
Short-lease flats trade at deep discount, but extending under the 1993 Act often costs far less than the discount. Pro tier unlocks the tier badge, premium breakdown, long-lease ARV and arbitrage maths.
See projected short-stay revenue vs a vanilla BTL for this property.
See real sub-let margins (HMO room rates & SA nightly rates) vs the landlord rent.
Area
Agent & docs

FAQ
About Bollin Grove, Prestbury, Macclesfield
Explore nearby