2-bedroom terraced house · LE3 6AB
Listing removedListed 211 days
Opportunity summary
See Archie’s verdict, returns by strategy and what to check before viewing.
About
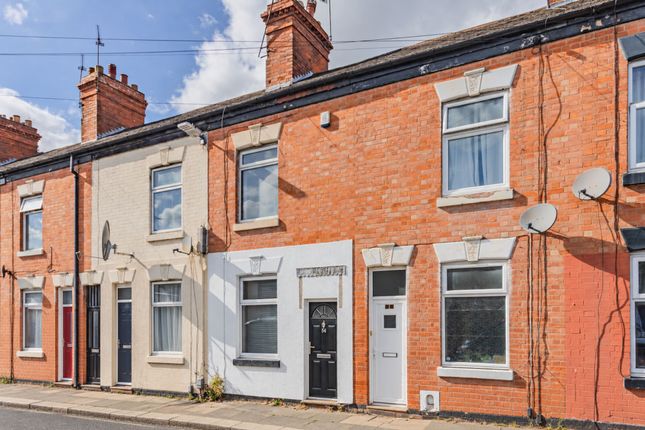
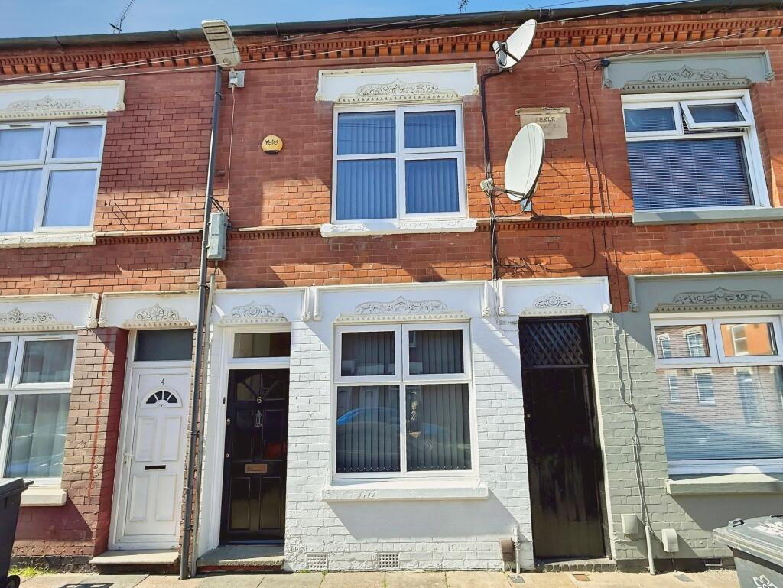
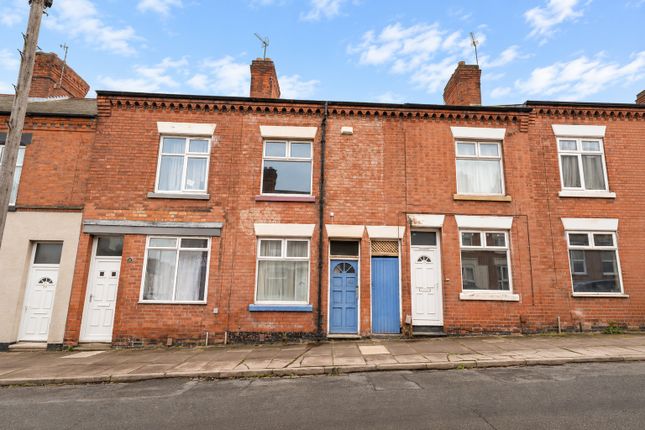
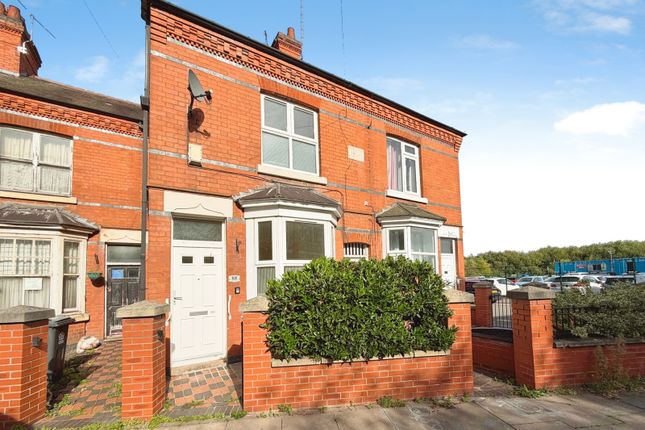
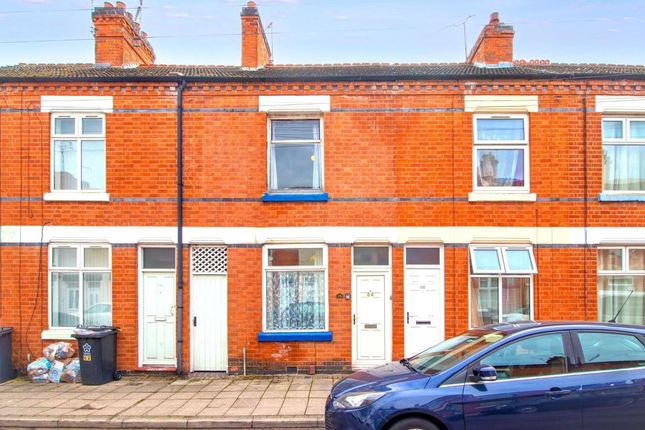
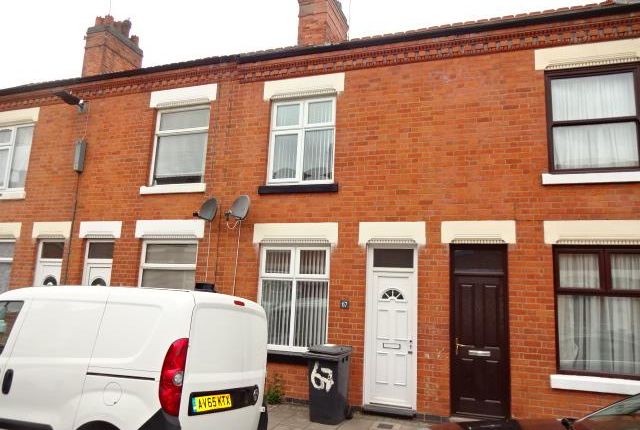
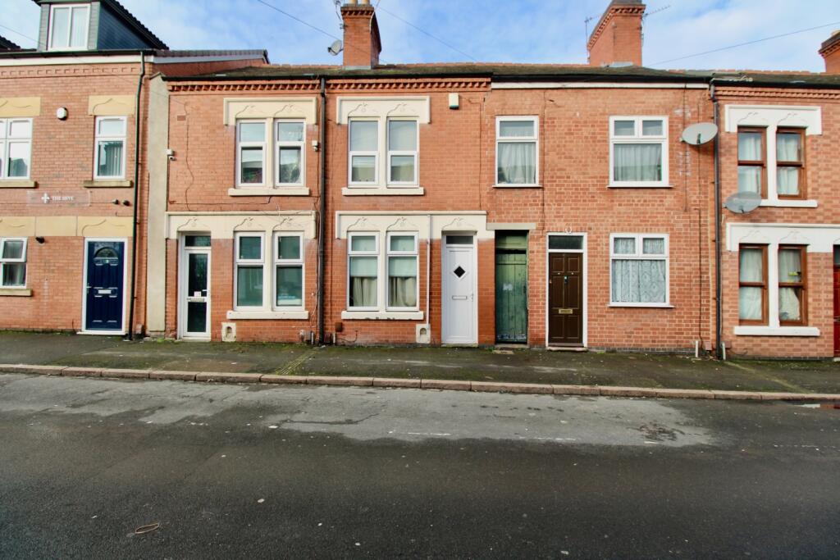
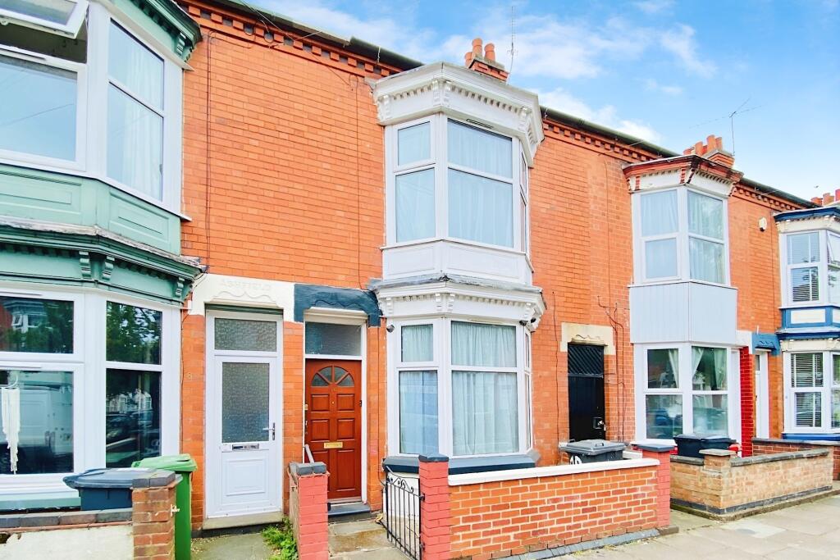
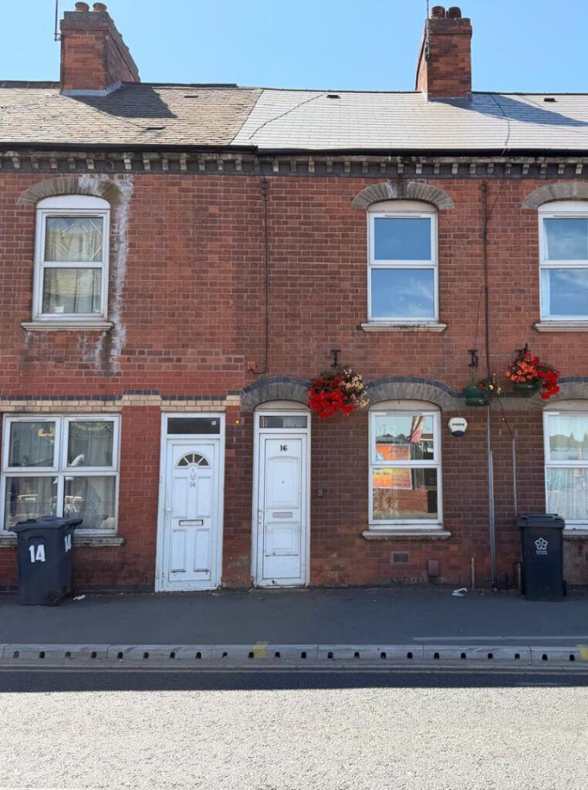
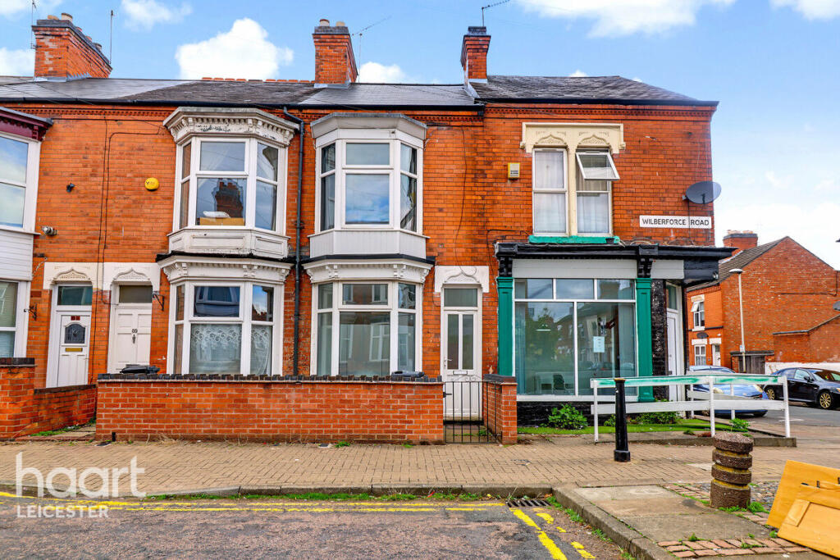
** CALL TO ARRANGE A VIEWING - This two bedroom mid-terraced house presents an excellent opportunity for both home buyers and buy to let purchasers, offering comfortable accommodation that is ready to view internally.
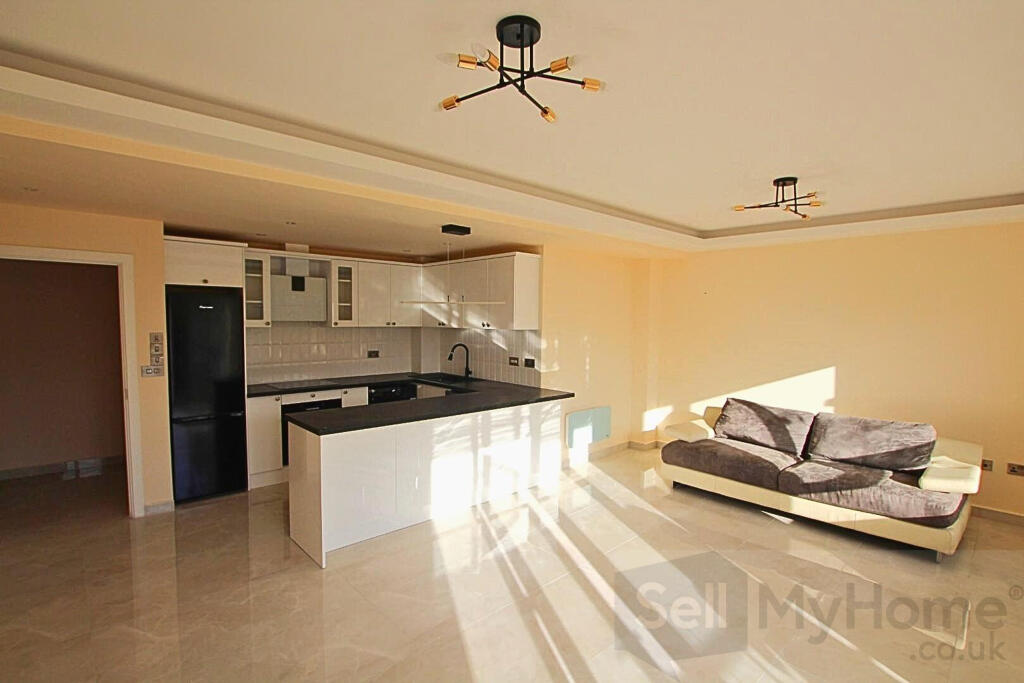
The ground floor features two well-proportioned reception rooms, ideal for use as separate dining and living areas, allowing flexibility to suit your lifestyle.
The kitchen is positioned at the rear of the house and provides direct access to the garden, making it convenient for outdoor dining or entertaining.
Upstairs, the house boasts a lovely modern bathroom, complete with an enclosed shower cubicle and seperate a bathtub, offering a fresh and contemporary feel.
The property is ready for immediate occupation, yet also provides scope for a buyer to add their own personal touches to truly make it their own home.
Situated on Bolton Road, between the A47 Hinckley Road and Glenfield Road, the location is highly convenient for local shops, supermarkets, schools and bus services to a variety of destinations, making it ideal for commuters and families alike.
You also have convenient access to Leicester City Centre.
Externally, the property enjoys a low maintenance courtyard styled enclosed garden, perfect for those seeking an easy-care outdoor space, and providing a nice area to relax or entertain, whilst featuring access to a useful outbuilding (ideal for storage, a workshop or a utility area).
The outdoor space complements the internal accommodation, providing a pleasant living area and a practical solution for those who prefer not to spend too much time on garden upkeep.
With its combination of nicely presented interiors, practical outside space and excellent location, this house represents a fantastic opportunity to acquire a home that is both ready to move into and offers potential for further personal decoration enhancement.
Dining Room 3.38m x 3.4m Laminated flooring, double glazed window, front UPVC door. Access to a living room.
Living Room 3.38m x 3.68m Access to the first floor via the stairs. Laminated flooring, double glazed window, radiator.
Kitchen 2.13m x 4.06m Vinyl flooring, cupboards, sink unit, double glazed window, space for a cooker, side/ back UPVC door to the courtyard styled garden.
Landing Carpeted, access to a bathroom and two bedrooms. Bedroom One 3.81m x 3.48m Carpeted, double glazed window, radiator.
Bedroom Two 3.05m x 3.73m Carpeted, radiator, double glazed window, cupboard over the stairs.
Bathroom Double glazed obscured glassed window, wall mounted wash basin, WC, radiator, bathtub and an additional enclosed shower cubicle.
Garden Low maintenance courtyard styled rear garden with access to outbuilding.
Disclaimer Elliott’s Estate Agents makes every effort to ensure the accuracy of the property details provided in our marketing materials.
However, we advise all potential buyers that we do not guarantee the condition or suitability of any property, and buyers should conduct their own inspections and surveys.
All measurements are approximate and should be independently verified by the buyer.
Photographs and Floorplans are for illustrative purposes only and may not represent the current condition of the property.
Buyers are responsible for verifying the legal status and title of the property with their solicitor. Sales particulars are for general guidance only and do not form part of any offer or contract.
While we strive for accuracy, we accept no liability for any errors or omissions. Buyers should seek independent professional advice as necessary.
For further information, please contact Elliott’s Estate Agents directly.
Value & comps
No previous sales on record.
Returns
Set an offer; the calculator follows it.
We're still gathering serviced-accommodation data for this area.
Archie refurb estimate: a Pro feature
0.0% below asking
This is not financial or investment advice. Prop AI Deals is not authorised by the Financial Conduct Authority (FCA) to provide investment advice.
All investment calculators, property analyses, and AI-generated insights are for informational purposes only. Property investment carries risk and may result in financial loss. All calculations should be independently verified and you should consult with FCA-authorised financial advisers before making any investment decisions.
Past performance does not guarantee future results. Tax implications vary by individual circumstances.
Deal
Properties like this can earn 2–3x BTL yields when converted to HMO, with retrofit costs around £10k/room. Sign in to see the full tier, yield projection, and cost breakdown.
Commercial properties like this can earn 30-50% higher yields when converted to residential under Class MA / Q / P / PA, with prior approval costing ~GBP 96/unit. Sign in to see the recommended route, yield uplift, and cost breakdown.
BRRR-suited properties can recycle 80-100% of investor capital on refi, leaving a high-yielding rental with most of the money out. Sign in to see the refurb cost stack, ARV projection, and refinance maths.
Detached + large garden = sub-division play. Pro tier unlocks the tier badge, plot size, uplift estimate, and regional land benchmark.
Short-lease flats trade at deep discount, but extending under the 1993 Act often costs far less than the discount. Pro tier unlocks the tier badge, premium breakdown, long-lease ARV and arbitrage maths.
See projected short-stay revenue vs a vanilla BTL for this property.
See real sub-let margins (HMO room rates & SA nightly rates) vs the landlord rent.
Area
Agent & docs

FAQ
About Bolton Road, Leicester, LE3
Explore nearby