We've tightened what earns a Pursue. A home now needs a published valuation, a strategy that still makes money after real running costs and lender stress tests, and no listing problems that would stop a mortgage. You'll see fewer Pursues, and each one has been checked harder.
See how verdicts work4-bedroom terraced house · RH15 9EN
Sold STCListed 110 days
Opportunity summary
See Archie’s verdict, returns by strategy and what to check before viewing.
About
GUIDE £425,000 - £450,000 Located on Station Road in Burgess Hill, this modern terraced house offers 1,510 sq ft of stylish family living.
Built in 2017, it features four generous bedrooms and four bathrooms, perfect for busy households.
Close to shops, schools, and parks, this home combines comfort, space, and practicality—an ideal choice for families or investors alike.
Tucked away in the heart of Burgess Hill, this striking three-storey townhouse is part of a boutique development of just thirteen properties, designed by the award-winning Cross Group.
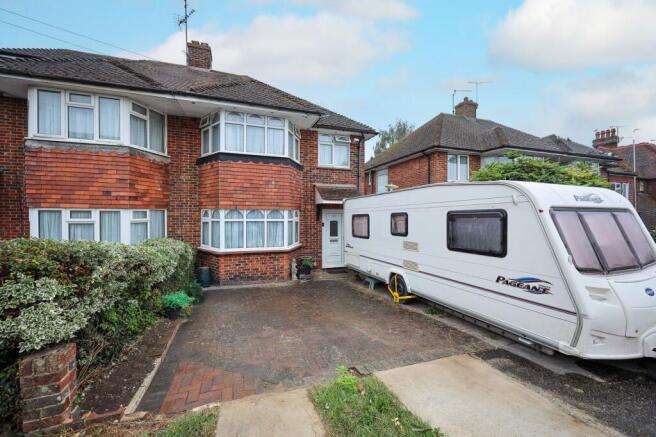
Blending timeless red-brick charm with bold, contemporary detailing, the house stands out for all the right reasons.
Its handsome façade, softened by a leafy front garden, gives little clue to just how spacious and light-filled the interior is.
With excellent schools, shops, and transport links just moments away, it’s a location that works for families, commuters, and busy professionals alike.
From the moment you step inside, the sense of space is undeniable. A clean line of sight runs from the front door, through the open-plan living space, and out to the garden beyond.
Pale engineered oak flooring runs throughout the ground floor, warmed by underfloor heating powered by solar panels—a subtle reminder that style and sustainability can go hand in hand.
At the front of the house, the sleek kitchen pairs crisp white cabinetry with cool grey worktops, and all appliances are neatly integrated, meaning it’s ready to move straight into.
Next door, a large cloakroom/WC makes everyday life that bit easier.
To the rear, the living and dining room spans the full width of the house, offering a superb hub for both entertaining and relaxing.
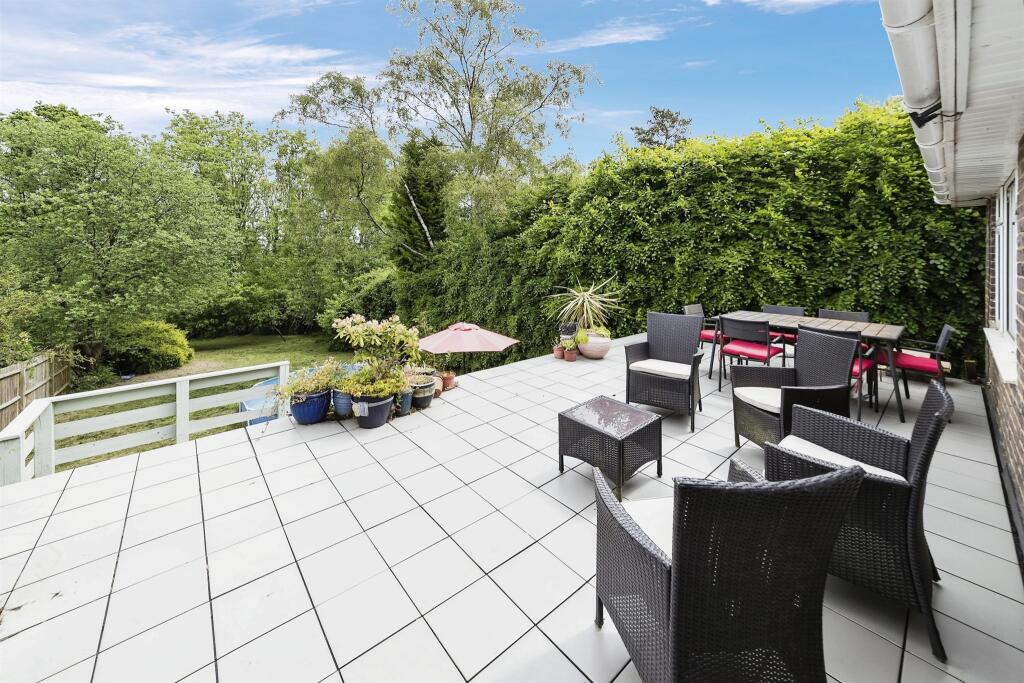
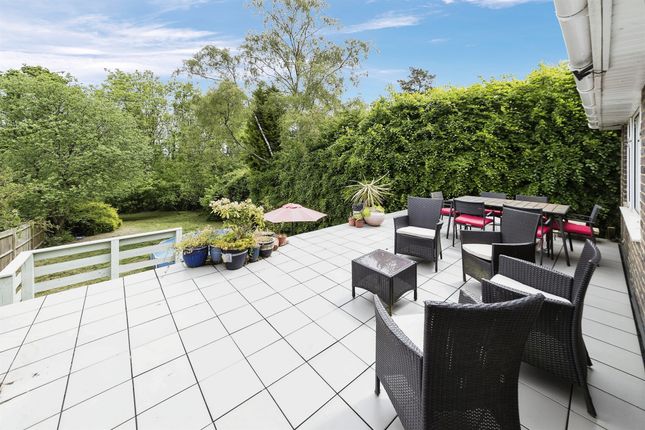
The garden itself is designed with busy modern life in mind: paved and lawned in high-quality artificial turf, it’s completely low-maintenance while still feeling green and inviting.
There’s plenty of space for outdoor dining, barbecues, or simply enjoying the sunshine with a book, while the layout also leaves room for children’s play or weekend gatherings with friends.
With gated access to the rear, it’s also practical, leading directly to the private parking area.
Upstairs, the first floor offers two generous double bedrooms, including one particularly impressive room with garden views.
A stylish family bathroom and separate shower room add real flexibility here, making mornings run smoothly for everyone.
Head up again, and the second floor provides two further doubles—both bright, airy, and beautifully proportioned.
The largest would make a superb principal suite if desired, while another chic shower room means there’s never any need to queue.
Soft grey carpets and energy-efficient glazing throughout ensure every bedroom feels cozy and restful, even in the heart of town. Altogether, the house offers over 1,500 sq. ft.
of versatile living space across three floors, with four true double bedrooms and three bathrooms.
It’s a rare find: a home that can flex around your lifestyle, whether that’s growing into it as a family, sharing with friends, or carving out room for home-working.
Add in private parking to the rear and the peace of mind that comes with a low-maintenance design, and you’ve got a property that’s as practical as it is stylish.
Value & comps
No previous sales on record.
Returns
Set an offer; the calculator follows it.
We're still gathering serviced-accommodation data for this area.
Archie refurb estimate: a Pro feature
0.0% below asking
This is not financial or investment advice. Prop AI Deals is not authorised by the Financial Conduct Authority (FCA) to provide investment advice.
All investment calculators, property analyses, and AI-generated insights are for informational purposes only. Property investment carries risk and may result in financial loss. All calculations should be independently verified and you should consult with FCA-authorised financial advisers before making any investment decisions.
Past performance does not guarantee future results. Tax implications vary by individual circumstances.
Deal
Properties like this can earn 2–3x BTL yields when converted to HMO, with retrofit costs around £10k/room. Sign in to see the full tier, yield projection, and cost breakdown.
Commercial properties like this can earn 30-50% higher yields when converted to residential under Class MA / Q / P / PA, with prior approval costing ~GBP 96/unit. Sign in to see the recommended route, yield uplift, and cost breakdown.
BRRR-suited properties can recycle 80-100% of investor capital on refi, leaving a high-yielding rental with most of the money out. Sign in to see the refurb cost stack, ARV projection, and refinance maths.
Detached + large garden = sub-division play. Pro tier unlocks the tier badge, plot size, uplift estimate, and regional land benchmark.
Short-lease flats trade at deep discount, but extending under the 1993 Act often costs far less than the discount. Pro tier unlocks the tier badge, premium breakdown, long-lease ARV and arbitrage maths.
See projected short-stay revenue vs a vanilla BTL for this property.
See real sub-let margins (HMO room rates & SA nightly rates) vs the landlord rent.
Area
Agent & docs

FAQ
About Station Road, Burgess Hill
Explore nearby