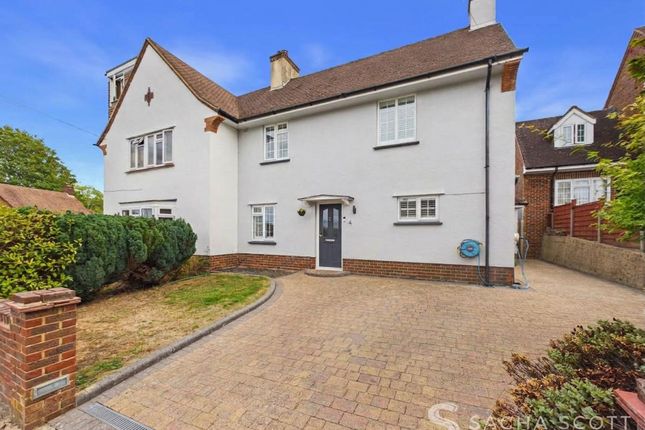
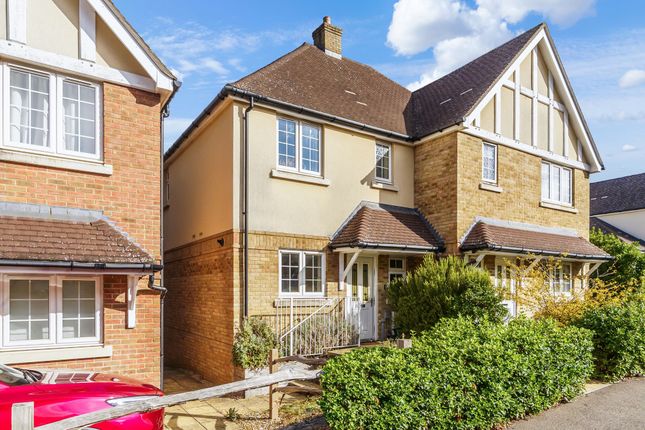
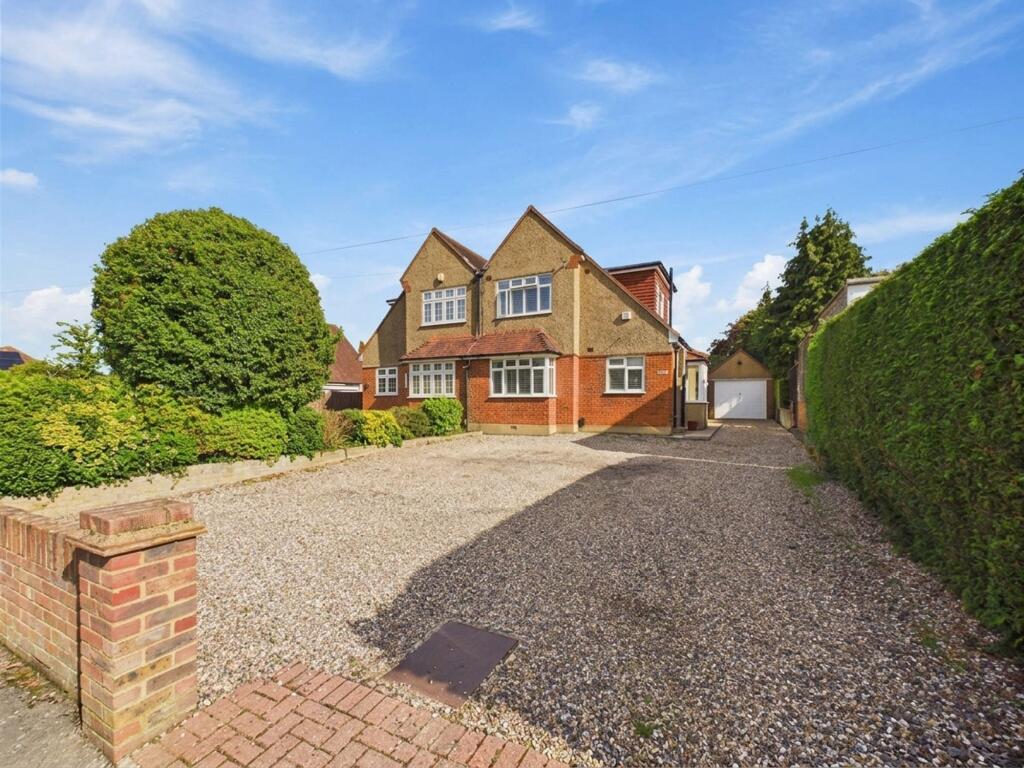
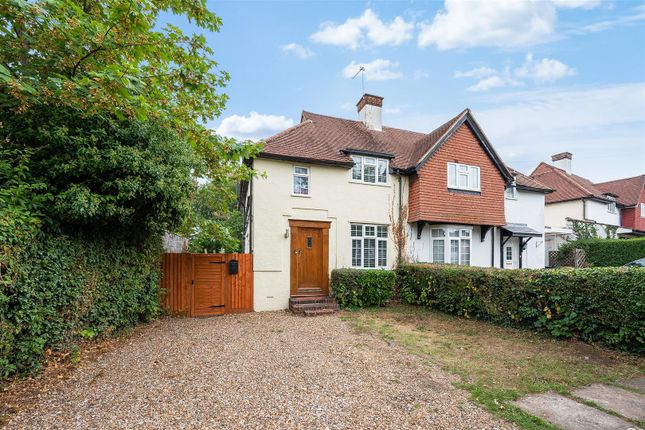
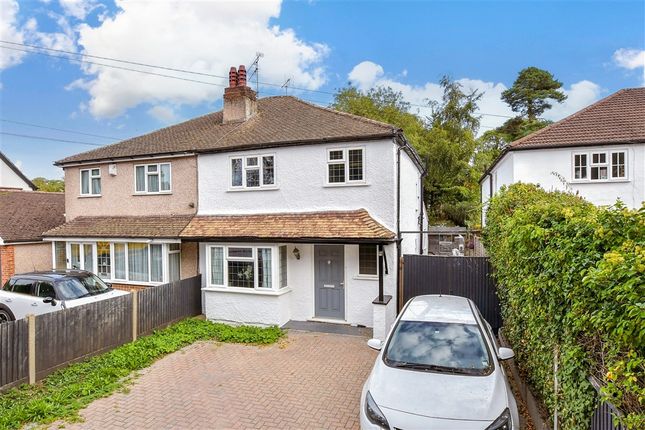
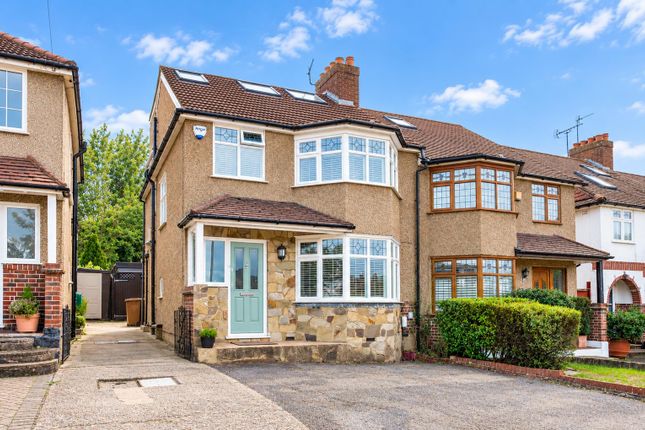
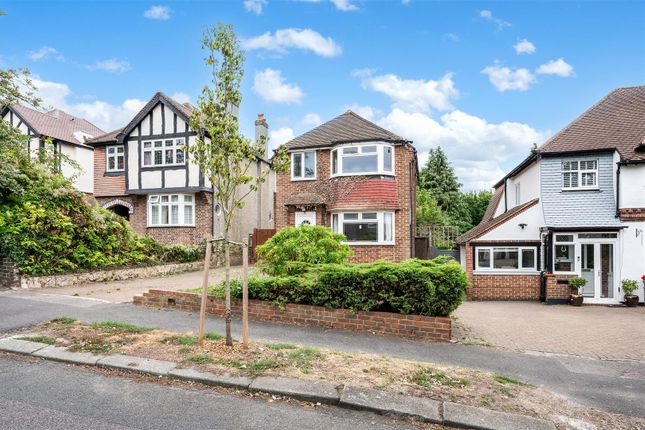
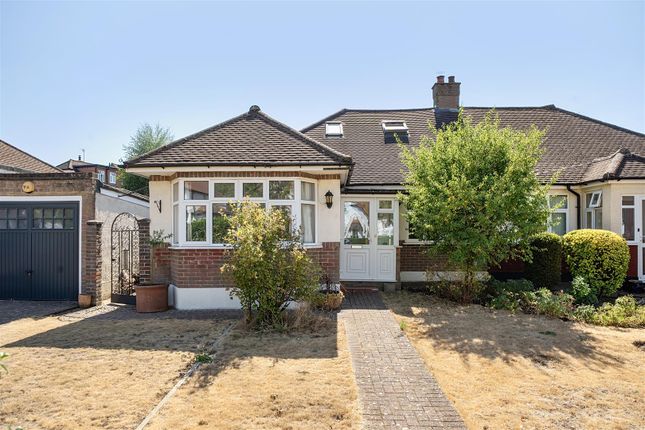
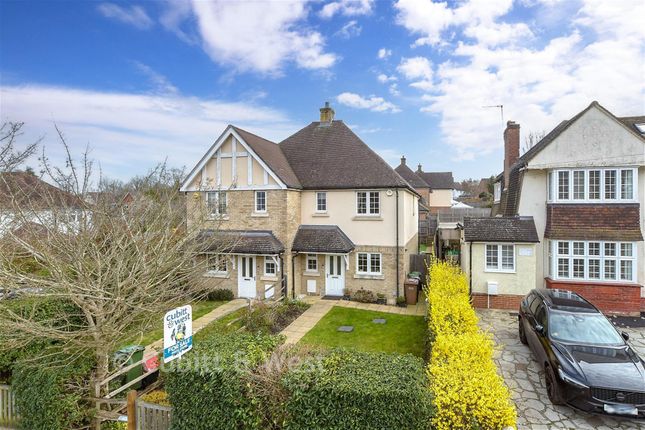
3-bedroom semi-detached house · SM7 1JH
Sold STCListed 162 days
Opportunity summary
See Archie’s verdict, returns by strategy and what to check before viewing.
About
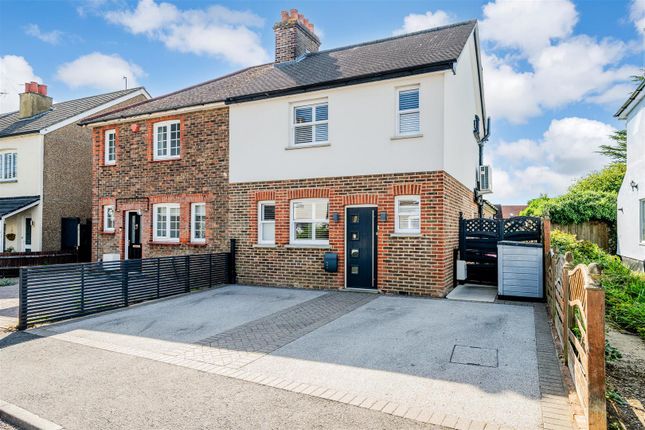
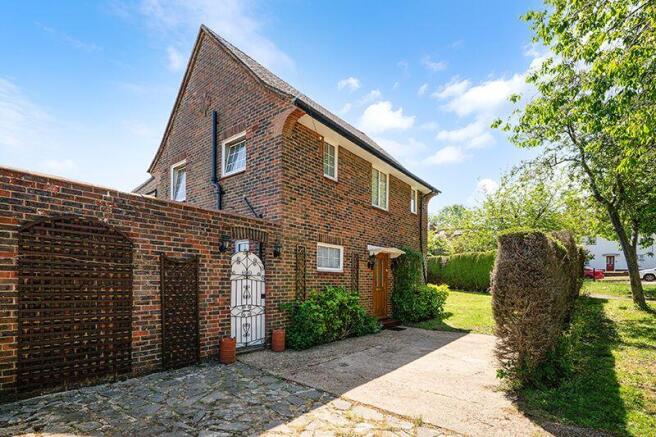
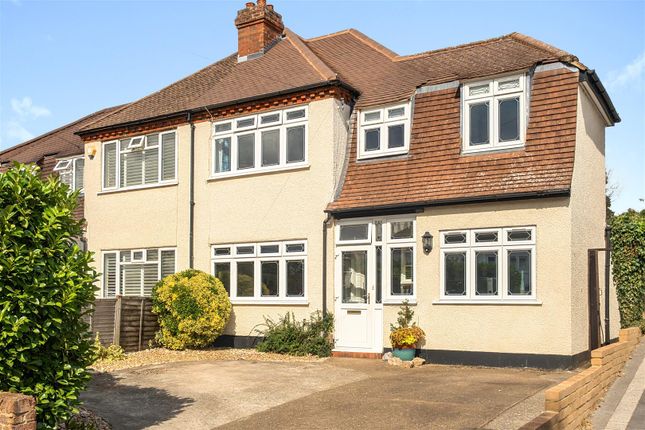
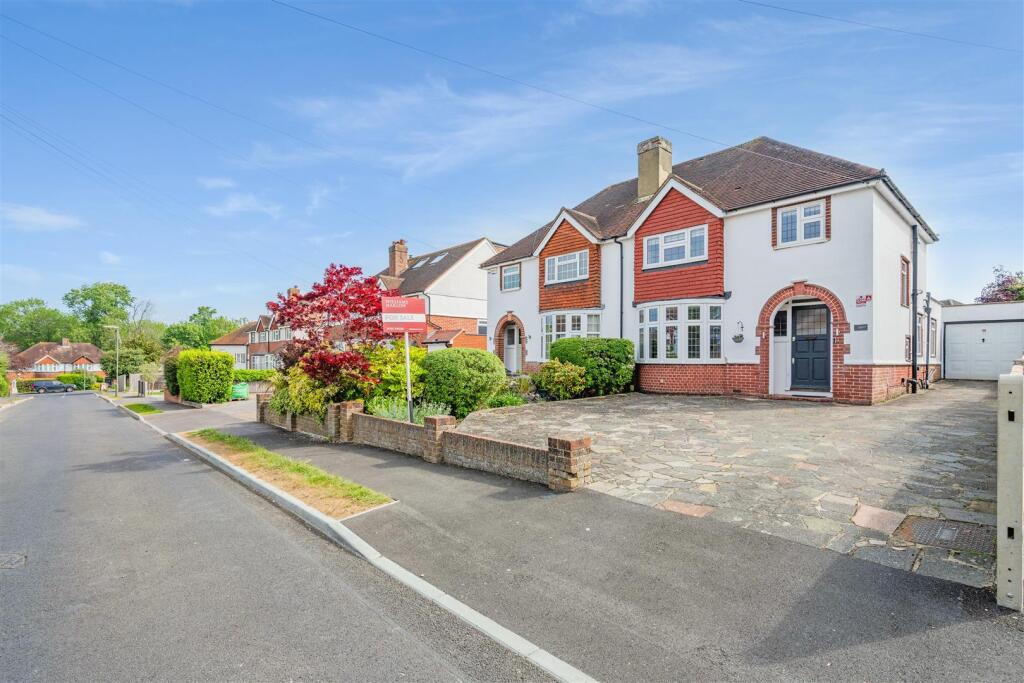
Guide Price £700,000 to £725,000 Hunter & Company is pleased to present this beautifully showcased and skillfully extended semi-detached family home.
Situated on the outskirts of Banstead in the heart of Nork Village, this property is within a mile of both Epsom Downs and Banstead train stations, providing an easy commute to London.
It is also conveniently located near several primary and secondary schools.Upon entering this stunning home, you are welcomed by an immaculate entrance hall with parquet flooring that leads into all ground-floor rooms.
There is a separate WC, which is essential for any family, and a separate lounge featuring a gas flame fireplace enclosed in glass.
The standout feature of this home is the open-plan kitchen/diner/family room, measuring 30ft x 20ft.
This space includes a walk-in pantry, a central island with an inset double Belfast sink and hot tap, and a range of base and wall units with contrasting quartz worktops.
The kitchen is equipped with a wide range of integrated appliances, including three ovens, a warming drawer, a wine cooler, and a dishwasher.
This area truly serves as the heart of the home, filled with light streaming in from the bi-fold doors and a large lantern overhead—perfect for family gatherings and entertaining.Ascending to the first floor, you will find three bedrooms, with the main double bedroom enjoying views to the rear, as well as a luxury fitted family bathroom.
This elegantly designed bathroom features a white suite with a panel-enclosed bath, a pedestal hand basin, a low-level WC, and fully tiled walls and floors—striking a balance between stylish aesthetics and functional use.Moving to the second floor, the loft room currently serves as a home office and an entertainment space, measuring a generous 23ft x 8ft.
It offers ample eaves storage and Velux windows facing the rear.Outside, the property includes a driveway that accommodates 3-4 cars.
At the rear, there is a stunning two-tiered composite deck with a seating area and an inset hot tub. The garden is well-secluded, surrounded by hedgerows and mature trees.
The private deck area is perfect for entertaining and alfresco dining, providing access to the lawn and a large timber shed/workshop.
There is also convenient side access leading back to the front of the house.Nork Village is a peaceful and convenient place to live, located between Epsom and Sutton.
It is close to schools, transport links, and the green spaces of Nork Park and Epsom Downs. Nork Park is a short walk away, making it great for quick walks, family time, or enjoying fresh air.
Epsom Downs is also nearby, offering open countryside for longer walks and country pubs and restaurants. Local amenities are available in Nork Village and nearby Driftbridge Parade.
Banstead Village has a wider range of shops, cafes, and restaurants. The nearest train stations are Banstead (about 0.8 miles away) and Epsom Downs (approximately 1.3 miles away).
They provide regular services to London Victoria, with connections via Sutton to London Bridge and Blackfriars.
Local bus routes, including the 166, 460, and 480, connect to Banstead, Epsom, Sutton, and surrounding areas. The A217 and A24 roads offer easy routes to Epsom, Sutton, Reigate, and the M25.
Families will find several good schools nearby, including Warren Mead Primary School, The Beacon School, Banstead Infant and Junior Schools, Banstead Prep School, Aberdour School, Epsom College, and Ewell Castle School.Material Information:Council Tax Band: ELocal Council: Reigate & BansteadEnergy Performance Rating: CTenure: FreeholdResidents Service/Community Charge: N/AElectrics: Rewired in 2020 – Timber shed has electric, EV charger to the front, Sonos Speaker system in kitchen, Bose speakers in loft & Electric blinds throughout.Heating: Gas - Boiler installed 2021 - Underfloor heating throughout ground floor and radiators upstairs.
Electric heating in loft and floor in bathroomAge of Windows: Times of installation - Mixture, pre-vendor ownership - extension circa 2020 to 2025Age of First Construction: Circa 1950’sType of Construction: StandardAge of Any Extension Work: Circa 2020 to 2025Loft: Converted by previous ownerGarden Direction: West facingParking Arrangements: Off-Street Parking for 3-4 Cars via Private Driveway to Front.Vendor position: Vendors Needs to Find
Value & comps
No previous sales on record.
Returns
Set an offer; the calculator follows it.
We're still gathering serviced-accommodation data for this area.
Archie refurb estimate: a Pro feature
0.0% below asking
This is not financial or investment advice. Prop AI Deals is not authorised by the Financial Conduct Authority (FCA) to provide investment advice.
All investment calculators, property analyses, and AI-generated insights are for informational purposes only. Property investment carries risk and may result in financial loss. All calculations should be independently verified and you should consult with FCA-authorised financial advisers before making any investment decisions.
Past performance does not guarantee future results. Tax implications vary by individual circumstances.
Deal
Properties like this can earn 2–3x BTL yields when converted to HMO, with retrofit costs around £10k/room. Sign in to see the full tier, yield projection, and cost breakdown.
Commercial properties like this can earn 30-50% higher yields when converted to residential under Class MA / Q / P / PA, with prior approval costing ~GBP 96/unit. Sign in to see the recommended route, yield uplift, and cost breakdown.
BRRR-suited properties can recycle 80-100% of investor capital on refi, leaving a high-yielding rental with most of the money out. Sign in to see the refurb cost stack, ARV projection, and refinance maths.
Detached + large garden = sub-division play. Pro tier unlocks the tier badge, plot size, uplift estimate, and regional land benchmark.
Short-lease flats trade at deep discount, but extending under the 1993 Act often costs far less than the discount. Pro tier unlocks the tier badge, premium breakdown, long-lease ARV and arbitrage maths.
See projected short-stay revenue vs a vanilla BTL for this property.
See real sub-let margins (HMO room rates & SA nightly rates) vs the landlord rent.
Area
Agent & docs
FAQ
About Parkwood View, Banstead
Explore nearby