4-bedroom detached house · TA5 2RR
Listing removedListed 216 days
Opportunity summary
See Archie’s verdict, returns by strategy and what to check before viewing.
About
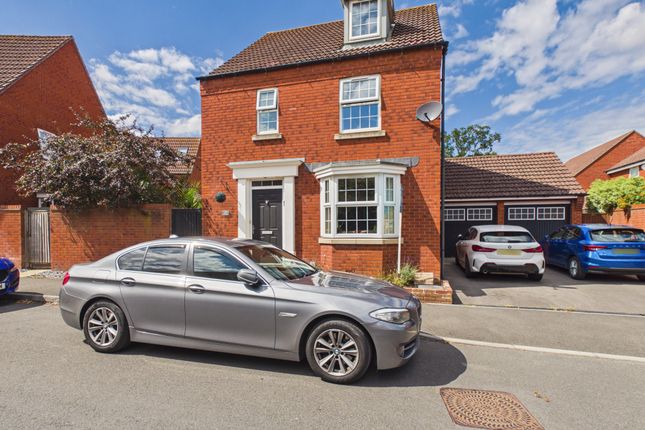
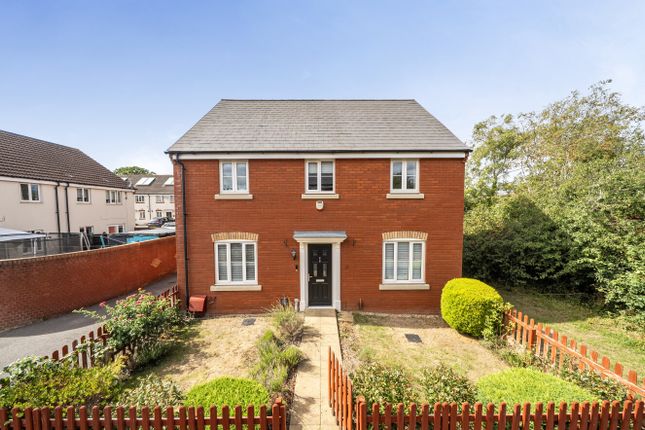
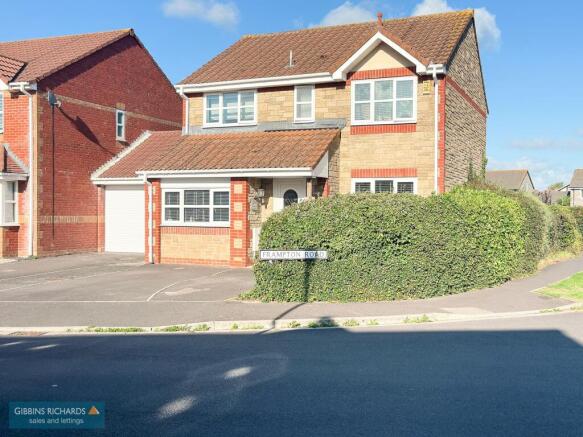
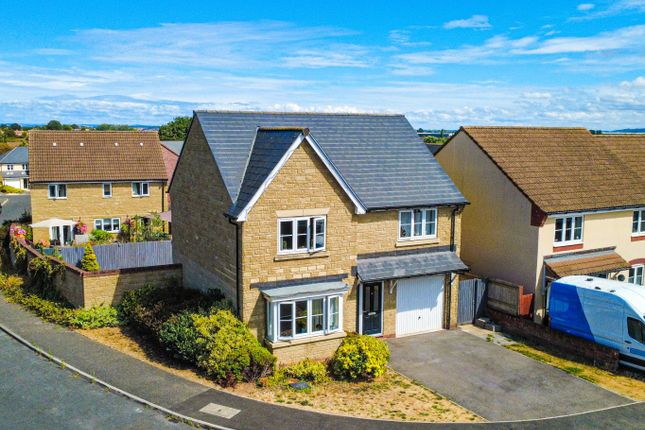
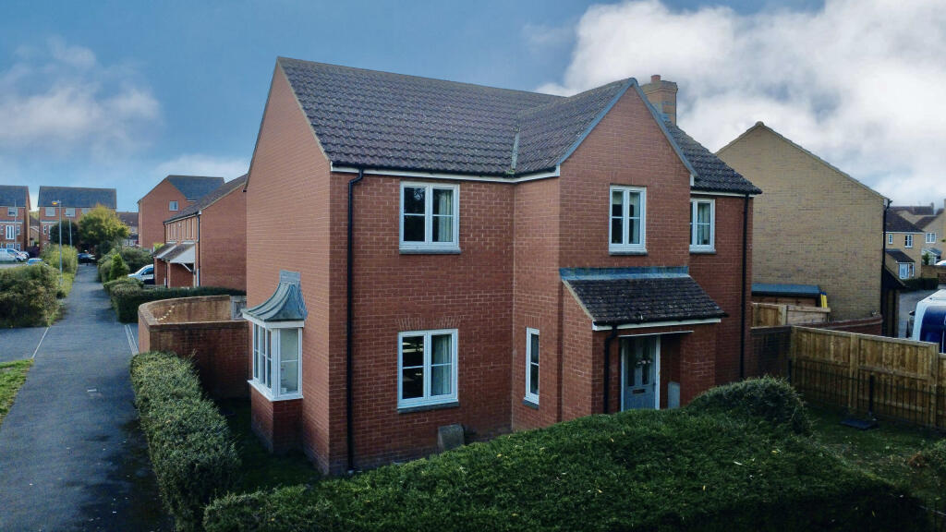
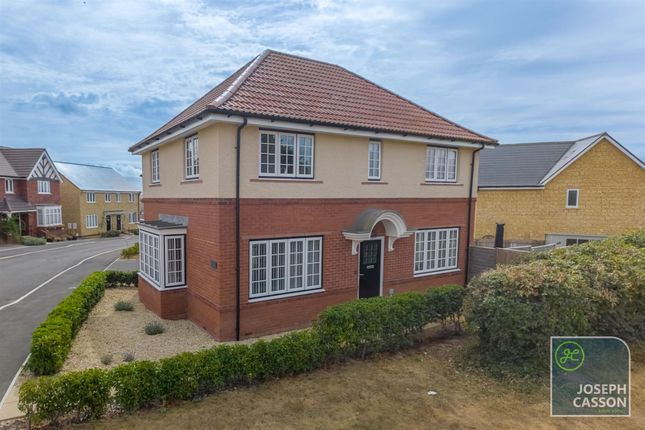
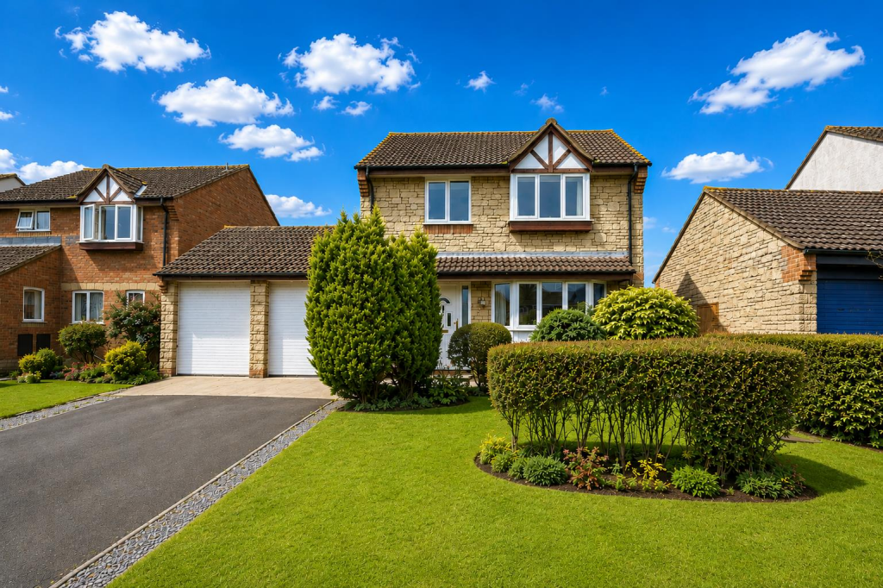
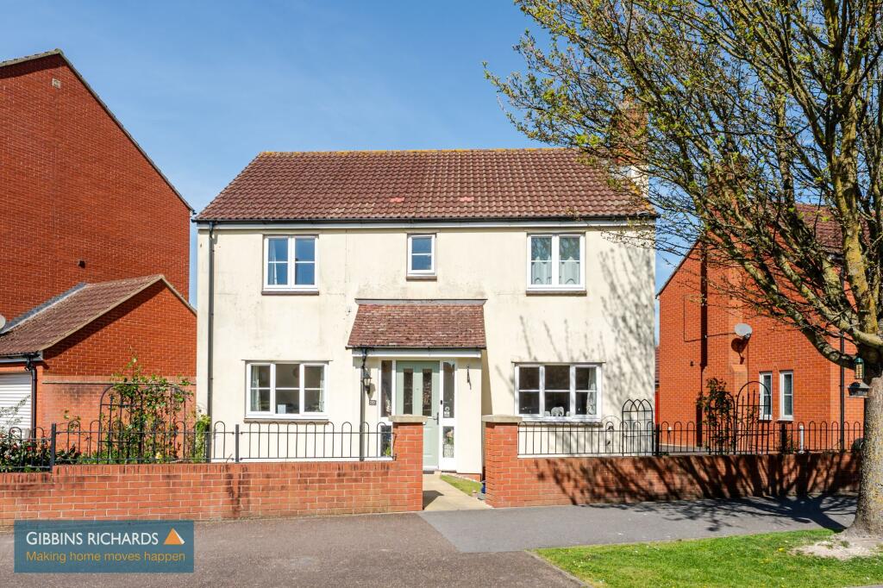
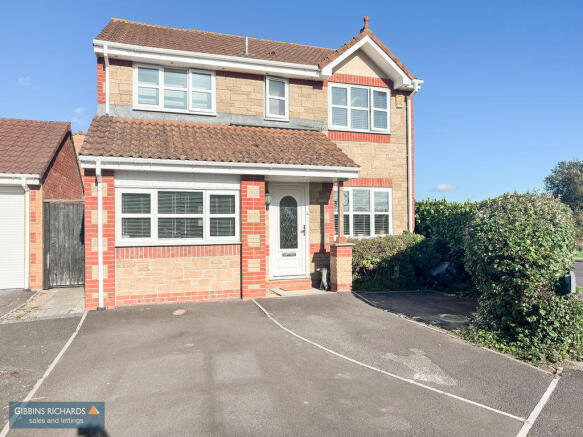
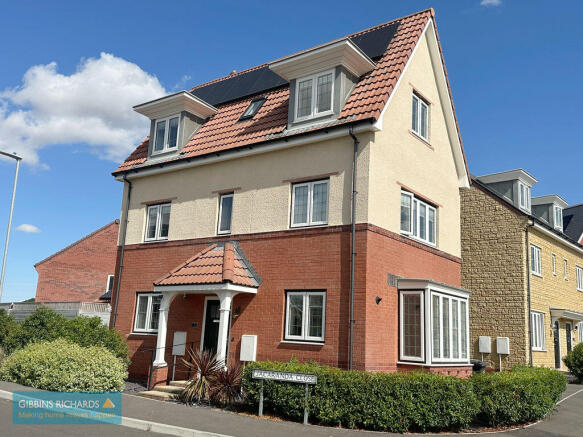
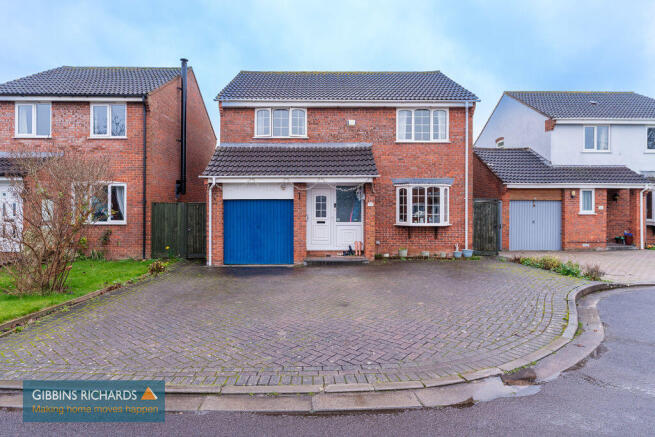
The property is a beautifully presented four double bedroom detached family home benefitting from a popular kitchen/dining/family room layout. There is a garage and off-road parking with gated access.
There are five years left on the NHBC warranty.
EPC RATING: B84 COUNCIL TAX BAND: E The accommodation comprises a front door to the entrance hall with a spacious half turn staircase to the first floor landing and an walk-in understairs' storage cupboard.
There is a cloakroom with a WC and wash hand basin. The reception/formal dining room enjoys a bright front aspect bay window.
The central hallway leads to a large separate living room with Parquet style flooring and French doors leading to the rear garden.
The dwelling has a superb kitchen/dining/family room with a full range of high and low gloss finish kitchen units with integrated appliances of high specification including a double oven, fridge/freezer, dishwasher, hob and an extractor fan along with a quality ceramic tiled splash-back and hard flooring throughout the ground floor.
The breakfast/family area has two skylights over offering fantastic natural light and additional French doors opening to the landscaped back garden which lends itself to seamless indoor/outdoor living.
There is an internal door leading to the integral insulated garage.
To the first floor is a large landing area which benefits from a deep shelved airing cupboard and access to the four double bedrooms.
There is an accessible loft hatch leading to a partially boarded loft space. The principal bedroom is spacious with an en-suite and dressing area with mirrored double wardrobes.
The en-suite shower room has a double shower cubicle, wash hand basin and WC.
The bedrooms are complemented with a refitted Porcenalosa family bathroom with bath, shower over, WC, wash hand basin and a double glazed window.
The bedrooms to the rear have views across the fields towards the Quantock Hills.
Outside - To the rear of the dwelling is a landscaped garden including stone patio with quality professionally laid artificial lawn.
The garden is relatively private, enclosed and secure with gated access to the driveway providing parking for two cars leading to the garage.
The garage is of a particularly good size which has plumbing for a washing machine and overhead storage, a gas boiler powering the domestic hot water and the central heating system.
The garage door is electric and remote controlled. The rear garden also benefits from a separate gated side access which provides useful storage and secure access to the front garden.
LOCATION: Situated on the popular Willstock Village with a rural feel yet close to services and facilities the town has to offer.
Positioned in the parish of North Petherton which is approximately 1½ miles away with range of shops and facilities including primary school, GP and pharmacy.
Bridgwater is 2 miles distance and offers a wide range of leisure, educational and retail facilities. There are main line links via Bridgwater Railway station.
Regular bus services run to Taunton, Burnham-on-Sea and Weston-super-Mare plus a daily coach service to London Hammersmith from Bridgwater bus station.
The M5 junction 24 is easily accessed from the development.
Accommodation comprises: (all measurements are approximate) ENTRANCE HALLWAY CLOAKROOM 5'4" x 3'1" (1.62m x 0.93m) DINING ROOM 12'10" x 10'5" (3.91m x 3.18m) KITCHEN 16'7" x 8'7" (5.06m x 2.61m) DINING/FAMILY ROOM 12'5" x 9'11" (3.78m x 3.03m) LIVING ROOM 15'10" x 11'5" (4.83m x 3.48m) First floor landing: BEDROOM ONE 16'3" maximum x 11'7" (4.96m x 3.53m) EN-SUITE SHOWER ROOM 7'2" x 5'3" (2.19m x 1.60m) BEDROOM TWO 10'11" x 10'1" (3.32m x 3.07m) BEDROOM THREE 10'11" x 8'5" (3.33m x 2.56m) BEDROOM FOUR 10'10" x 8'4" (3.30m x 2.55m) FAMILY BATHROOM 6'6" x 6'1" (1.99m x 1.86m) OUTSIDE - GARAGE 19'3" x 10'7" (5.86m x 3.22m), DRIVEWAY PROVIDING PARKING FOR TWO CARS, FRONT AND REAR GARDENS Agents Notes: Some of the photographs used by Wilkie, May & Tuckwood have been taken with a wide angled lens to show the property off to its best advantage.
Please note the floorplan is for guidance only and is not architecturally accurate.
THE PROPERTY MISDESCRIPTIONS ACT 1991 The agent has not tested any apparatus, equipment, fixtures and fittings or services and so cannot verify that they are in working order or fit for the purpose.
A buyer is advised to obtain verification from their Solicitor or Surveyor. References to the Tenure of the Property are based on information supplied by the Seller.
The agent has not had sight of the title documents. A Buyer is advised to obtain verification from their Solicitor.
Value & comps
No previous sales on record.
Returns
Set an offer; the calculator follows it.
We're still gathering serviced-accommodation data for this area.
Archie refurb estimate: a Pro feature
0.0% below asking
This is not financial or investment advice. Prop AI Deals is not authorised by the Financial Conduct Authority (FCA) to provide investment advice.
All investment calculators, property analyses, and AI-generated insights are for informational purposes only. Property investment carries risk and may result in financial loss. All calculations should be independently verified and you should consult with FCA-authorised financial advisors before making any investment decisions.
Past performance does not guarantee future results. Tax implications vary by individual circumstances.
Deal
Properties like this can earn 2–3x BTL yields when converted to HMO, with retrofit costs around £10k/room. Sign in to see the full tier, yield projection, and cost breakdown.
Commercial properties like this can earn 30-50% higher yields when converted to residential under Class MA / Q / P / PA, with prior approval costing ~GBP 96/unit. Sign in to see the recommended route, yield uplift, and cost breakdown.
BRRR-suited properties can recycle 80-100% of investor capital on refi, leaving a high-yielding rental with most of the money out. Sign in to see the refurb cost stack, ARV projection, and refinance maths.
Detached + large garden = sub-division play. Pro tier unlocks the tier badge, plot size, uplift estimate, and regional land benchmark.
Short-lease flats trade at deep discount, but extending under the 1993 Act often costs far less than the discount. Pro tier unlocks the tier badge, premium breakdown, long-lease ARV and arbitrage maths.
See projected short-stay revenue vs a vanilla BTL for this property.
See real sub-let margins (HMO room rates & SA nightly rates) vs the landlord rent.
Area
Agent & docs

FAQ
About Willstock Way, North Petherton, Bridgwater, Somerset, TA5
Explore nearby