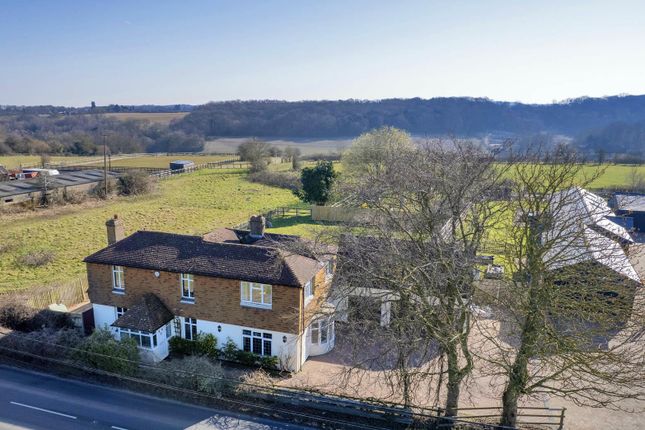
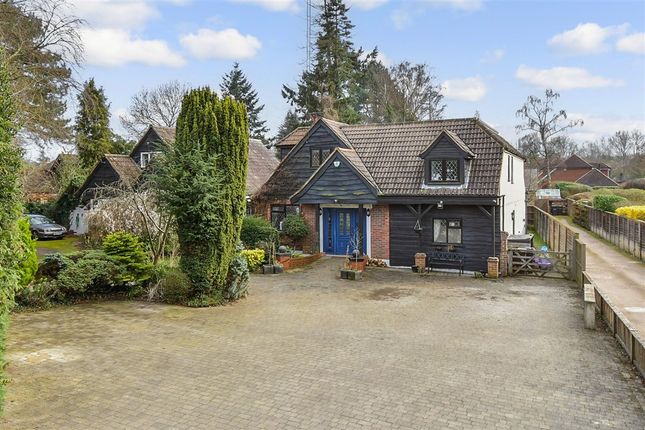
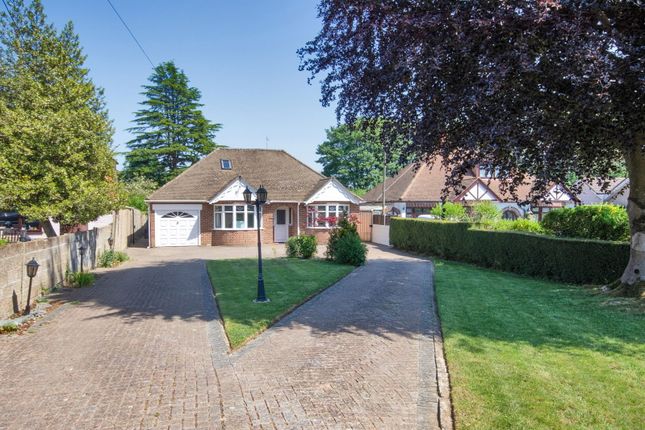
4-bedroom house · DA13 0HH
Sold STCReduced £26k (−3.2%) on 6 AugListed 161 days
Opportunity summary
See Archie’s verdict, returns by strategy and what to check before viewing.
About
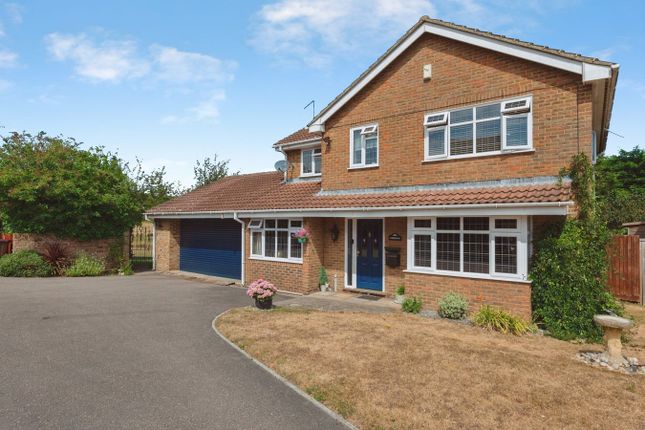
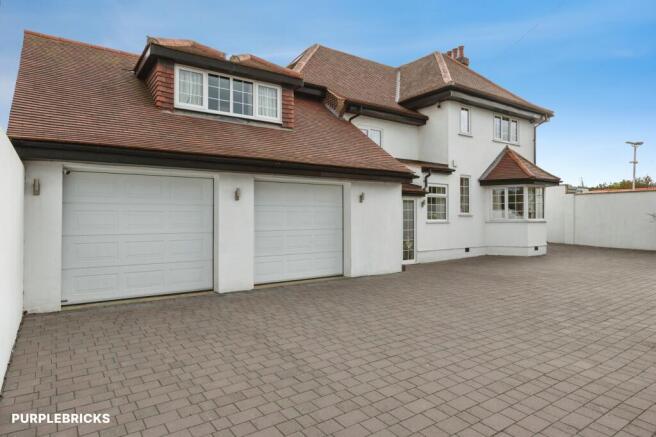
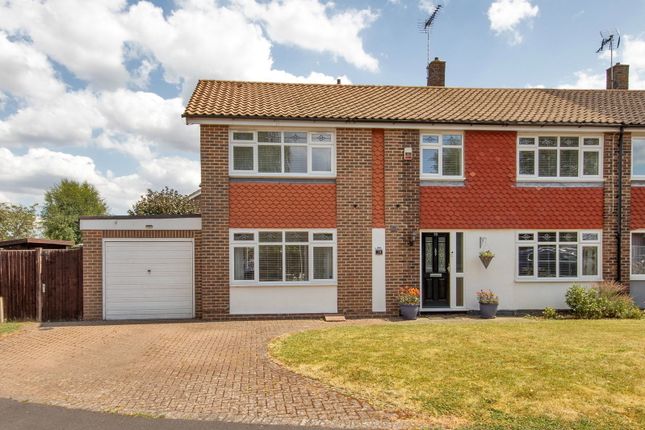
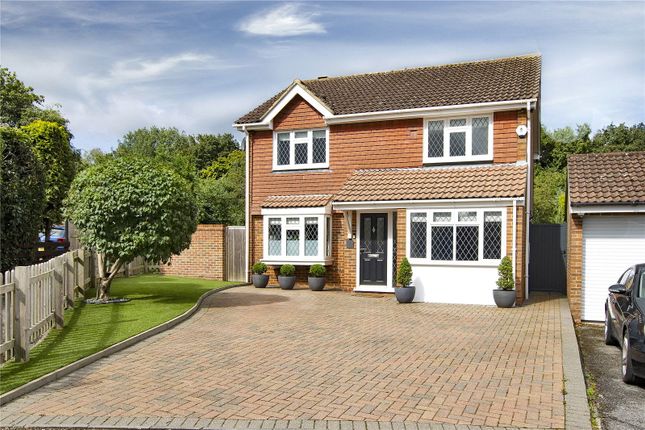
A detached four bedroom home located in a secluded corner of this sought after development offering spacious three reception room accommodation and ample parking on a generous plot.
The property is being sold with the benefit of planning permission granted for a separate one bedroom single storey dwelling.
Property Description The accommodation of this detached family home comprises an entrance hall with stairs to the first floor landing and tiled flooring.
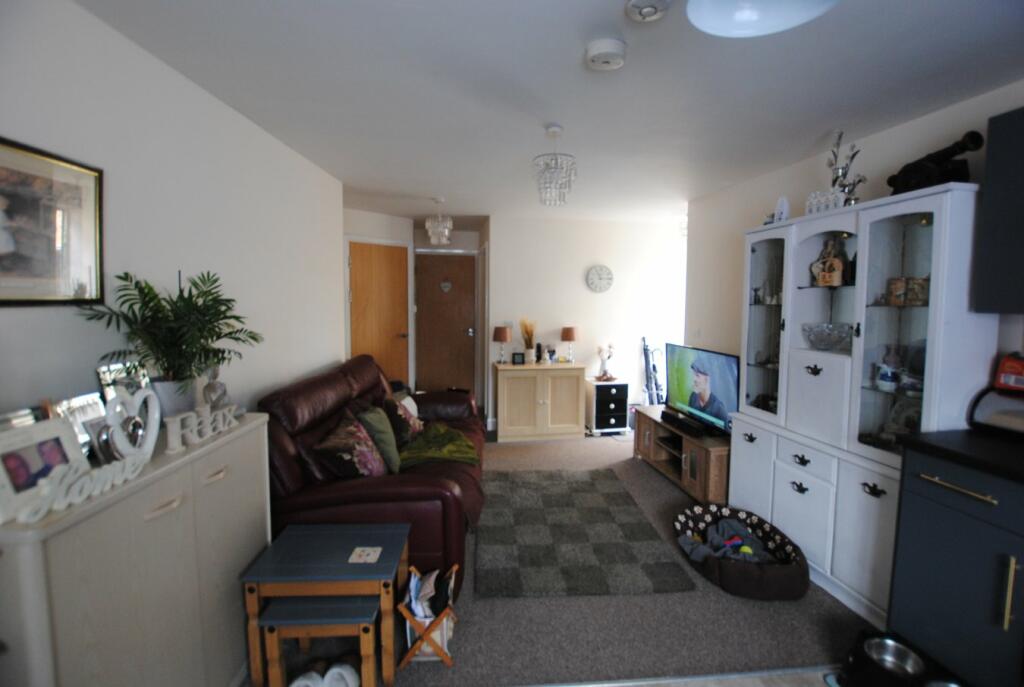
The main reception room has a deep square bay window, electric fire and is open to the dining room which in turn has bi-fold doors through to the conservatory.
The kitchen is fitted with wall and base units and has built-in appliances including a range style electric cooker, built-in fridge and dishwasher and there is room for a small breakfast table.
There is a utility/boot room located adjacent to the kitchen and behind the garage that leads out to the garden. A WC and study/third reception room complete the ground floor accommodation.
The first floor landing gives access to four separate bedrooms including a master bedroom with an ensuite and shower, and a family bathroom.
The property has a large driveway providing ample off-road parking for several vehicles and gives access to a double garage with electric roller door and car charging point.
The rear garden, which also extends to the side, has been designed for entertaining with a large expanse of paved patio, some of which is covered by a substantial pergola that is of metal construction with glazed inserts and an electric slatted roof.
The garden over looks fields to the west and has a pond, summerhouse/shed, lawns and mature trees and extensive outside lighting.
The vendors were able to purchase an additional plot of land adjacent to the property and have recently obtained planning permission to erect a separate one bedroom single storey dwelling.
The plot is included within the sale price. Location Meopham is sited between Gravesend and Wrotham on the A227 and benefits from many local amenities and excellent transportation links.
The A2/M2 and M20/25 motorway networks are both within easy reach as is Meopham mainline rail station with services to Victoria (35mins).
Ebbsfleet station is within a short drive and Gatwick can be reached in approximately 40 minutes.
There is a variety of good local primary and secondary schools within Meopham and the neighbouring villages with grammar schools at Gravesend and Dartford.
Local shops are found at nearby Culverstone and Meopham Parade with more comprehensive shopping facilities found at Waitrose in Longfield, Morrisons in Northfleet and Bluewater at Greenhithe (10 mins).
Viewing Arrangements Strictly by prior appointment with Kings Directions From our Meopham office proceed south along the A227 Wrotham Road for approximately one mile and turn right into Huntingfield Road.
Take the second turning right into Strand Close and then first right into The Russets. Proceed right to the end and the property is found on the left in the farthest corner.
What3words location finder: ///tulip.pots.films Property Information Mains gas, electric, water and drainage. Gravesham Council tax band F.
Energy rated C Planning Permission 16 Apr 2026 Ref 20260013 Change of use of land to residential and erection of a single storey self-build one bedroom dwelling.
09 Jan 2020 Ref 20191047 Erection of first floor extension above the ground floor integral garage and utility room to provide a replacement master bedroom, en-suite and hobby room. - Now expired
Value & comps
No previous sales on record.
Returns
Set an offer; the calculator follows it.
We're still gathering serviced-accommodation data for this area.
Archie refurb estimate: a Pro feature
0.0% below asking
This is not financial or investment advice. Prop AI Deals is not authorised by the Financial Conduct Authority (FCA) to provide investment advice.
All investment calculators, property analyses, and AI-generated insights are for informational purposes only. Property investment carries risk and may result in financial loss. All calculations should be independently verified and you should consult with FCA-authorised financial advisors before making any investment decisions.
Past performance does not guarantee future results. Tax implications vary by individual circumstances.
Deal
Properties like this can earn 2–3x BTL yields when converted to HMO, with retrofit costs around £10k/room. Sign in to see the full tier, yield projection, and cost breakdown.
Commercial properties like this can earn 30-50% higher yields when converted to residential under Class MA / Q / P / PA, with prior approval costing ~GBP 96/unit. Sign in to see the recommended route, yield uplift, and cost breakdown.
BRRR-suited properties can recycle 80-100% of investor capital on refi, leaving a high-yielding rental with most of the money out. Sign in to see the refurb cost stack, ARV projection, and refinance maths.
Detached + large garden = sub-division play. Pro tier unlocks the tier badge, plot size, uplift estimate, and regional land benchmark.
Short-lease flats trade at deep discount, but extending under the 1993 Act often costs far less than the discount. Pro tier unlocks the tier badge, premium breakdown, long-lease ARV and arbitrage maths.
See projected short-stay revenue vs a vanilla BTL for this property.
See real sub-let margins (HMO room rates & SA nightly rates) vs the landlord rent.
Area
Agent & docs
FAQ
About Longreach, 27, The Russets, Gravesend
Explore nearby