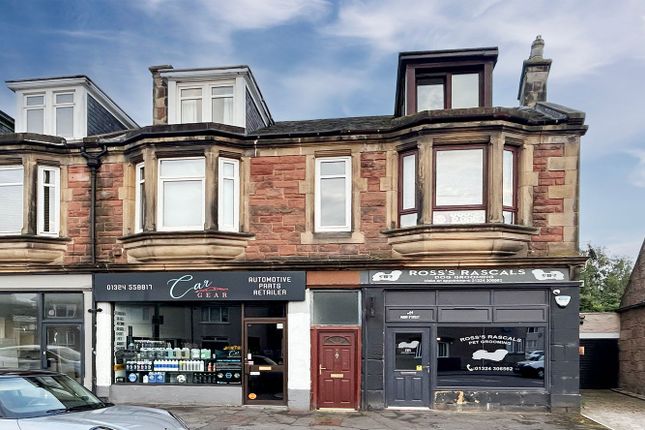
3-bedroom flat · FK5 4EE
Listing removedListed 252 days
Opportunity summary
See Archie’s verdict, returns by strategy and what to check before viewing.
About
The Dumyat Penthouse is a one-of-a-kind property that exemplifies luxury living in Central Scotland — combining style, substance, and setting in equal measure.
Homes For You are proud to present The Dumyat Penthouse — the jewel in the crown of this prestigious development, now available on the open market for the very first time.
Located at 27 Old Bellsdyke Road, just a short distance from Larbert’s vibrant town centre.
This remarkable, design-led penthouse offers a rare opportunity to secure the premier residence within this exclusive development.
A true one-off, this brand-new, never-before-occupied home combines sophisticated, contemporary living with architectural elegance, expansive outdoor space, and a refined, high-specification finish throughout.
Positioned within a peaceful yet well-connected residential area, the property benefits from excellent transport links, with both Glasgow and Edinburgh easily accessible by road and rail.
Larbert itself is a thriving and community-focused town, known for its welcoming atmosphere, excellent local schools, green open spaces, and its proximity to major attractions including The Helix Park and the iconic Falkirk Wheel.
Set entirely on one level and occupying a commanding corner position within an exclusive new development, the penthouse offers bold architectural design and a refined specification throughout.
Floor-to-ceiling glazing allows natural light to pour in, while framing open, uninterrupted views from every room. At the heart of the home lies a generous open-plan lounge, kitchen and dining area.
The kitchen is fitted with high-end integrated appliances and sleek modern cabinetry, perfectly complemented by light-washed herringbone hardwood flooring which flows seamlessly throughout the property.
From the living area, a good-sized private balcony provides elevated outdoor space, while a separate access point within the open-plan room leads directly to a large, private garden terrace — creating an ideal layout for entertaining or relaxed indoor-outdoor living.
One of the most striking features is the fully glazed hallway, designed to create the feeling of walking through a glass gallery.
This architectural detail not only connects the main living and sleeping areas but also delivers panoramic views and natural light in all directions — a stunning daily experience.
There are three well-proportioned double bedrooms, each benefiting from fitted wardrobes.
The principal suite includes a sleek en-suite shower room, a private Sun Terrace, and shared access with the second bedroom to the expansive wraparound terrace.
The third bedroom is particularly impressive, with dual-aspect windows offering 360-degree views — making it a bright, versatile space ideal as a bedroom, guest suite, or home office.
The bathrooms are finished to a superb standard, with contemporary Porcelanosa tiling and upgraded designer sanitaryware, enhancing the overall sense of luxury and attention to detail.
Off the hallway, a large built-in utility cupboard offers practical storage and is designed to accommodate a washing machine and tumble dryer, while also functioning well as a cloakroom.
A key feature of this exceptional home is the private lift access that opens directly to your front door — offering unparalleled privacy, ease, and exclusivity rarely found in apartment living.
Further benefits include two allocated parking spaces, visitor parking, and a soon-to-be-installed electric gated entrance for added peace of mind.
This impressive penthouse has been carefully designed to offer both comfort and energy efficiency throughout.
The property benefits from energy-efficient solar panels, helping to reduce energy bills and boost long-term savings.
Heating is provided by an A+ rated Worcester Bosch boiler with a 10-year warranty, supported by triple-glazed UPVC windows and individual thermostatic radiator valves.
Insulation levels exceed 2015 building standards, enhancing the home’s thermal performance.
The apartment is pre-wired for high-speed fibre optic broadband and features plenty of power, TV, and telephone points in every room – ideal for modern living.
In the lounge, a master TV console plate is installed for a clean, easy media setup, while the kitchen includes multigrid appliance switches above the worktops, adding practicality without spoiling the design.
Ceiling-mounted spotlights provide bright, energy-efficient lighting throughout the flat, and low-energy external lights are fitted at each French door exit.
Security and safety are well covered, with a full alarm system, mains-wired smoke detectors, carbon monoxide detectors, a video door entry system, and a Nest smart doorbell with chime for added peace of mind.
Rarely does a property offer such a complete package of architectural distinction, luxurious finish, and unrivalled convenience.
The Dumyat Penthouse is a landmark home — combining elevated design with thoughtful practicality — and offers a truly exceptional standard of living in one of Central Scotland’s most desirable and well-connected locations.
Bedroom 3- 3.25m x 3.20m Bedroom 2 - 3.15m x 3.40m Ensuite 1.16m x 2.78m Private Sun Terrace 6.56m x 4.45m Principal suit 3.80m x 4.50m Family Bathroom 2.25m x 1.75m Garden Terrace 7.65m x 3.21m Glass Balcony 3.55m x 1.60m Open Plan Kitchen Lounge 8.33m x 3.35m
Value & comps
Land Registry doesn’t cover Scotland or Northern Ireland, so previous sales may not be on record.
Returns
Set an offer; the calculator follows it.
We're still gathering serviced-accommodation data for this area.
Archie refurb estimate: a Pro feature
0.0% below asking
This is not financial or investment advice. Prop AI Deals is not authorised by the Financial Conduct Authority (FCA) to provide investment advice.
All investment calculators, property analyses, and AI-generated insights are for informational purposes only. Property investment carries risk and may result in financial loss. All calculations should be independently verified and you should consult with FCA-authorised financial advisors before making any investment decisions.
Past performance does not guarantee future results. Tax implications vary by individual circumstances.
Deal
Properties like this can earn 2–3x BTL yields when converted to HMO, with retrofit costs around £10k/room. Sign in to see the full tier, yield projection, and cost breakdown.
Commercial properties like this can earn 30-50% higher yields when converted to residential under Class MA / Q / P / PA, with prior approval costing ~GBP 96/unit. Sign in to see the recommended route, yield uplift, and cost breakdown.
BRRR-suited properties can recycle 80-100% of investor capital on refi, leaving a high-yielding rental with most of the money out. Sign in to see the refurb cost stack, ARV projection, and refinance maths.
Detached + large garden = sub-division play. Pro tier unlocks the tier badge, plot size, uplift estimate, and regional land benchmark.
Short-lease flats trade at deep discount, but extending under the 1993 Act often costs far less than the discount. Pro tier unlocks the tier badge, premium breakdown, long-lease ARV and arbitrage maths.
See projected short-stay revenue vs a vanilla BTL for this property.
See real sub-let margins (HMO room rates & SA nightly rates) vs the landlord rent.
Area
Agent & docs
FAQ
About Old Bellsdyke Road, Larbert, FK5
Explore nearby