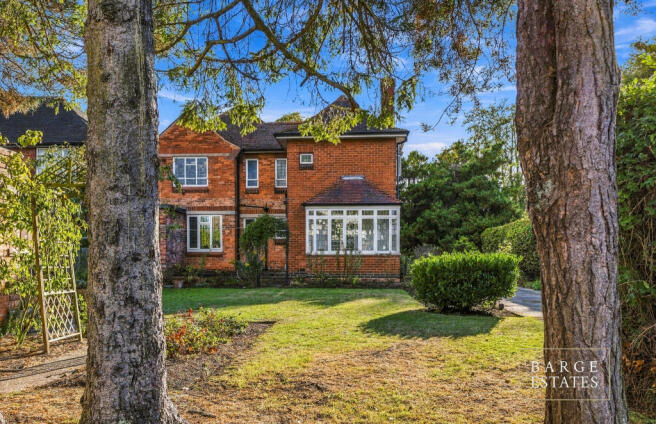
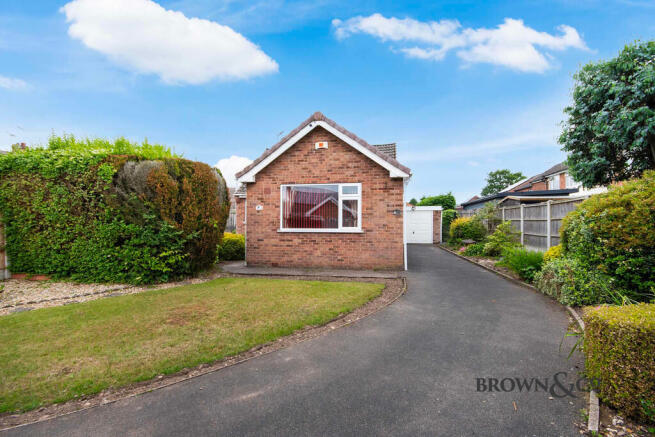
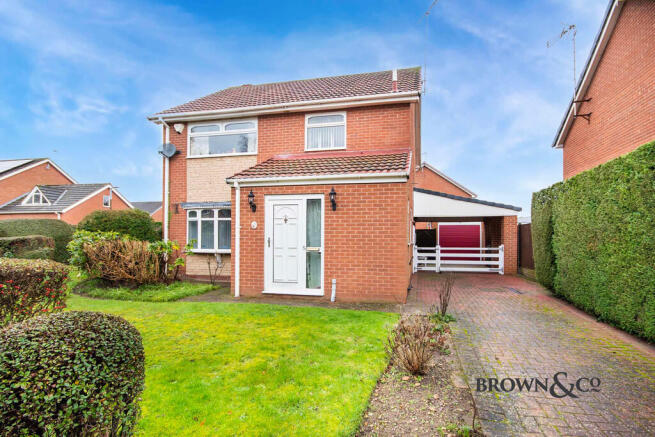
3-bedroom detached house · DN22 7ZS
Listing removedListed 256 days
Opportunity summary
See Archie’s verdict, returns by strategy and what to check before viewing.
About
****OFFERS INVITED BETWEEN £300,000-£320,000***** Please note: This is a SecureMove sale. Please read the section headed SecureMove below.
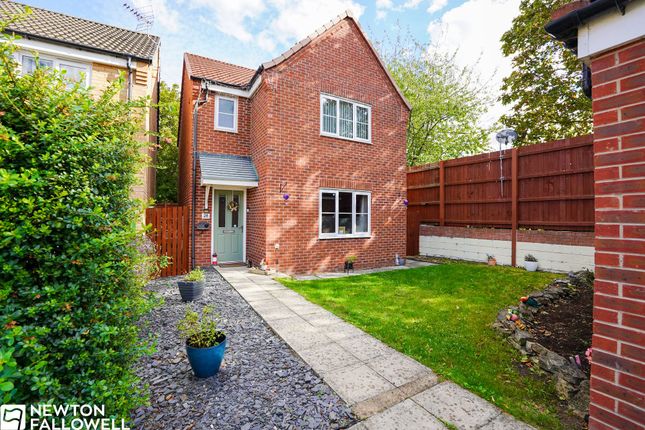
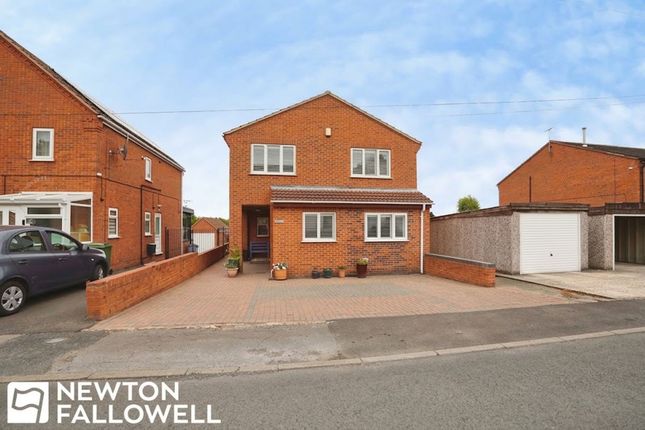
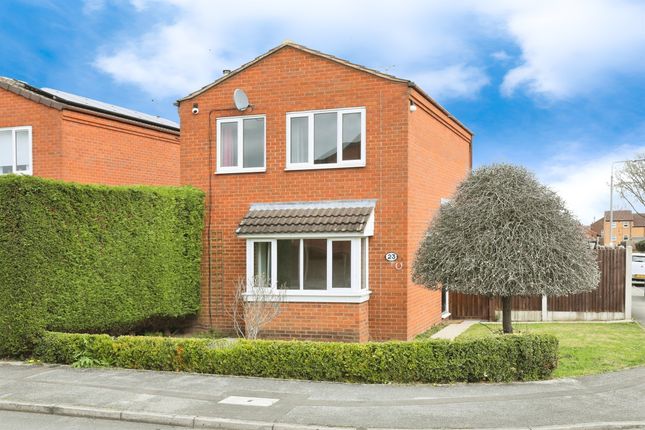
Nestled within the highly sought-after Hawfinch Meadows development in Retford, this exquisite three-bedroom detached house, constructed by the reputable Ablehomes in 2019, offers a superb opportunity for discerning buyers.
This modern residence combines contemporary design with practical living, all within a stone's throw of Retford town centre's amenities.
Upon entering, you are immediately greeted by a sense of light and space, characteristic of a thoughtfully designed modern home.
The heart of this property is undoubtedly the expansive open-plan living area, a versatile space perfect for both relaxation and entertaining.
This impressive room is further enhanced by stylish bi-fold doors that seamlessly connect the interior with the beautifully landscaped Westerly facing rear garden, creating an ideal indoor-outdoor living experience during warmer months.
The flow of natural light throughout this area is exceptional, contributing to a bright and airy atmosphere.
Adjacent to the living space, the high-quality German kitchen stands as a testament to modern craftsmanship and functionality. It comes fully equipped with a suite of Bosch integral appliances.
The sleek design, ample storage, and durable work surfaces make this kitchen a joy for any home chef, whether preparing a quick breakfast or hosting a dinner party.
Ascending to the first floor, you will find three generously proportioned bedrooms, each offering comfortable and private retreats.
The master bedroom is a particular highlight, benefiting from thoughtfully integrated built-in wardrobes that maximise space and an elegant en-suite shower room, providing a private sanctuary for the homeowners.
The additional two bedrooms are well-sized, offering flexibility for families, guests, or even a dedicated home office.
A stylish family bathroom serves these bedrooms, featuring contemporary fixtures and fittings. Externally, the property continues to impress.
The beautifully landscaped Westerly facing rear garden is a true oasis, offering a perfect spot for al fresco dining, gardening, or simply unwinding in the afternoon sun.
The careful design ensures low maintenance whilst providing an attractive backdrop to the home. To the front, off-road parking for two vehicles adds convenience and practicality.
One of the most compelling features of this property is its outstanding location. Situated on the edge of Retford town centre, residents benefit from unparalleled access to local amenities.
Morrisons supermarket is just a short walk away, making daily errands effortless, while Retford's historic market square, with its array of independent shops, cafes, and services, is also within easy reach.
The remainder of the LABC 10-year warranty provides additional peace of mind for the new owners, underscoring the quality and reliability of this relatively new build.
To fully appreciate all that this exceptional property has to offer, a property video and virtual tour are available, allowing prospective buyers to explore the home from the comfort of their own.
For free, no-obligation mortgage advice, we encourage you to contact James, our in-house mortgage advisor, who can assist with tailored financial guidance.
SecureMove This property is being sold using our SecureMove system which includes a buyers information pack and reservation agreement.
The buyers information pack contains the TA6, TA10, Land Registry Documentation including Sale Deeds and searches including the Local, Environmental, Water, Drainage and if necessary a mining search.
This is designed to speed up the conveyancing process and provide buyers and their solicitors with as much information about their purchase as possible from the outset.
The buyer is required to pay Nicholsons Estate Agents a fee of £350 for the buyers information pack, this is reduced to £250 if a buyer chooses to use our recommended solicitor, this fee is paid once a buyers offer has been accepted and they have been fully financially qualified.
The legal pack will remove the fee for searches which a buyer would ordinarily need to pay their own lawyer and are non-refundable.
If our searches become outdated during the transaction, we will order replacements for you at no extra charge.
The reservation agreement stops either party just walking away or attempting to renegotiate the price after an offer is accepted.
With our Secure process, once the offer has been agreed, both Buyer and Seller sign a Reservation Agreement, the property is then formally withdrawn from the market and both are bound by the terms within.
If either party withdraw and break the agreement then the innocent party is entitled to a guaranteed compensation payment.
This gives both parties security and peace of mind that the sale is secure and means that you reduce the risk of fall throughs.
Accommodation Entrance Hallway Open Plan Living Area 6.85m x 6.87m Ground Floor WC 1.59m x 0.94m First Floor Landing Bedroom One 3.95m x 3.82m En-Suite 2.21m x 1.20m Bedroom Two 2.84m x 3.66m Bedroom Three 2.47m x 3.11m Bathroom 1.90m x 2.14m General Remarks and Stipulations Tenure and Possession: The Property is Freehold and vacant possession will be given upon completion.
Council Tax: We are advised by Bassetlaw District Council that this property is in Band D Services: Mains water, electricity and drainage are connected along with a gas fired central heating system.
Please note, we have not tested the services or appliances in this property, accordingly we strongly advise prospective buyers to commission their own survey or service reports before finalising their offer to purchase.
Floorplans: The floorplans within these particulars are for identification purposes only, they are representational and are not to scale.
Accuracy and proportions should be checked by prospective purchasers at the property.
Money Laundering Regulations: HMRC have now made it mandatory for property buyers to prove their identity through a digital ID check and carry out a digital anti-money laundering risk assessment prior to solicitors being instructed.
These checks are mandatory and cannot be avoided, and are carried out by ClearCheck Bureau.
The checks cost £60 including VAT / buyer and this fee is paid directly to ClearCheck Bureau by the buyer at the time of carrying out the ID check. This fee is non-refundable under any circumstances.
General: Whilst every care has been taken with the preparation of these particulars, they are only a general guide to the property. These Particulars do not constitute a contract or part of a contract
Value & comps
No previous sales on record.
Returns
Set an offer; the calculator follows it.
We're still gathering serviced-accommodation data for this area.
Archie refurb estimate: a Pro feature
0.0% below asking
This is not financial or investment advice. Prop AI Deals is not authorised by the Financial Conduct Authority (FCA) to provide investment advice.
All investment calculators, property analyses, and AI-generated insights are for informational purposes only. Property investment carries risk and may result in financial loss. All calculations should be independently verified and you should consult with FCA-authorised financial advisors before making any investment decisions.
Past performance does not guarantee future results. Tax implications vary by individual circumstances.
Deal
Properties like this can earn 2–3x BTL yields when converted to HMO, with retrofit costs around £10k/room. Sign in to see the full tier, yield projection, and cost breakdown.
Commercial properties like this can earn 30-50% higher yields when converted to residential under Class MA / Q / P / PA, with prior approval costing ~GBP 96/unit. Sign in to see the recommended route, yield uplift, and cost breakdown.
BRRR-suited properties can recycle 80-100% of investor capital on refi, leaving a high-yielding rental with most of the money out. Sign in to see the refurb cost stack, ARV projection, and refinance maths.
Detached + large garden = sub-division play. Pro tier unlocks the tier badge, plot size, uplift estimate, and regional land benchmark.
Short-lease flats trade at deep discount, but extending under the 1993 Act often costs far less than the discount. Pro tier unlocks the tier badge, premium breakdown, long-lease ARV and arbitrage maths.
See projected short-stay revenue vs a vanilla BTL for this property.
See real sub-let margins (HMO room rates & SA nightly rates) vs the landlord rent.
Area
Agent & docs

FAQ
About A modern detached home with open plan living on Hawfinch Meadows, Retford
Explore nearby