4-bedroom detached house · LE17 6PW
Listing removedListed 261 days
Opportunity summary
See Archie’s verdict, returns by strategy and what to check before viewing.
About
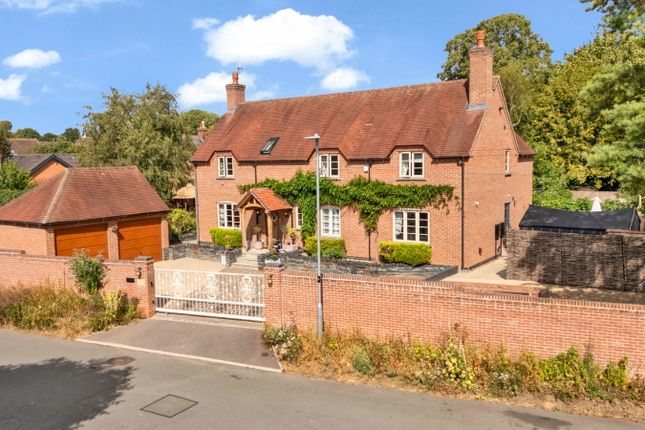
Tall Trees is a fabulous architect designed house built by the current owner in 2019 to their own exacting specification and with approximately 4 years remaining on an labc structural c Occupying a generous plot of approx.
0.4 acres, the house is set in the most tranquil position, being afforded stunning views over the surrounding countryside, with the sun setting across the fields visible from the living kitchen and master bedroom.
Boasting in excess of 3000 sq ft of internal accommodation, with garage and fantastic outbuilding in addition, currently being utilised as gym.
Ground floor The property is entered into via the spacious double height entrance hall, off the entrance hall is the sitting room which has a wonderful feature fireplace with log burning stove.
A further reception room is off the entrance hall, which is currently being used as a bedroom that has the benefit of an en-suite bathroom.
At the end of the entrance hall are double doors that open directly onto the hub of the house the family kitchen which in turn is open plan to the stunning living and and dining area with banks of Bi-folding doors on both the North and Westerly elevations looking out over the gardens and countryside beyond.
Further accommodation on the ground floor is a fantastic second reception room, currently being utilised as a games room, but could be a formal dining room a second reception room.
There is a utility room off the kitchen with access to the downstairs shower room and a door leading out to the rear garden and giving access to door leading to the back of the garage.
First floor The master suite occupies the whole wing of the property the bedroom has a Juliet balcony overlooking the surrounding countryside; a spacious walk-through dressing area and dressing room and the en-suite has a beautiful standalone bath and large walk-in shower, wash basin and WC.
Two additional double bedrooms both have fitted wardrobes and are served by the family bathroom again with a standalone bath and shower, two wash basins and WC.
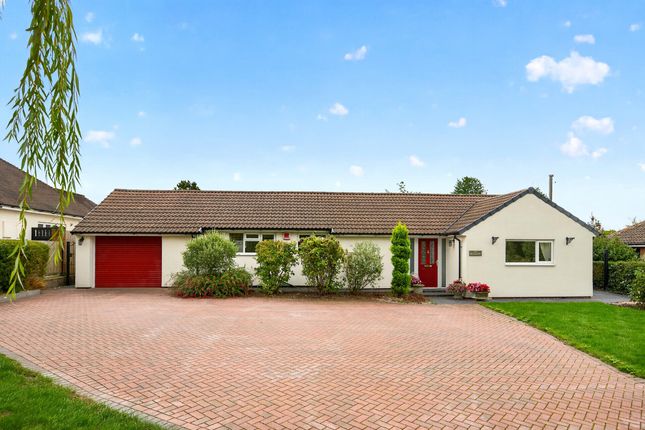
Outside Tall Trees is approached via a shared driveway, which is owned by Tall Tree which leads to the gated entrance of Tall Trees that gives way to a generous driveway with parking for multiple vehicles and garage-store.
The gardens are a beautiful feature of the home with a large paved patio area that extends from the westerly side of the house, accessed via the bi-folding doors in the kitchen, around to the rear, spanning the entire width of the house.
The gardens are primarily laid to lawn, with mature borders and a decked area that houses the fantastic outbuilding, currently set up as the gym.
Location The beautiful village of Shearsby is set in the South Leicestershire countryside approximately 9 miles South of Leicester and equidistance to Lutterworth and the medieval market town of Market Harborough, which both provide extensive facilities and a range of independent boutique shopping, restaurants, bars and hotels as well as supermarkets including a Waitrose.
Recreational activities are plentiful for all age groups with nearby golf courses including Ullesthorpe, Lutterworth, Market Harborough, and Kilworth Springs.
Situated between the two towns is the innovative Kilworth open-air theatre set under sail-like canopies within the grounds of Kilworth House Hotel.
Although protected as a Conservation Area, Shearsby is by no means dormant – it is a lively, active and busy community with the Village Green, the Old School House converted into the village hall, St Mary Magdalene Church and The Chandlers Public House forming the heart of the village.
The area boasts an excellent standard of schools, with the local primary schools at both Arnesby and nearby Gilmorton.
As well as a good range of state secondary schools in nearby Lutterworth, private schooling is available nearby at Rugby School and Leicester Grammar School (Great Glen) Disclaimer Important Information: Property Particulars: Although we endeavor to ensure the accuracy of property details we have not tested any services, equipment or fixtures and fittings.
We give no guarantees that they are connected, in working order or fit for purpose.
Floor Plans: Please note a floor plan is intended to show the relationship between rooms and does not reflect exact dimensions. Floor plans are produced for guidance only and are not to scale
Value & comps
No previous sales on record.
Returns
Set an offer; the calculator follows it.
We're still gathering serviced-accommodation data for this area.
Archie refurb estimate: a Pro feature
0.0% below asking
This is not financial or investment advice. Prop AI Deals is not authorised by the Financial Conduct Authority (FCA) to provide investment advice.
All investment calculators, property analyses, and AI-generated insights are for informational purposes only. Property investment carries risk and may result in financial loss. All calculations should be independently verified and you should consult with FCA-authorised financial advisors before making any investment decisions.
Past performance does not guarantee future results. Tax implications vary by individual circumstances.
Deal
Properties like this can earn 2–3x BTL yields when converted to HMO, with retrofit costs around £10k/room. Sign in to see the full tier, yield projection, and cost breakdown.
Commercial properties like this can earn 30-50% higher yields when converted to residential under Class MA / Q / P / PA, with prior approval costing ~GBP 96/unit. Sign in to see the recommended route, yield uplift, and cost breakdown.
BRRR-suited properties can recycle 80-100% of investor capital on refi, leaving a high-yielding rental with most of the money out. Sign in to see the refurb cost stack, ARV projection, and refinance maths.
Detached + large garden = sub-division play. Pro tier unlocks the tier badge, plot size, uplift estimate, and regional land benchmark.
Short-lease flats trade at deep discount, but extending under the 1993 Act often costs far less than the discount. Pro tier unlocks the tier badge, premium breakdown, long-lease ARV and arbitrage maths.
See projected short-stay revenue vs a vanilla BTL for this property.
See real sub-let margins (HMO room rates & SA nightly rates) vs the landlord rent.
Area
Agent & docs

FAQ
About 00, Mill Lane, Shearsby
Explore nearby