We've tightened what earns a Pursue. A home now needs a published valuation, a strategy that still makes money after real running costs and lender stress tests, and no listing problems that would stop a mortgage. You'll see fewer Pursues, and each one has been checked harder.
See how verdicts work3-bedroom house · IP25 6LL
Sold STCListed 269 days
Opportunity summary
See Archie’s verdict, returns by strategy and what to check before viewing.
About
ATTIK are thrilled to present this .
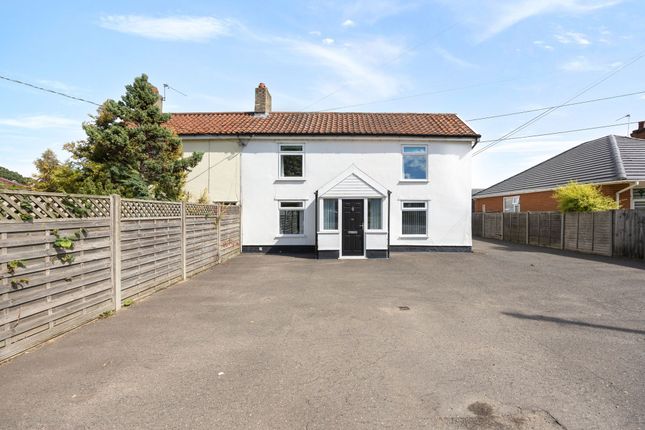
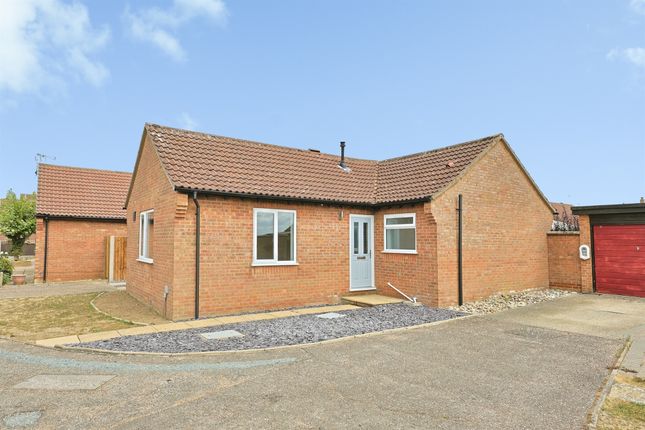
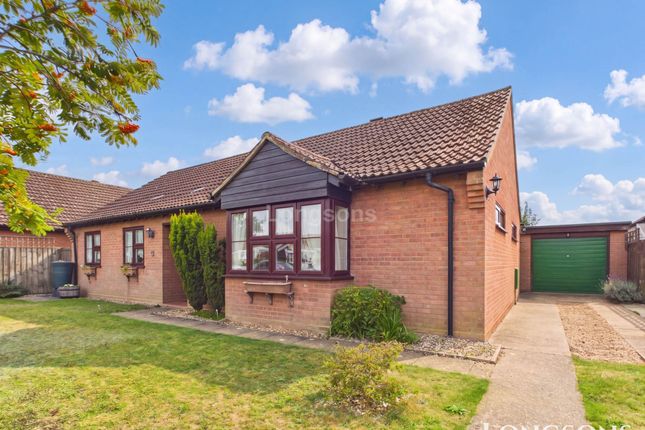
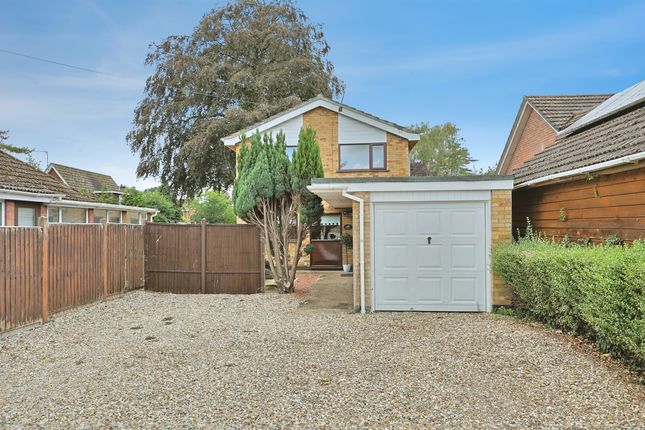
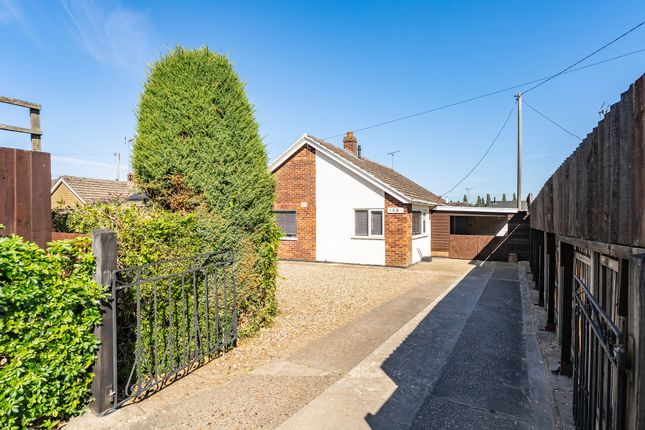
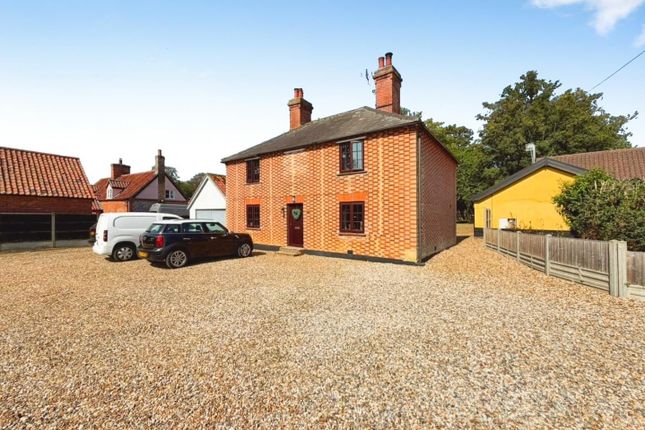
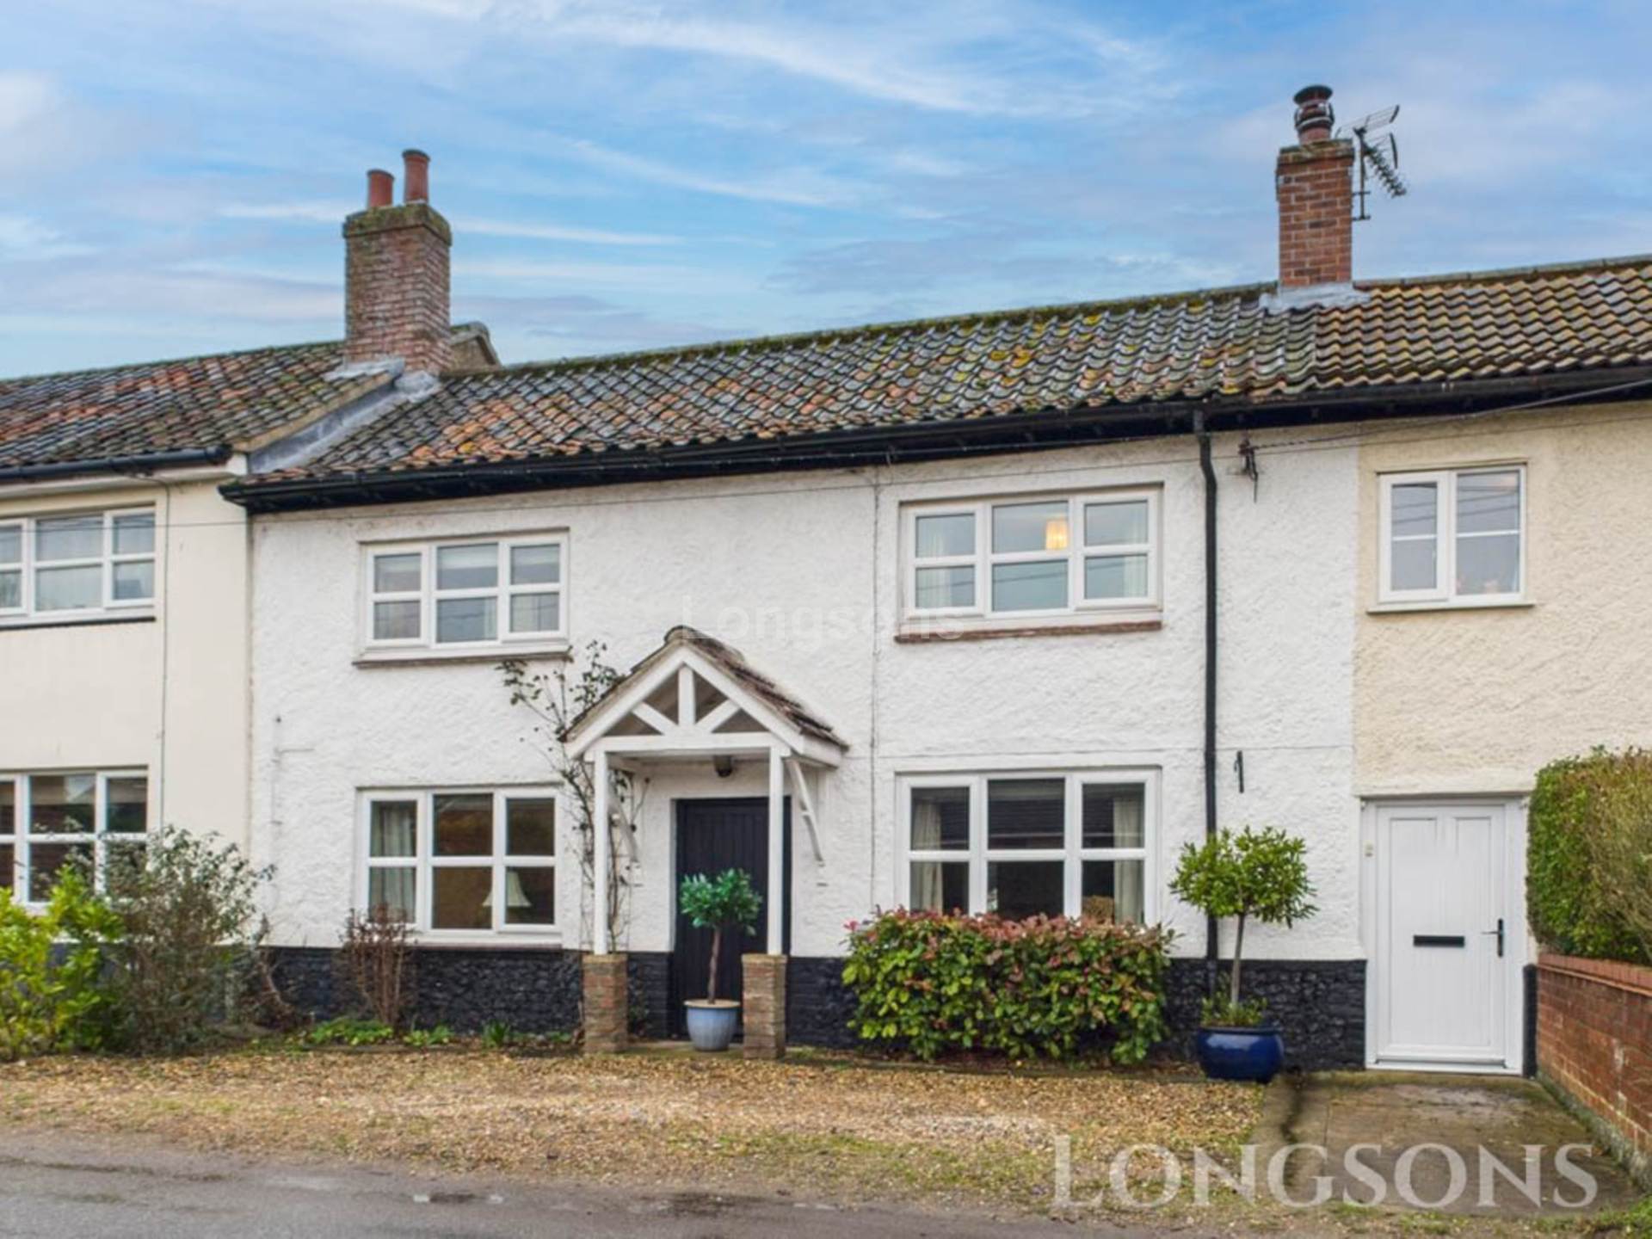
Call the team now to view Impeccably Renovated Cottage With Style And Soul - Nestled just a short stroll from Watton’s bustling town centre, this beautifully reimagined 1850s semi-detached cottage stands as a testament to expert craftsmanship and timeless style.
Painstakingly restored by one of the current owners – a heritage builder – the attention to detail and quality of finish is nothing short of exceptional.
Set back from the road, the approach offers generous parking for up to four vehicles (including room for a large van), with a shared section of drive useful for turning and unloading.
From here, you’re just minutes from shops, cafés and everyday amenities, yet moments from the open countryside that surrounds this popular Norfolk market town.
Step inside through a discreet side entrance, and you'll immediately feel the care poured into every corner of this home.
The entrance hall features clever built-in utility space behind bespoke bifold doors and a sleek, stylish cloakroom.
To the front, the living room is calm and inviting, with exposed floorboards underfoot and classic wood panelling adding texture and depth.
A large front window draws in natural light and frames the setting perfectly. At the heart of the home lies the standout kitchen–dining–living space: a true showpiece.
With exposed flintwork, reclaimed parquet flooring, and twin French doors that open onto a spectacular oak-framed garden room, the entire area blends rustic authenticity with modern elegance.
The kitchen itself features chunky reclaimed timber worktops, bespoke cabinetry, a five-burner gas hob, and twin round sink bowls set into a unit brimming with characterful little drawers.
From the thoughtful layout to the materials used, this space is a joy to spend time in – equally suited to quiet breakfasts or lively gatherings.
Further highlights include a cosy dining space with quarry tiled floors and a roaring wood burner – currently used as a games room – and a rear entertaining area tiled and fitted with its own wood burner, offering a versatile inside-outside lifestyle all year round.
Upstairs, the thoughtful design continues. A double-height stairwell with exposed brickwork leads to a bright landing and three bedrooms.
The principal bedroom is generous in scale and fitted with beautifully restored, reclaimed wardrobe doors.
The second bedroom is another comfortable double, and the third a large single or occasional guest room.
The bathroom is sleek and contemporary, yet in keeping with the home's period sensibility, offering a modern suite and tasteful finish. Outside, the garden offers a calm retreat.
Completely enclosed (ideal for dogs), it features a split-level layout with gravel seating area, lawn, ornamental borders, and a large storage shed at the far end.
Privacy is another perk here – it’s barely overlooked and feels like your own little oasis. Everything here has been finished to an immaculate standard.
From the wallpapered ceilings and artisan tiling to the natural materials and considered layout, there is absolutely nothing to do but move in and enjoy.
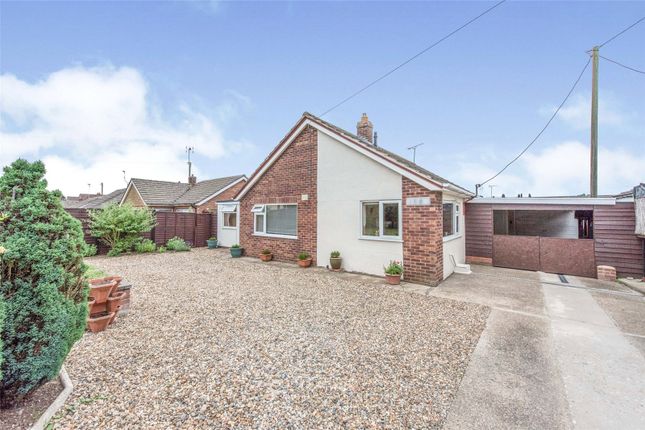
If you’re looking for a characterful home that fuses old-world soul with magazine-worthy design, 115 Brandon Road is quite simply in a league of its own. Agents Notes...
- A pre-recorded walkaround tour will be available for this property very shortly. Photos have been supplied by the vendor, and many more to follow within a few days.
Value & comps
No previous sales on record.
Returns
Set an offer; the calculator follows it.
We're still gathering serviced-accommodation data for this area.
Archie refurb estimate: a Pro feature
0.0% below asking
This is not financial or investment advice. Prop AI Deals is not authorised by the Financial Conduct Authority (FCA) to provide investment advice.
All investment calculators, property analyses, and AI-generated insights are for informational purposes only. Property investment carries risk and may result in financial loss. All calculations should be independently verified and you should consult with FCA-authorised financial advisers before making any investment decisions.
Past performance does not guarantee future results. Tax implications vary by individual circumstances.
Deal
Properties like this can earn 2–3x BTL yields when converted to HMO, with retrofit costs around £10k/room. Sign in to see the full tier, yield projection, and cost breakdown.
Commercial properties like this can earn 30-50% higher yields when converted to residential under Class MA / Q / P / PA, with prior approval costing ~GBP 96/unit. Sign in to see the recommended route, yield uplift, and cost breakdown.
BRRR-suited properties can recycle 80-100% of investor capital on refi, leaving a high-yielding rental with most of the money out. Sign in to see the refurb cost stack, ARV projection, and refinance maths.
Detached + large garden = sub-division play. Pro tier unlocks the tier badge, plot size, uplift estimate, and regional land benchmark.
Short-lease flats trade at deep discount, but extending under the 1993 Act often costs far less than the discount. Pro tier unlocks the tier badge, premium breakdown, long-lease ARV and arbitrage maths.
See projected short-stay revenue vs a vanilla BTL for this property.
See real sub-let margins (HMO room rates & SA nightly rates) vs the landlord rent.
Area
Agent & docs

FAQ
About Brandon Road, Watton
Explore nearby