2-bedroom detached house · PO21 4DH
Sold STCListed 223 days
Opportunity summary
See Archie’s verdict, returns by strategy and what to check before viewing.
About
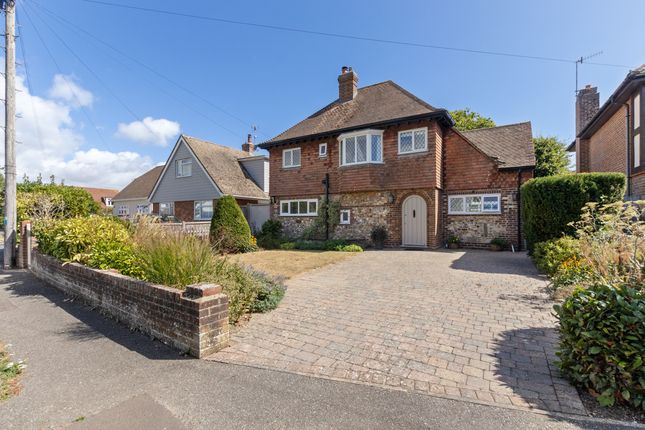
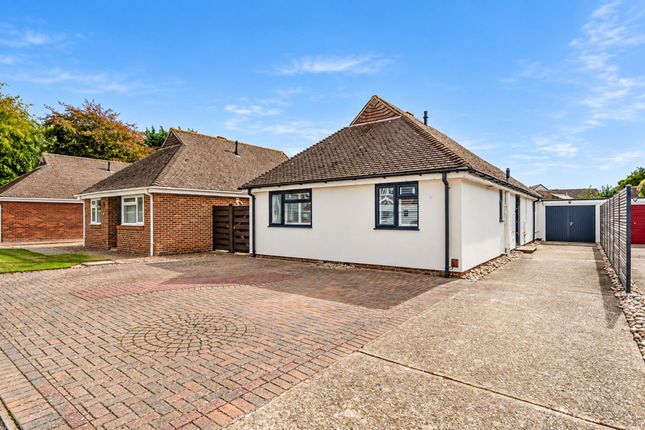
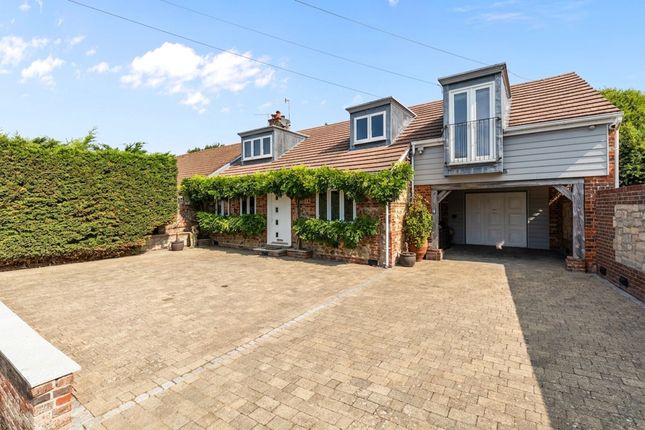
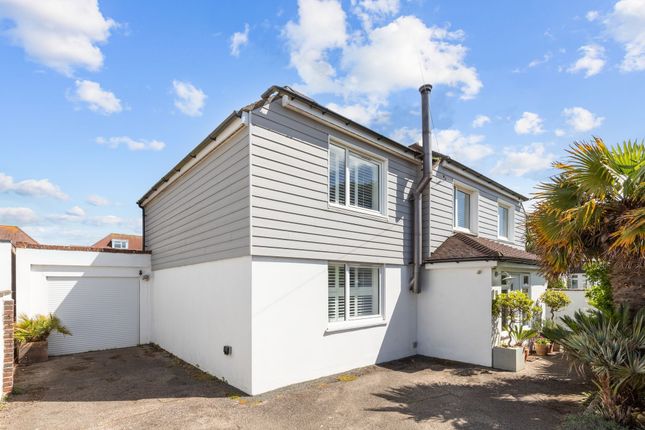
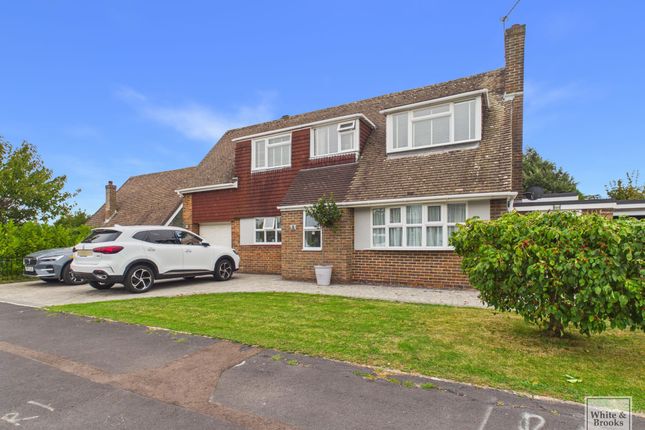
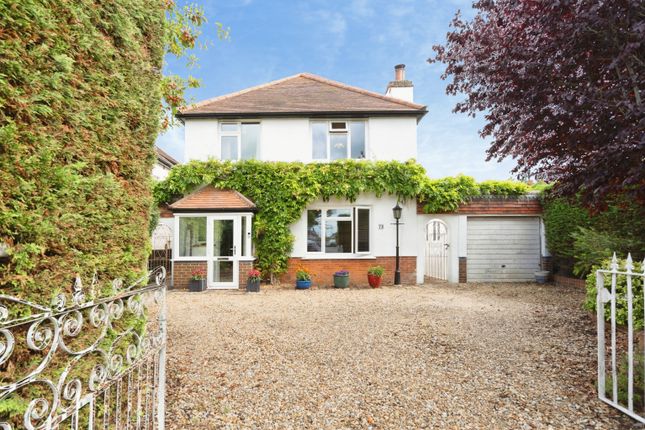
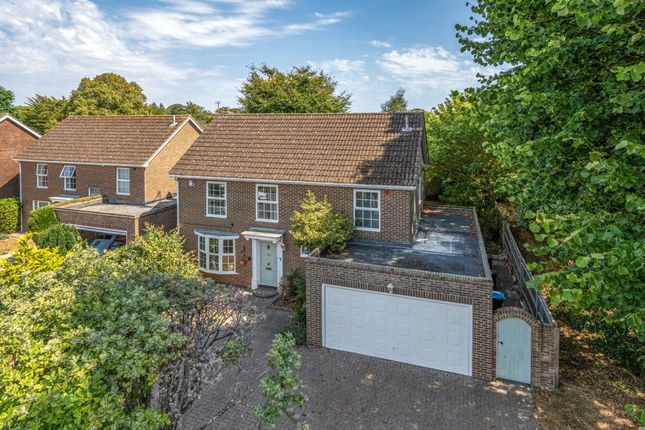
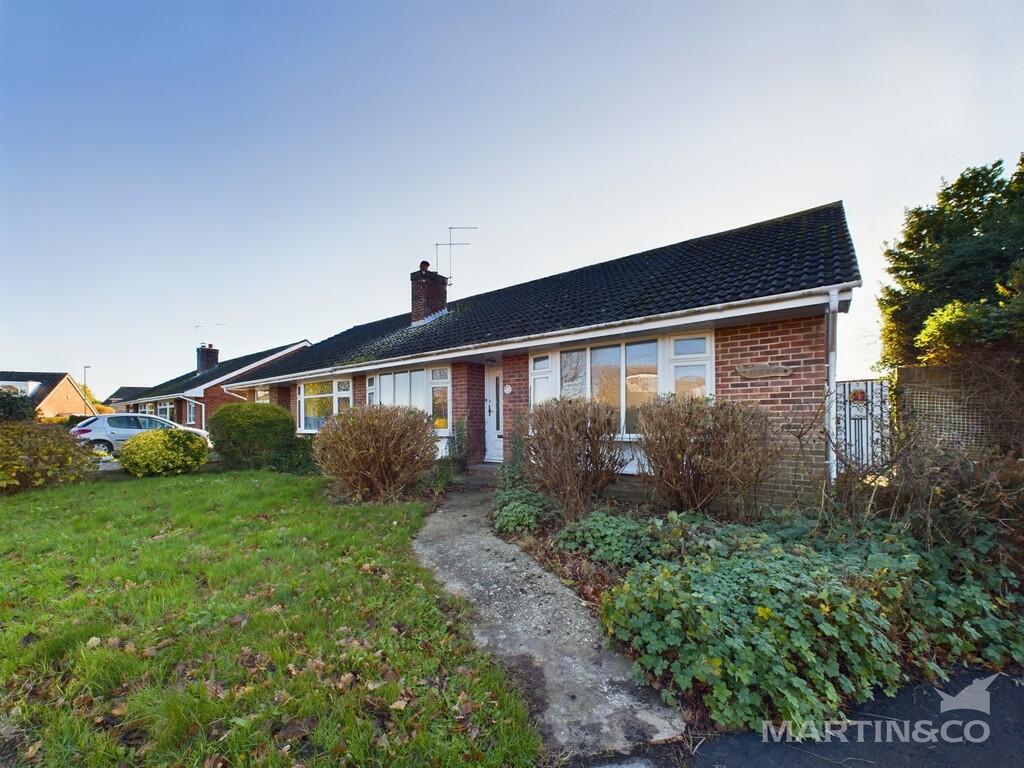
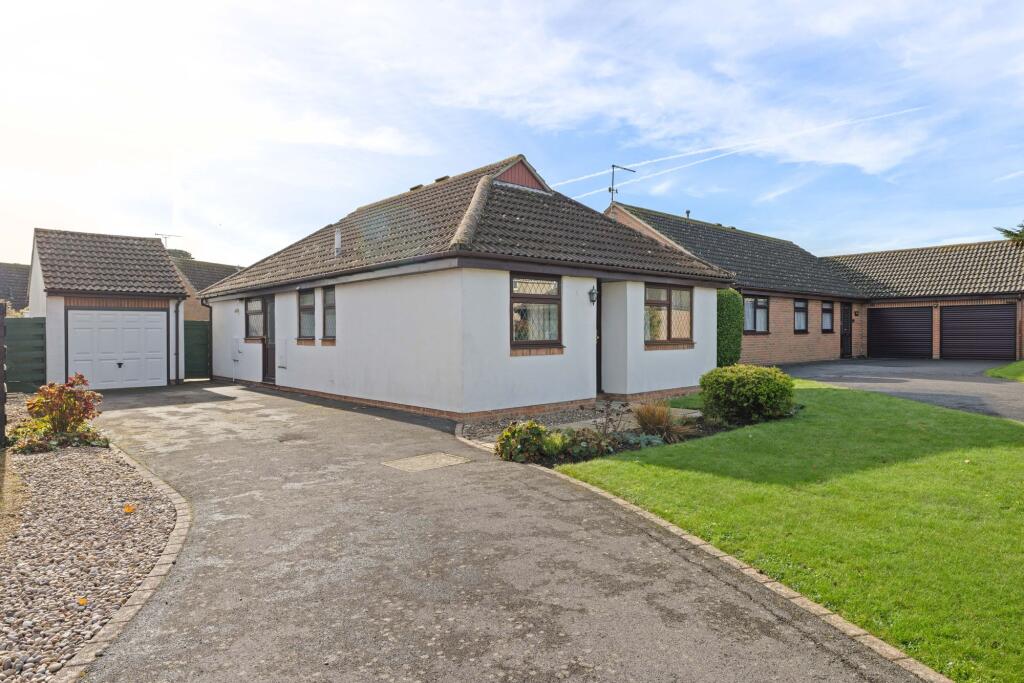
A mature DETACHED BUNGALOW, located on the exclusive CRAIGWEIL PRIVATE ESTATE offering well balanced, bright and light accommodation, with the potential to extend and alter (subject to necessary consents), and standing on a DELIGHTFUL PLOT and only a short stroll to the beach.
The historic centres of Chichester and Arundel are readily accessible being some eight and ten miles respectively offering a wider range of amenities for both sporting, shopping and cultural pursuits.
Internal viewing is ESSENTIAL to appreciate the potential of this home, both in it's existing form and with it's potential for enlargement. OFFERED FOR SALE WITH NO FORWARD CHAIN.
PROPERTY DESCRIPTION : ENTRANCE LOBBY : Leaded light glazed panels, obscure glazed door with matching side screens, leading to ENTRANCE HALL : Cloaks cupboard, linen cupboard, radiator, access to extensive roof space with potential for development.
LIVING ROOM 18' 10" (5.75m) x 15' 1" (4.6m): A bright double aspect room, feature gas flame fire with marble hearth and backing and carved wood surround, fitted book shelving, radiator, three wall light points.
Leaded light doors leading to GARDEN ROOM 19' 0" (5.8m) x 10' 6" (3.2m): Enjoying a delightful aspect over the rear garden with double doors leading to paved terrace, two radiators, two wall light points.
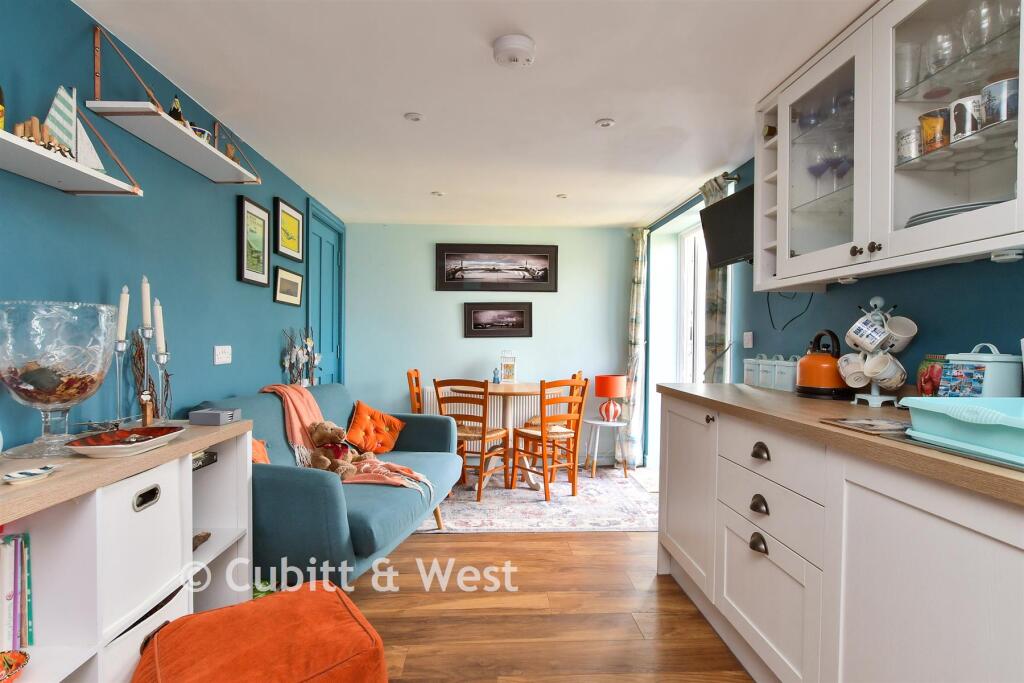
KITCHEN/BREAKFAST ROOM 18' 3" (5.55m) x 9' 11" (3.03m) Narrowing to 6' 9" (2.07m) in breakfast area: Range of units comprising inset stainless steel sink, fitted work surfaces with drawer and cupboard under, eye level wall cupboards, recess for gas cooker, space for fridge/freezer, walk-in shelved larder cupboard.
Door to REAR LOBBY : Quarry tiled floor, part glazed door leading to the gardens. WC : High level suite and wash basin.
BEDROOM ONE 16' 0" (4.87m) x 14' 1" (4.3m) Including the depth of fitted wardrobe cupboards to one wall: A bright double aspect room with two radiators, one wall light point.
BEDROOM TWO 11' 2" (3.4m) x 12' 0" (3.66m): Fitted double wardrobe cupboard, radiator, two wall light points.
SHOWER ROOM : Double width shower cubicle with remote control, vanity wash basin with adjoining work surface and cupboards beneath, full height ceramic tiling to walls, fitted wall mirror, shaver point.
SEPARATE WC : Tiled to half height.
OUTSIDE & GENERAL : The property is approached via driveway providing off street parking for vehicles, leading to SINGLE GARAGE 17' 3" (5.25m) x 9' 6" (2.9m) With an additional storage area: Up and over door, and personal door to rear.
GARDENS : The front garden is well screened from the road with mature hedging and shrubs, with a sweeping pathway leading to the front door incorporating established boarders.
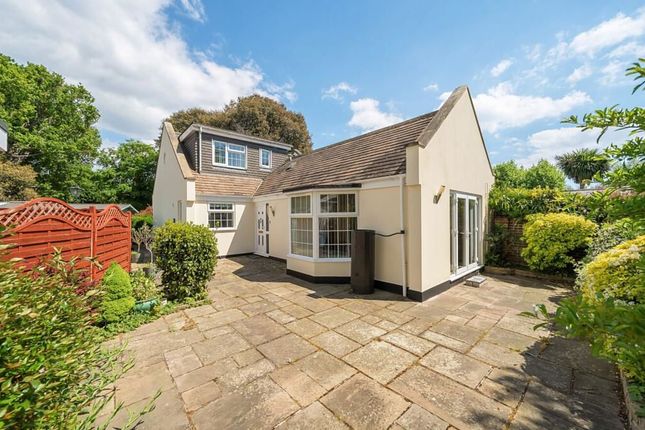
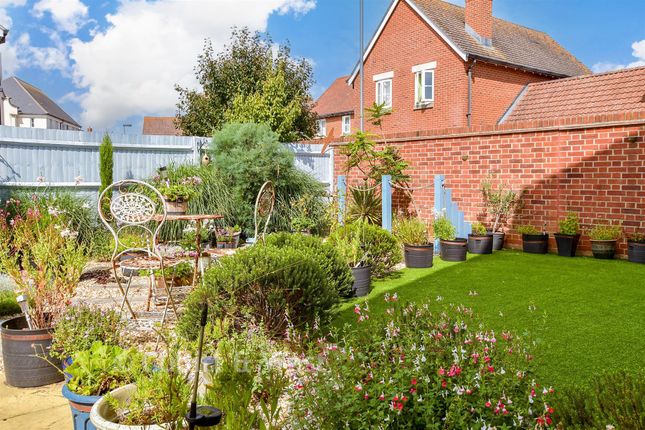
The rear garden is a delightful feature of the property, having matured over many years with shaped borders incorporating trees and shrubs providing an attractive focal feature and adding to seclusion.
Adjoining the property is a paved terrace. To the side of the property is an aluminium framed greenhouse with a further area of garden. COUNCIL TAX BAND : Band E.
PRIVATE ESTATE CHARGE : We understand the Private Estate Charge is currently £402 per annum.
Value & comps
No previous sales on record.
Returns
Set an offer; the calculator follows it.
We're still gathering serviced-accommodation data for this area.
Archie refurb estimate: a Pro feature
0.0% below asking
This is not financial or investment advice. Prop AI Deals is not authorised by the Financial Conduct Authority (FCA) to provide investment advice.
All investment calculators, property analyses, and AI-generated insights are for informational purposes only. Property investment carries risk and may result in financial loss. All calculations should be independently verified and you should consult with FCA-authorised financial advisors before making any investment decisions.
Past performance does not guarantee future results. Tax implications vary by individual circumstances.
Deal
Properties like this can earn 2–3x BTL yields when converted to HMO, with retrofit costs around £10k/room. Sign in to see the full tier, yield projection, and cost breakdown.
Commercial properties like this can earn 30-50% higher yields when converted to residential under Class MA / Q / P / PA, with prior approval costing ~GBP 96/unit. Sign in to see the recommended route, yield uplift, and cost breakdown.
BRRR-suited properties can recycle 80-100% of investor capital on refi, leaving a high-yielding rental with most of the money out. Sign in to see the refurb cost stack, ARV projection, and refinance maths.
Detached + large garden = sub-division play. Pro tier unlocks the tier badge, plot size, uplift estimate, and regional land benchmark.
Short-lease flats trade at deep discount, but extending under the 1993 Act often costs far less than the discount. Pro tier unlocks the tier badge, premium breakdown, long-lease ARV and arbitrage maths.
See projected short-stay revenue vs a vanilla BTL for this property.
See real sub-let margins (HMO room rates & SA nightly rates) vs the landlord rent.
Area
Agent & docs

FAQ
About Craigweil Private Estate, Aldwick, Bognor Regis
Explore nearby