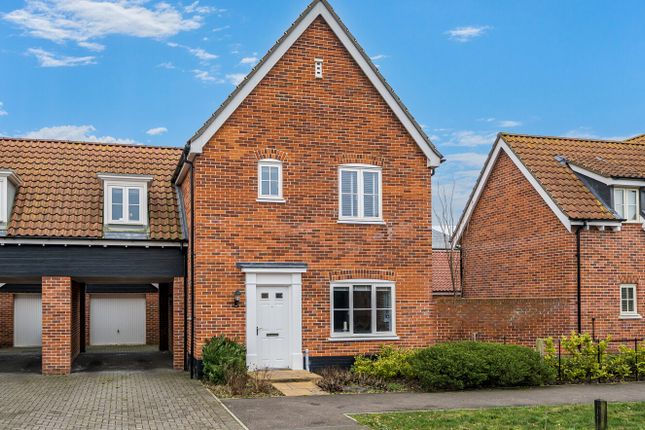
3-bedroom house · IP29 5AB
Listing removedListed 143 days
Opportunity summary
See Archie’s verdict, returns by strategy and what to check before viewing.
About
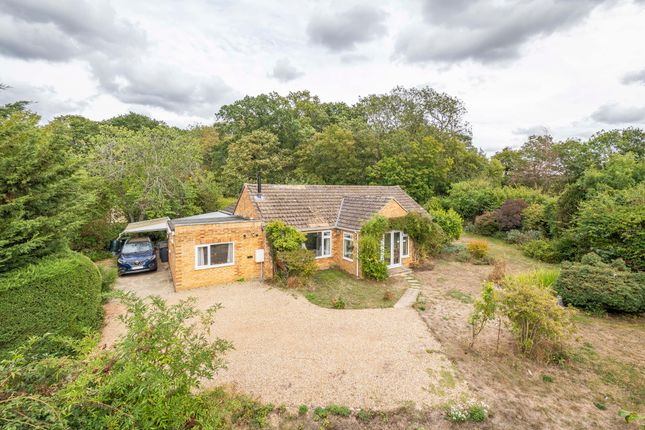
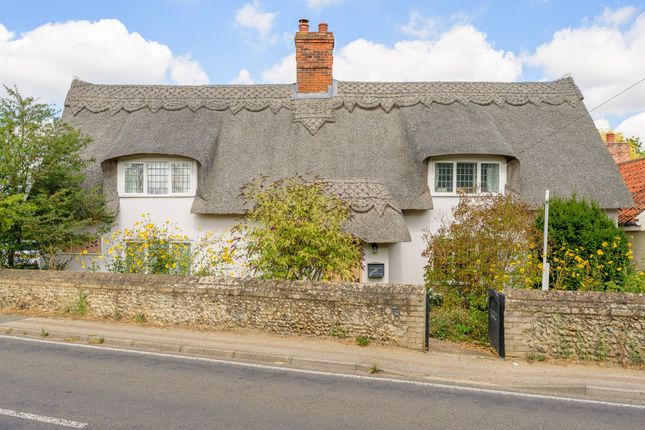
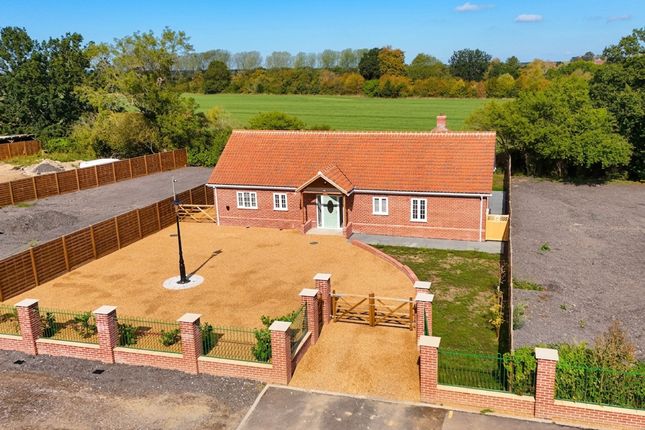
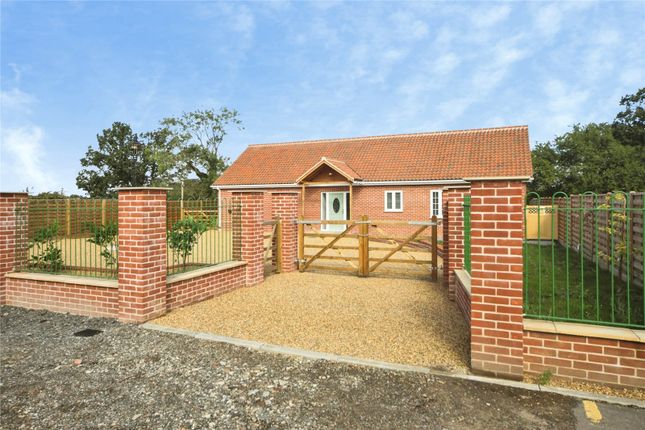
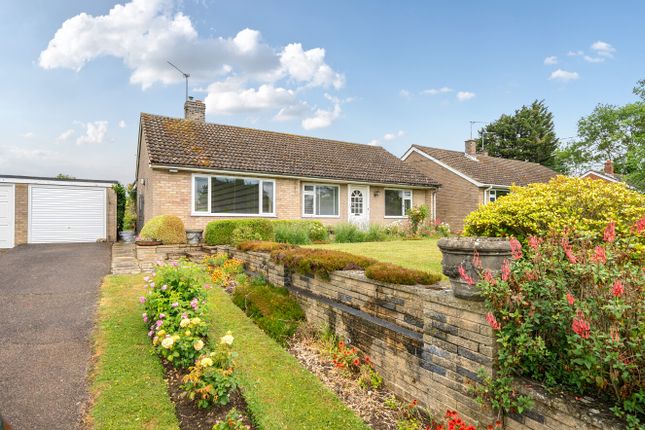
This charming semi-detached period cottage has an elegant red brick façade and is located in the heart of one of the areas most highly regarded villages.
The well-proportioned accommodation has the added benefit of off-road parking and a large garden amounting to about 0.25 of an acre.
This charming semi-detached period cottage has an elegant red brick façade and is located in the heart of one of the areas most highly regarded villages.
The well-proportioned accommodation has the added benefit of off-road parking and a large garden amounting to about 0.25 of an acre.
Entrance hall: With oak floorboards, useful storage cupboard, staircase off and light oak doors opening to:- sitting room: A light room with fireplace that includes an inset log burning stove on a tiled hearth with light oak mantel over.
Large storage cupboard. Dining room: A versatile space, well placed off the kitchen and incorporating a fireplace that has a Trolla log burning stove on a tiled hearth with oak mantel over.
Conservatory: A lovely light addition with exposed brickwork, tiled floor and double doors opening to the garden.
Kitchen/breakfast room: Enjoying views over the rear garden and finished with an extensive range of matching units, deep pan drawers and worktops that incorporate a large breakfast bar.
There is space for a full height fridge/freezer and range cooker with fitted extractor hood over. Integrated dishwasher.
Boot Room: A useful room ideal for boots/storage with tiled floor and door to:- shower room: With shower cubicle, heated towel rail, WC and wash hand basin.
First Floor landing: Exposed timbers, access to loft storage space and Suffolk latch doors opening to:- bedroom 1: Views over the rear garden and fields beyond.
Door to:- ensuite: Bath with shower over and side screen. Heated towel rail, WC and wash hand basin. Bedroom 2: Overlooking the small greensward. Bedroom 3: Enjoying views over the rear garden.
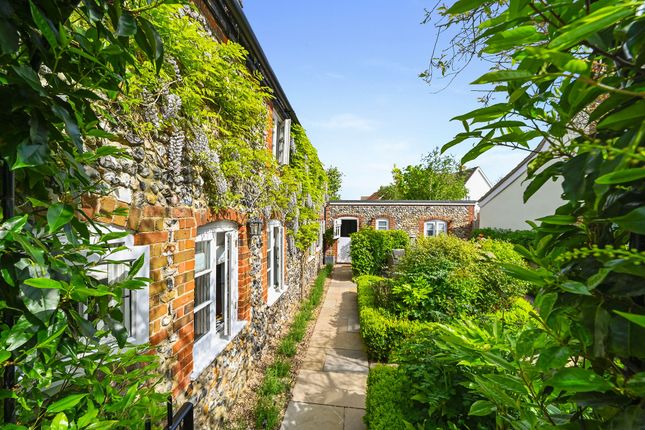
Outside There is a long drive bordered by a brick and flint wall that provides off-road parking for a number of vehicles.
Beyond this area and part of the rear garden is a brick and flint outbuilding finished with Crittall windows and divided into 3 distinct areas with lighting, a sink and currently providing useful storage but offering potential to be a studio, external snug area, etc.
The garden is one of the property's most attractive features, generous in size with a large terrace immediately to the rear of the house designed with entertaining/dining Alfresco in mind.
This opens to a large expanse of lawn bordered by established trees, shrubs and to the rear a further enclosed area. Vegetable garden with raised planters. Storage shed. In all about 0.25 acres.
services: Main water, electricity and drainage are connected. Oil fired heating. Note: None of these services have been tested by the agent.
Local authority: West Suffolk Council: Council Tax Band: C - £1,937.24 – 2025/26 EPC rating: E. broadband speed: Up to 80 Mbps (source Ofcom).
Mobile coverage: 02 and Vodafone – good outdoor and in-home. (source Ofcom).
Note: David Burr make no guarantees or representations as to the existence or quality of any services supplied by third parties.
Speeds and services may vary and any information pertaining to such is indicative only and may be subject to change.
Purchasers should satisfy themselves on any matters relating to internet or phone services by visiting . WHAT3WORDS: ///treating.flickers.assorted.
viewing: Strictly by prior appointment only through David Burr Bury St Edmunds 01284 725525.
notice: Whilst every effort has been made to ensure the accuracy of these sales details, they are for guidance purposes only and prospective purchasers or lessees are advised to seek their own professional advice as well as to satisfy themselves by inspection or otherwise as to their correctness.
No representation or warranty whatever is made in relation to this property by David Burr or its employees nor do such sales details form part of any offer or contract.
Value & comps
No previous sales on record.
Returns
Set an offer; the calculator follows it.
We're still gathering serviced-accommodation data for this area.
Archie refurb estimate: a Pro feature
0.0% below asking
This is not financial or investment advice. Prop AI Deals is not authorised by the Financial Conduct Authority (FCA) to provide investment advice.
All investment calculators, property analyses, and AI-generated insights are for informational purposes only. Property investment carries risk and may result in financial loss. All calculations should be independently verified and you should consult with FCA-authorised financial advisers before making any investment decisions.
Past performance does not guarantee future results. Tax implications vary by individual circumstances.
Deal
Properties like this can earn 2–3x BTL yields when converted to HMO, with retrofit costs around £10k/room. Sign in to see the full tier, yield projection, and cost breakdown.
Commercial properties like this can earn 30-50% higher yields when converted to residential under Class MA / Q / P / PA, with prior approval costing ~GBP 96/unit. Sign in to see the recommended route, yield uplift, and cost breakdown.
BRRR-suited properties can recycle 80-100% of investor capital on refi, leaving a high-yielding rental with most of the money out. Sign in to see the refurb cost stack, ARV projection, and refinance maths.
Detached + large garden = sub-division play. Pro tier unlocks the tier badge, plot size, uplift estimate, and regional land benchmark.
Short-lease flats trade at deep discount, but extending under the 1993 Act often costs far less than the discount. Pro tier unlocks the tier badge, premium breakdown, long-lease ARV and arbitrage maths.
See projected short-stay revenue vs a vanilla BTL for this property.
See real sub-let margins (HMO room rates & SA nightly rates) vs the landlord rent.
Area
Agent & docs

FAQ
About Dale Tree Cottage, 42, Bury Road, Bury St. Edmunds
Explore nearby