We've tightened what earns a Pursue. A home now needs a published valuation, a strategy that still makes money after real running costs and lender stress tests, and no listing problems that would stop a mortgage. You'll see fewer Pursues, and each one has been checked harder.
See how verdicts work4-bedroom detached house · HP8 4NN
No longer listedReduced £100k (−9.1%) on 25 OctListed 150 days
Opportunity summary
See Archie’s verdict, returns by strategy and what to check before viewing.
About
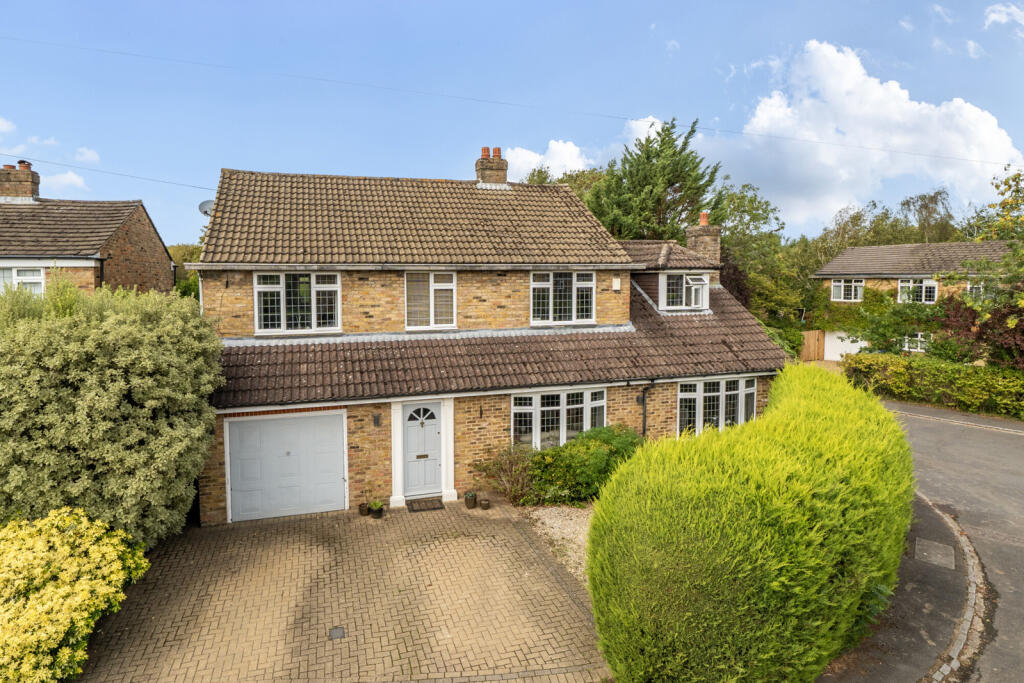
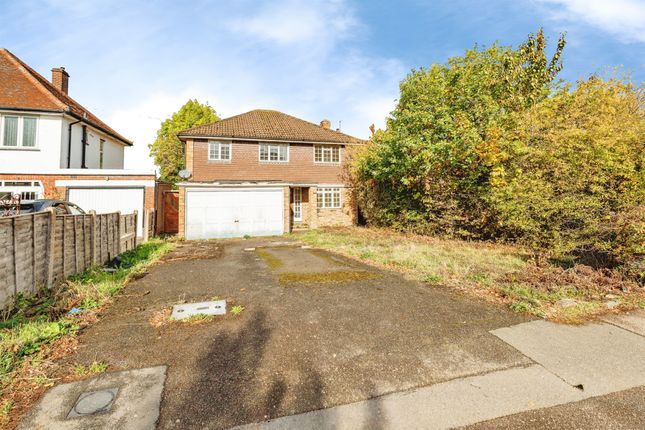
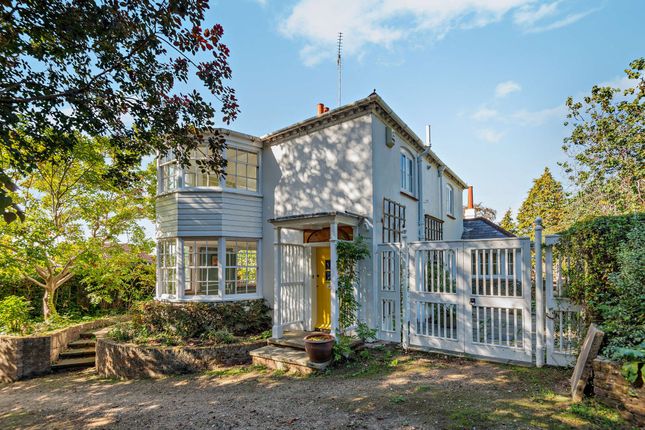
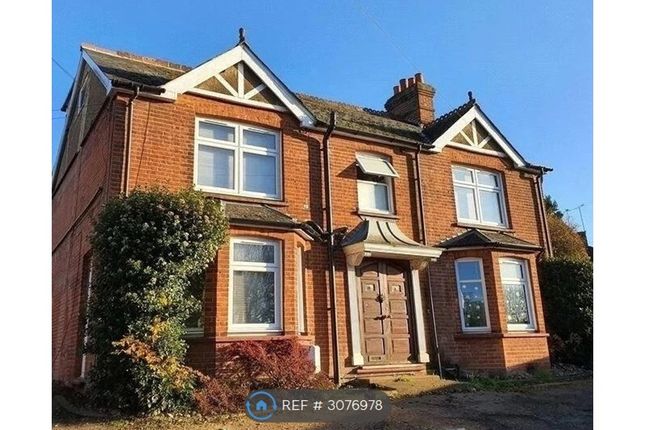
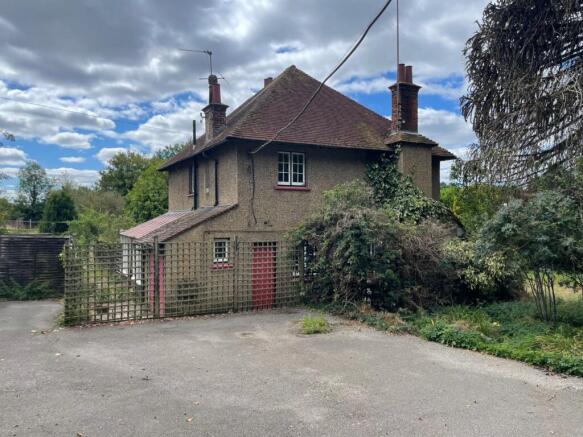
NO CHAIN: Amberley, a characterful and wonderfully spacious Edwardian family home situated in the picturesque village of Chalfont St Giles.
Balancing period grandeur with vibrant contemporary design and everyday practicality, this property is set on a generous one-quarter acre plot, offering beautiful gardens, excellent proportions, and superb transport links for the modern commuter.
Step inside this characterful Edwardian home and be greeted by a grand reception hall, setting the tone for the spacious and elegant accommodation with high ceilings indicative of the era.
This striking entrance hallway immediately introduces a wonderful sense of light and space, complete with a traditional column radiator and a classic sweeping staircase.
From here, the accommodation flows effortlessly into two beautifully proportioned reception rooms, perfect for both formal entertaining and relaxed family living.
The elegant primary lounge boasts an original cast iron fireplace with decorative tiled inserts and classic exposed timber floorboards, while the secondary sitting room offers a flexible family space illuminated by a wide sash bay window.
Continuing through the ground floor, a character-rich home office provides a quiet workspace with built-in storage and tiled flooring layouts.
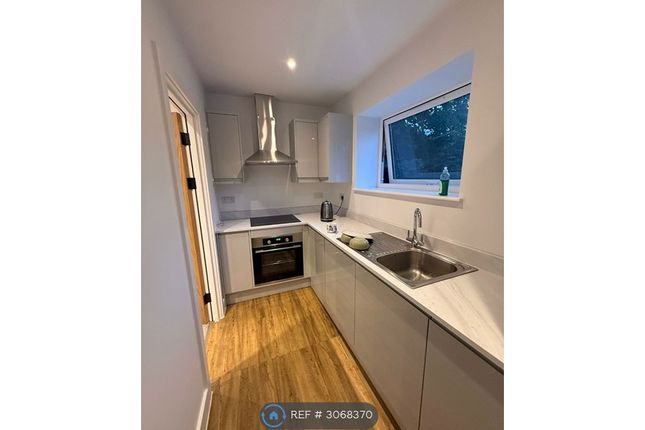
The kitchen offers ample space for culinary creations, featuring a charming integrated breakfast table nook and vibrant green tiled splashbacks, all complemented by a practical utility room and a downstairs cloakroom.
Upstairs, four comfortable bedrooms await, offering private retreats split across the upper floors.
The principal bedroom suite is bathed in natural light, offering high ceilings, dual aspect views over the grounds, and a private en-suite wet room style shower room finished with modern geometric pastel tiling.
A well-appointed family bathroom serves the additional bedrooms, showcasing a luxury roll-top clawfoot bath and custom green herringbone tilework.
Each bedroom on the first floor retains its own unique period personality, from the decorative original fireplaces and cozy configuration.
The spacious landing adds to the sense of light and airiness throughout the home, where high ceilings further enhance the feeling of space and grandeur.
Tucked away on the second floor, an expansive fourth bedroom space offers an ideal guest suite or teenager's den.
Gardens and Grounds Externally, Amberley enjoys a generous plot of around one-quarter acre.
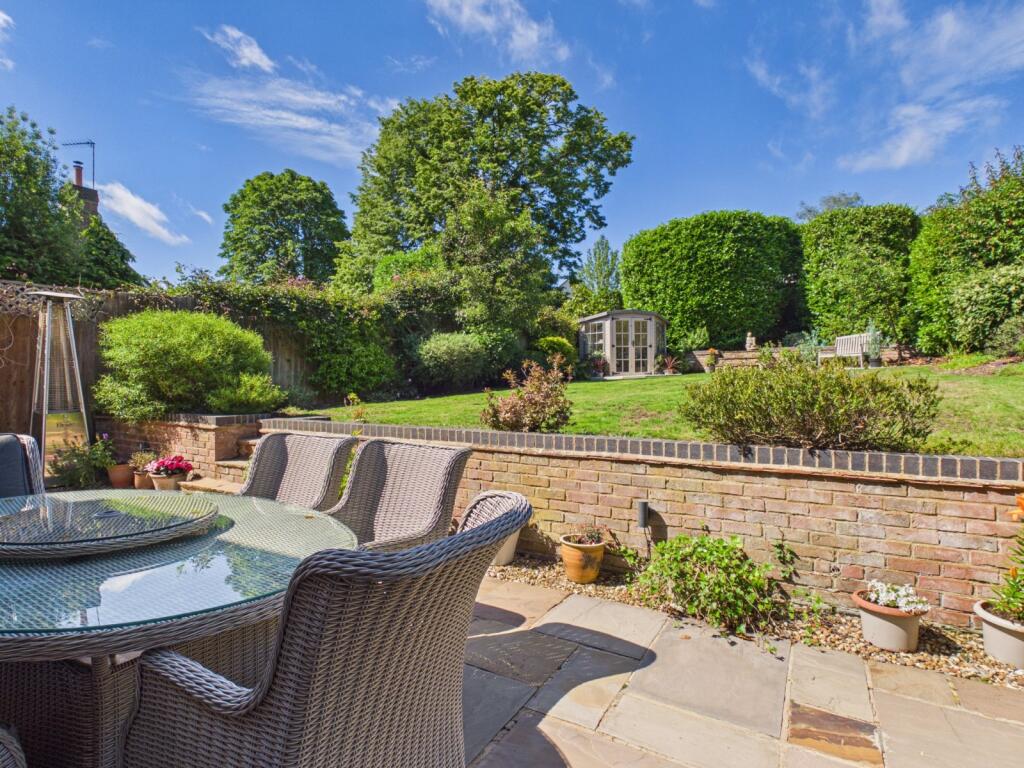
The rear garden is an exceptional feature, offering a beautifully private outdoor space enclosed by mature trees and rich privacy hedging.
Spanning a magnificent length, the extensive lawn stretches away from the house towards a peaceful woodland backdrop.
Directly adjacent to the property is an elevated, gravelled sun terrace with a seating area perfect for outdoor dining and entertaining.
From this seating terrace, stone steps lead down to a spacious paved patio courtyard.
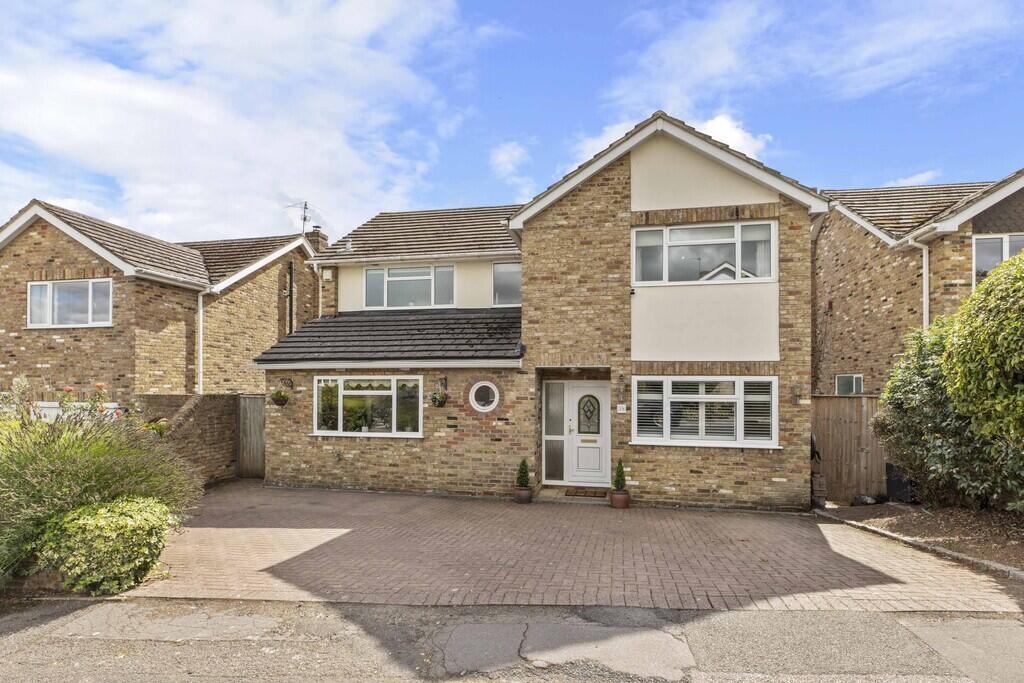
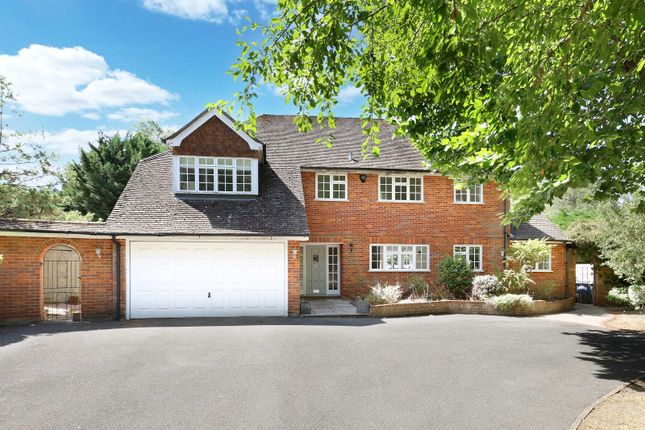
A driveway to the front provides ample off-street parking and leads to twin gates, giving access to the rear courtyard and the detached garage.
Location Amberley enjoys a prime position on London Road in the desirable village of Chalfont St. Giles, one of the Chilterns’ most picturesque and sought-after locations.
Combining village charm with excellent connectivity, The village centre provides an excellent range of day-to-day amenities including independent boutiques, cafés, traditional pubs, restaurants, supermarkets, and essential services.
Popular local dining destinations include The Feathers, The White Hart and nearby The Greyhound Inn, while larger shopping and leisure facilities can be found in nearby Amersham, Gerrards Cross, and Beaconsfield.
The area is particularly well regarded for its excellent schooling, with a wide selection of highly respected state and independent schools nearby.
These include Dr Challoner's Grammar School, Dr Challoner's High School, Stony Dean School, Thorpe House School and Gayhurst School. For commuters, the property is exceptionally well positioned.
Nearby rail services are available from Gerrards Cross Railway Station and Amersham Station, providing Chiltern Railways services into London Marylebone in approximately 20–35 minutes, together with Metropolitan Line Underground services from Amersham into central London.
The area also benefits from excellent road connectivity, with easy access to the M40, M25, M4 and M1 motorways, providing convenient routes to London, Oxford, Heathrow Airport and the national motorway network.
Both Heathrow Airport and Luton Airport are readily accessible. ADDITIONAL INFORMATION Council Tax Band: G Local Authority: Buckinghamshire Council EPC Rating: E
Value & comps
No previous sales on record.
Returns
Set an offer; the calculator follows it.
We're still gathering serviced-accommodation data for this area.
Archie refurb estimate: a Pro feature
0.0% below asking
This is not financial or investment advice. Prop AI Deals is not authorised by the Financial Conduct Authority (FCA) to provide investment advice.
All investment calculators, property analyses, and AI-generated insights are for informational purposes only. Property investment carries risk and may result in financial loss. All calculations should be independently verified and you should consult with FCA-authorised financial advisers before making any investment decisions.
Past performance does not guarantee future results. Tax implications vary by individual circumstances.
Deal
Properties like this can earn 2–3x BTL yields when converted to HMO, with retrofit costs around £10k/room. Sign in to see the full tier, yield projection, and cost breakdown.
Commercial properties like this can earn 30-50% higher yields when converted to residential under Class MA / Q / P / PA, with prior approval costing ~GBP 96/unit. Sign in to see the recommended route, yield uplift, and cost breakdown.
BRRR-suited properties can recycle 80-100% of investor capital on refi, leaving a high-yielding rental with most of the money out. Sign in to see the refurb cost stack, ARV projection, and refinance maths.
Detached + large garden = sub-division play. Pro tier unlocks the tier badge, plot size, uplift estimate, and regional land benchmark.
Short-lease flats trade at deep discount, but extending under the 1993 Act often costs far less than the discount. Pro tier unlocks the tier badge, premium breakdown, long-lease ARV and arbitrage maths.
See projected short-stay revenue vs a vanilla BTL for this property.
See real sub-let margins (HMO room rates & SA nightly rates) vs the landlord rent.
Area
Agent & docs

FAQ
About London Road, Chalfont St. Giles, Buckinghamshire, HP8
Explore nearby