5-bedroom house · SK7 1QS
Sold STCListed 123 days
Opportunity summary
See Archie’s verdict, returns by strategy and what to check before viewing.
About
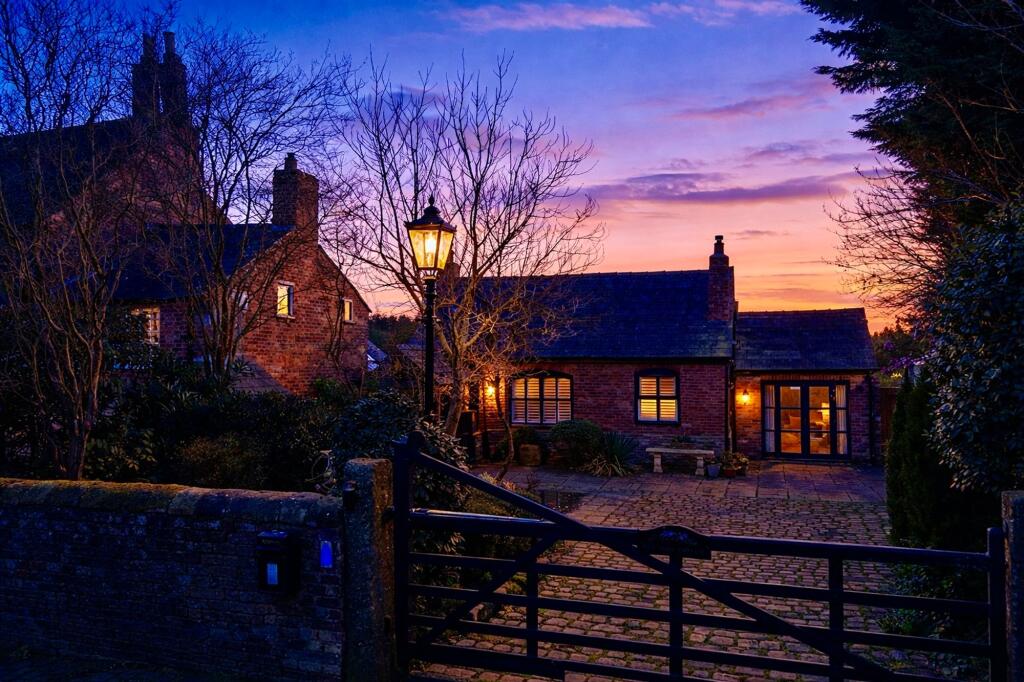
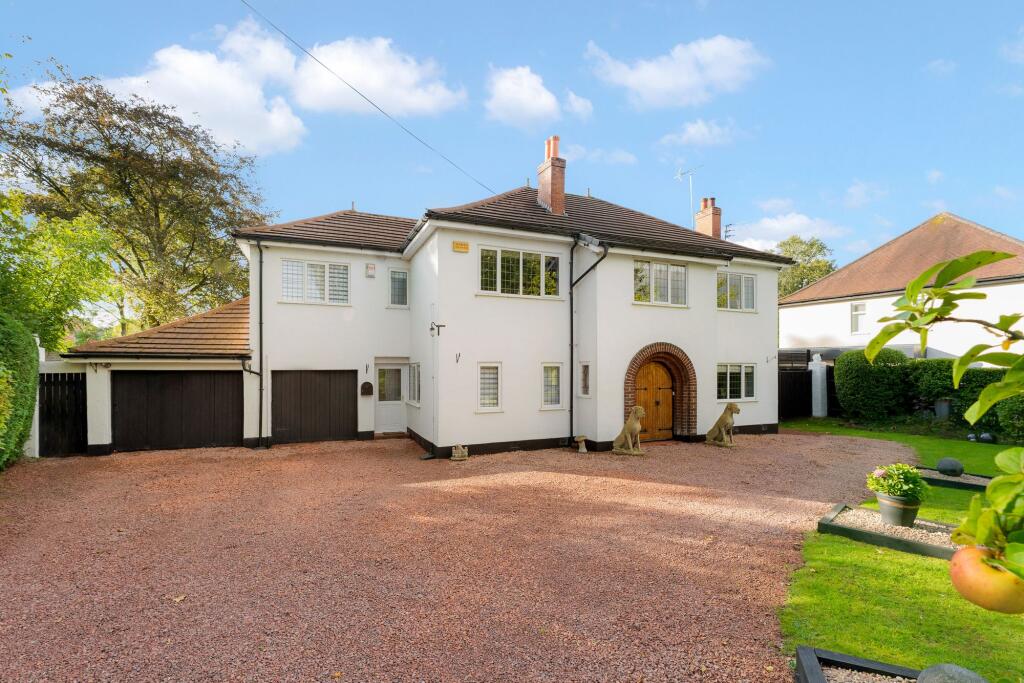
SALE AGREED BY MOSLEY JARMAN A stunning, chain free, extended period 3325 sq ft farmhouse which stands within impressive established and private gardens of approximately one and a half acres with stable block and potential for equestrian use.
Situated between Bramhall village and Wilmslow town centre in an idyllic semi-rural location.
The accommodation includes an enclosed porch, dining room (with windows to three aspects), inner hall/study (with original stone paved floor), w.c/cloakroom (with cloaks cupboards), stunning living kitchen (36'2 x 23'5 max with tiled flooring, underfloor heating and ample space for cooking, dining and lounging.
With a wood burner and fitted with Aga (gas), shaker style units, quartz work surfaces, glass splashbacks, a large island with space for bar stools, boiling tap, integrated Neff electric oven, Miele induction hob, Bosch dishwasher and there is space for an American style fridge freezer.
Aluminium framed sliders open to the rear garden), large utility/boot room, rear hall, study/bedroom 5, cinema/family/games room (23'10 x 14'2 with two sets of French doors with electric blinds and ambient lighting) with adjoining shower room/w.c.
There is the option to use the study/bedroom 5, cinema/family room and shower room/w.c as a separate annexe.
The first-floor landing provides access to a large dual-aspect principal bedroom suite with a dressing room (with fitted wardrobes) and a re-fitted en-suite shower/wet room (fully tiled with electric underfloor heating, white sanitary ware and wet shower area with glass screen and Grohe thermostatic shower fittings), two further double bedrooms (both with dual aspects and exposed wood beams to the ceiling and one benefits from a re-fitted en-suite shower/wet room) and a luxurious main bathroom (fully tiled with electric underfloor heating).
The second-floor landing reveals a fourth double bedroom (with Velux roof windows) with a further en-suite shower/wet room. NO ONWARDS CHAIN.
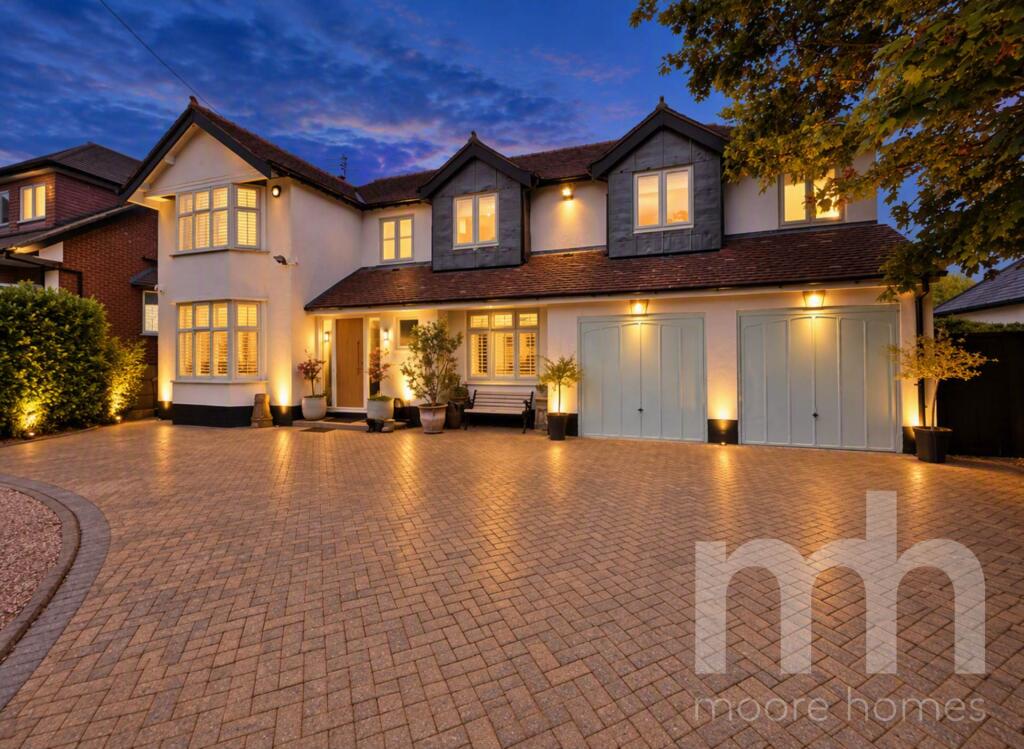
EPC Rating: C The Grounds & Gardens Approached through electric double gates (with video intercom) a block paved driveway provides off-road parking for numerous cars.
An attractive York stone path leads to the rear garden where there is a stunning rear garden/paddock which is mainly laid to lawn with a large porcelain tiled patio/terrace, and stable block providing stabling for x3 horses (with light, power and water supply).
EV Charger and bin store.
The Location The property is situated in a sought after semi-rural location which is conveniently located within a short drive of Bramhall, Wilmslow, Poynton, Prestbury and Alderley Edge and there is nearby access to the A555, local motorway network and Manchester Airport.
Bramhall is an attractive, leafy and affluent village with a population of around 25,500, situated 11 miles to the south of Manchester.
A suburb that has emerged on a ‘rich list’ as 4th most expensive in house prices around Greater Manchester.
Bramhall has a strong village community spirit (voted ‘least lonely’ and the ‘friendliest’ place to live in Britain), playing host to a Summer Festival, Light Up Bramhall winter festival and numerous community-centred events.
Bramhall plays host to many restaurants, bars and coffee shops. Restaurants are joined by drink and dine venues to create a vibrant nightlife for a modest village.
At the more relaxed end of the spectrum lie quality coffee shops. Bramhall Hall is the area’s most fam...
Importnant Information Heating - Gas central heating (radiators) Mains - Gas, Electric, waters and drains Property Construction- Brick built with tiled roof Flood Risk - Very Low Risk (Surface water), Very Low Risk (sea and rivers)** Water Meter - TBC Freehold/ Leasehold- TBC Broadband providers - Openreach- FTTP (Fibre to the Premises).
You may also be able to obtain broadband service from these Fixed Wireless Access providers covering your area for EE.
Mobile providers- Mobile coverage at the property available with all main providers*. * Information provided by Ofcom checker and isn't guaranteed.
Mosley Jarman take no responsibility for inaccuracies and advise potential buyers to do their own checks before committing to purchase.
** Information provided by GOV.UK Disclaimer These particulars are prepared with care to provide a fair overview of the property but do not constitute an offer or contract.
All descriptions, dimensions, floor plans and images are given in good faith and believed correct at publication, though accuracy is not guaranteed.
Purchasers should rely on their own inspections, surveys and professional advice. Measurements are approximate and floor plans are not to scale.
Photography may include wide-angle lenses or digital enhancement. Services, systems, appliances and planning or building regulation matters have not been tested or verified.
Fixtures and fittings are excluded unless specifically agreed in writing.
We comply with the Consumer Protection from Unfair Trading Regulations 2008 and the Business Protection from Misleading Marketing Regulations 2008, and advise all parties to satisfy themselves as to all aspects before proceeding.
Value & comps
No previous sales on record.
Returns
Set an offer; the calculator follows it.
We're still gathering serviced-accommodation data for this area.
Archie refurb estimate: a Pro feature
0.0% below asking
This is not financial or investment advice. Prop AI Deals is not authorised by the Financial Conduct Authority (FCA) to provide investment advice.
All investment calculators, property analyses, and AI-generated insights are for informational purposes only. Property investment carries risk and may result in financial loss. All calculations should be independently verified and you should consult with FCA-authorised financial advisors before making any investment decisions.
Past performance does not guarantee future results. Tax implications vary by individual circumstances.
Deal
Properties like this can earn 2–3x BTL yields when converted to HMO, with retrofit costs around £10k/room. Sign in to see the full tier, yield projection, and cost breakdown.
Commercial properties like this can earn 30-50% higher yields when converted to residential under Class MA / Q / P / PA, with prior approval costing ~GBP 96/unit. Sign in to see the recommended route, yield uplift, and cost breakdown.
BRRR-suited properties can recycle 80-100% of investor capital on refi, leaving a high-yielding rental with most of the money out. Sign in to see the refurb cost stack, ARV projection, and refinance maths.
Detached + large garden = sub-division play. Pro tier unlocks the tier badge, plot size, uplift estimate, and regional land benchmark.
Short-lease flats trade at deep discount, but extending under the 1993 Act often costs far less than the discount. Pro tier unlocks the tier badge, premium breakdown, long-lease ARV and arbitrage maths.
See projected short-stay revenue vs a vanilla BTL for this property.
See real sub-let margins (HMO room rates & SA nightly rates) vs the landlord rent.
Area
Agent & docs
FAQ
About School House Farm, 456 Chester Road, Stockport, SK7 1QS
Explore nearby