5-bedroom detached house · SK7 1HY
For saleListed 3 days
Opportunity summary
See Archie’s verdict, returns by strategy and what to check before viewing.
About
Handsome, Fully Refurbished, Five Bedroom (3 EN-SUITE) Detached Family Home on this Leafy Family-Friendly-Cul-De-Sac, including a Beautiful Open Plan Living/Dining Kitchen, Utility Room, Study, Play Room/Cinema Room, Off-Road Private Parking for Multiple Vehicles and Landscaped Gardens.
Short Walking Distance to Bramhall Village. It is ready for its next owners to move straight in, unpack and make it their own.
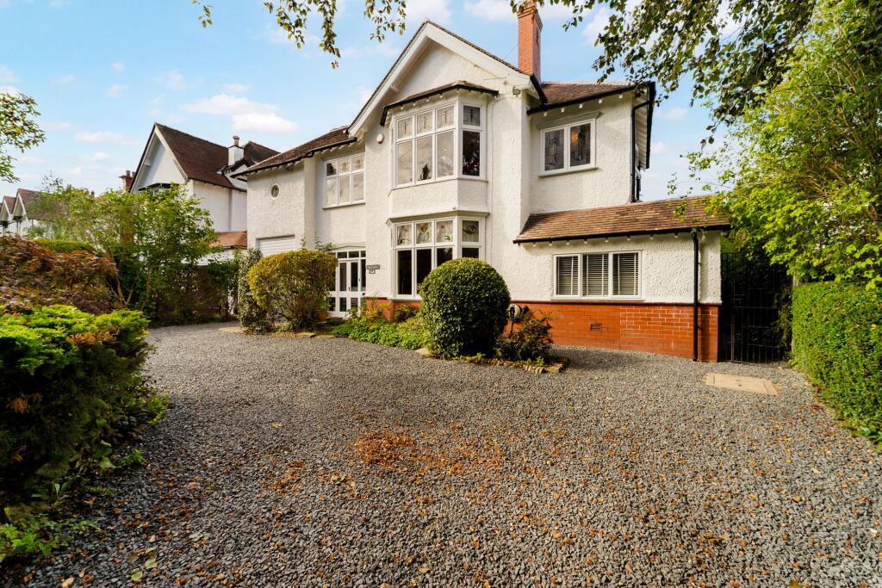
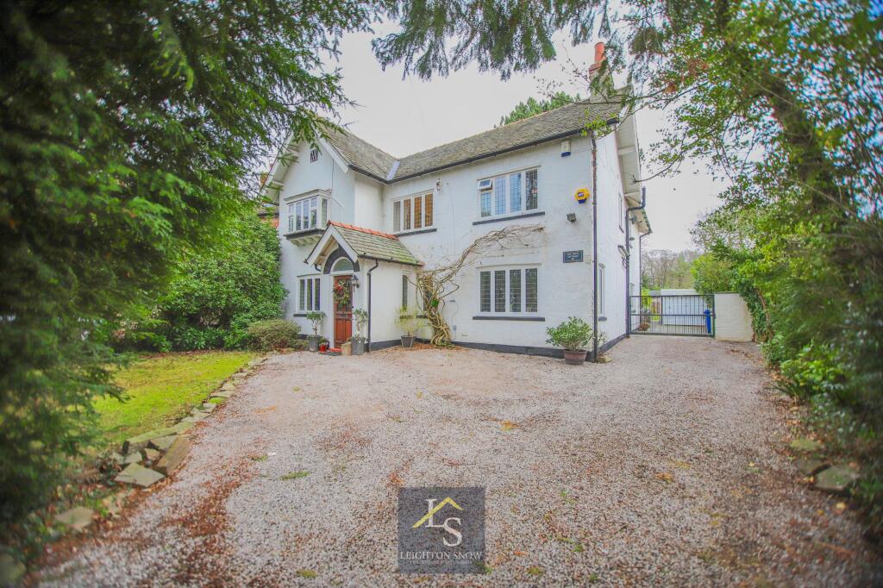
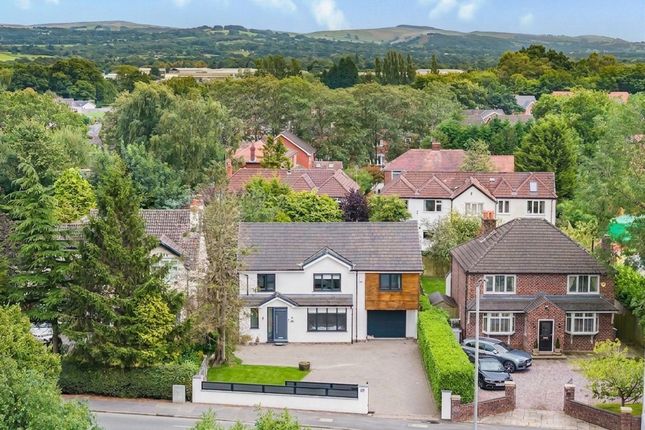
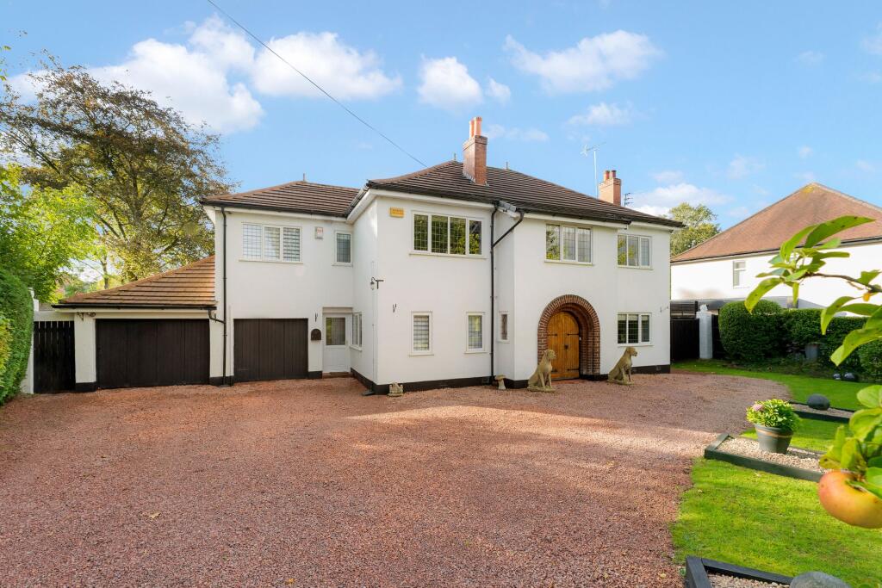
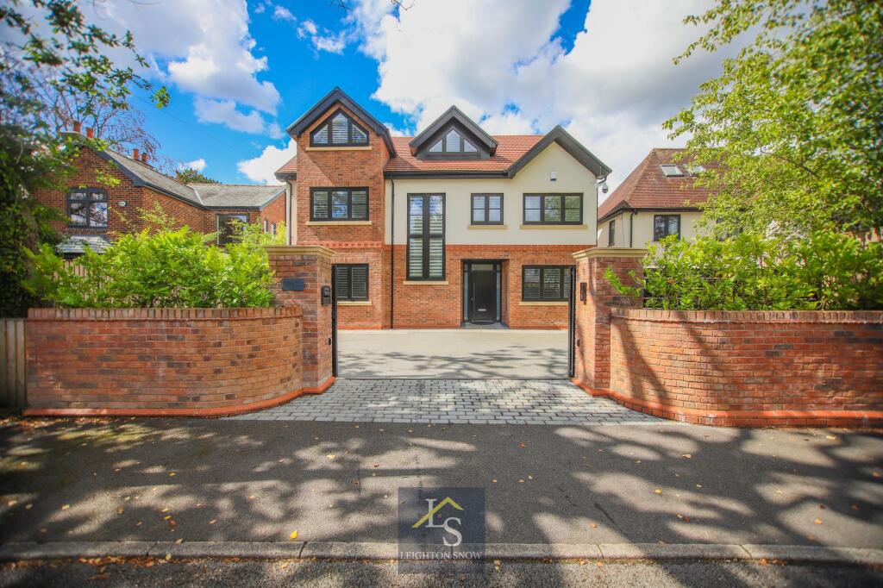
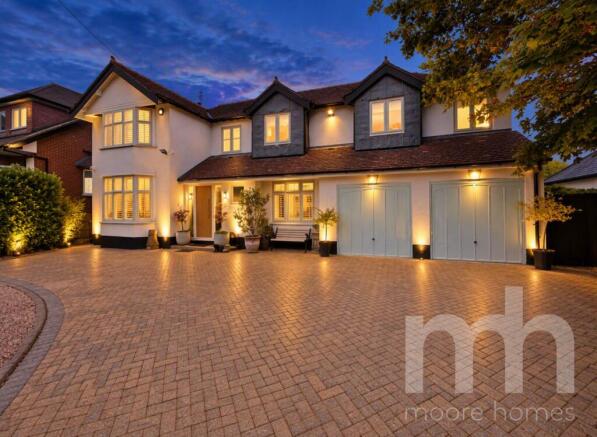
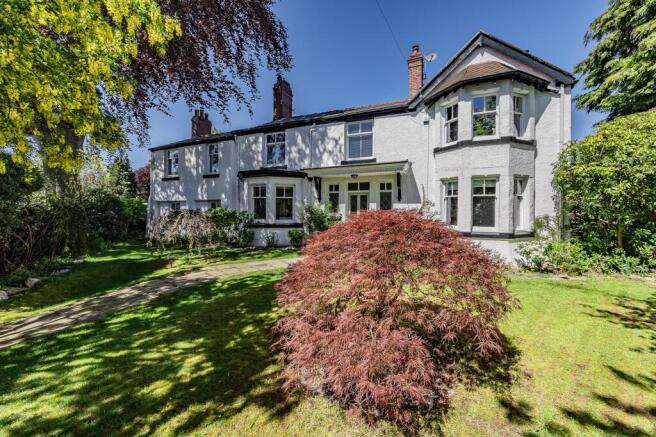
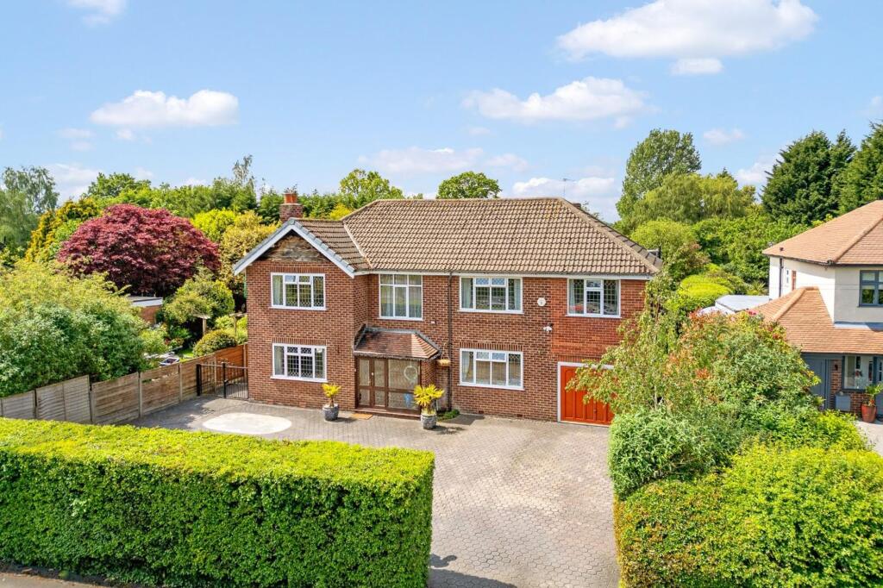
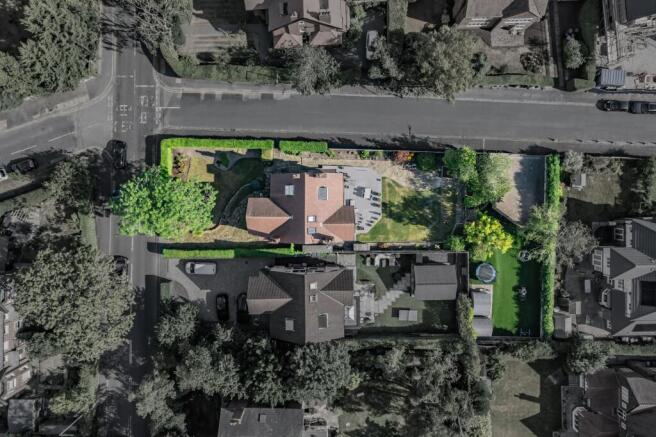
The handsome rendered exterior, striking gabled entrance and anthracite framed windows create a smart first impression, complemented by a gravel driveway providing parking for four vehicles.
Inside, the double height entrance hall immediately sets the scene, with a dramatic glazed window drawing light through the space and a contemporary staircase finished with oak handrails and steel spindled balustrading.
Herringbone flooring leads from the hallway through to the kitchen and utility, creating a seamless flow across the ground floor.
A separate study sits just off the entrance hall, offering a dedicated space for home working, while a front facing reception room provides flexibility for a snug, playroom or formal sitting room.
Beyond, a further generous living room benefits from large front and side windows, making it an inviting space to retreat to at the end of the day.
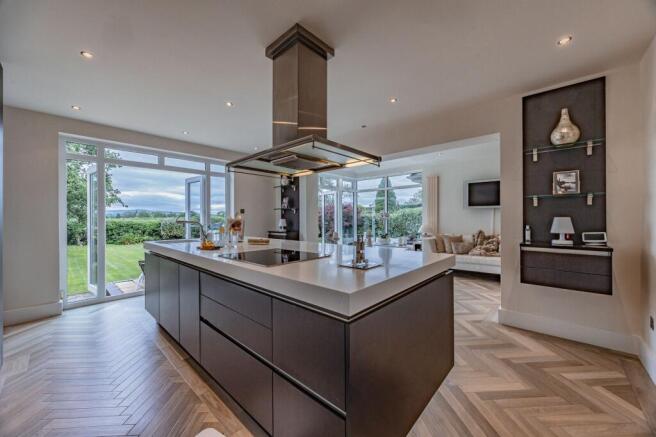
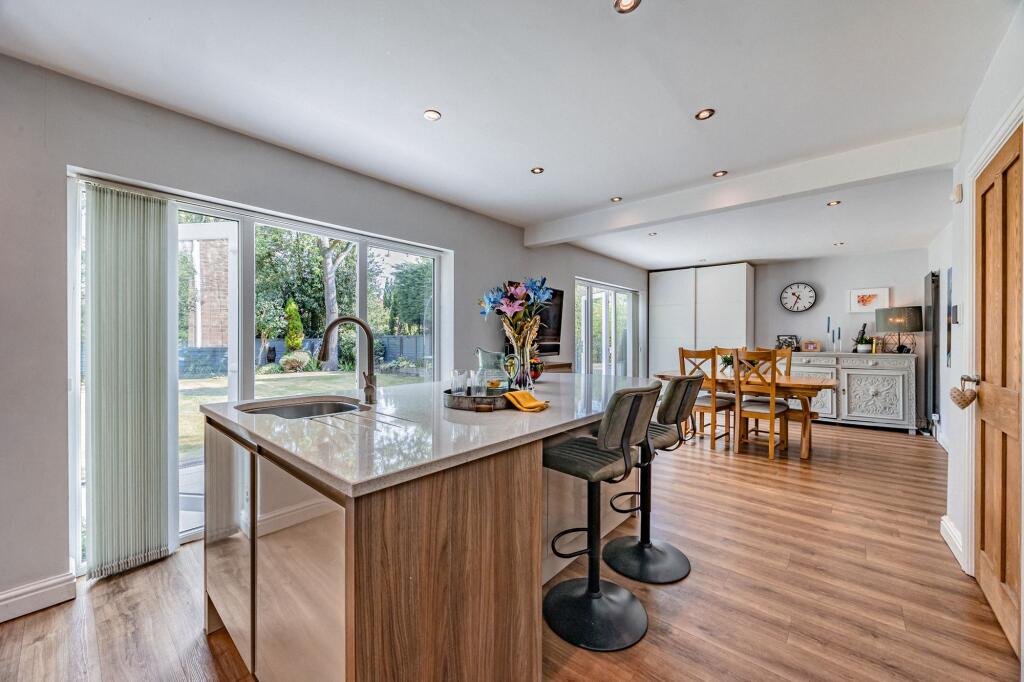
At the centre of the home, glazed double doors open into the impressive open plan kitchen, dining and living area.
Designed with both everyday life and entertaining in mind, this light filled space features contemporary cabinetry, quartz worktops and a substantial central island.
Integrated Neff appliances include two ovens, a microwave and dishwasher, alongside a full size fridge and freezer.
An induction hob with discreet downdraft extraction keeps the island sleek and uncluttered, while a CDA wine cooler adds a thoughtful finishing touch.
There is ample room for a large dining table, with wide bifold doors spanning the rear of the property and opening the space towards the garden.
Whether enjoying a relaxed family breakfast or hosting friends for dinner, the connection between the kitchen, dining area and outdoors makes this a particularly sociable setting.
A useful downstairs WC, spacious utility room with garden access and separate boiler room complete the practical arrangements.
A further versatile ground floor room, positioned along a separate corridor, could be used as an additional bedroom or reception space/cinema room, depending on your needs.
Upstairs, a striking gallery landing overlooks the double height entrance windows, with a statement pendant light descending through the space to create an impressive architectural feature.
The five bedrooms are thoughtfully arranged to provide flexibility for family life and visiting guests, with three benefiting from their own ensuite facilities.
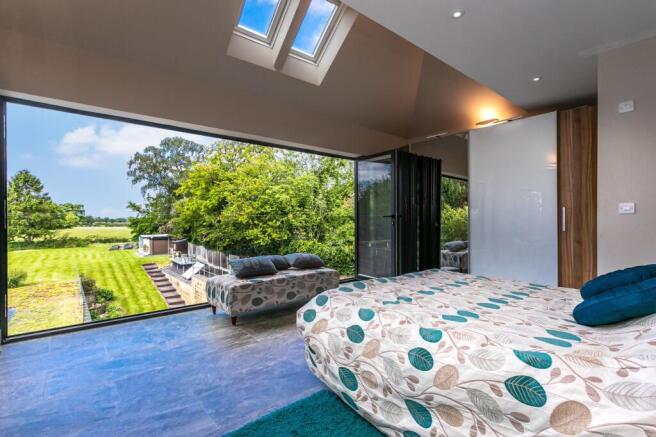
The principal bedroom enjoys a particularly attractive position at the rear, with French doors opening onto a Juliet balcony overlooking the garden and mature trees from Woodford Rec beyond.
A dedicated dressing area and private ensuite complete this peaceful retreat.
Bedroom two is similarly generous, with its own Juliet balcony and ensuite, while a further bedroom also benefits from private shower facilities.
The remaining bedrooms are served by a tiled, modern family bathroom featuring a bath with overhead rainfall shower and useful built in storage.
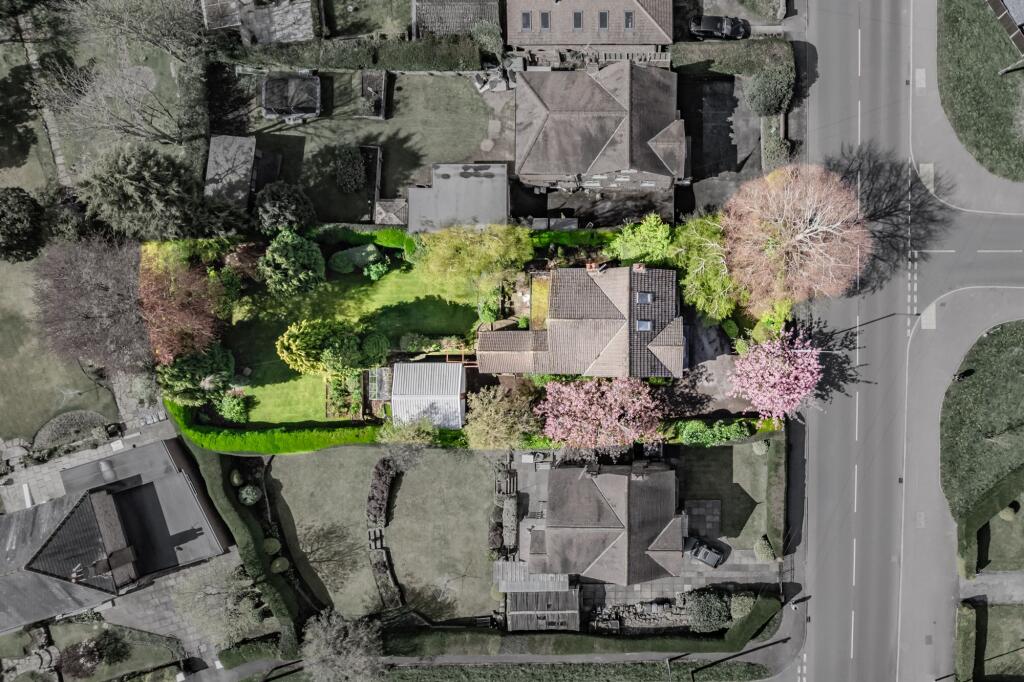
Outside, the newly landscaped rear garden offers a fresh and manageable setting, with a patio for outdoor dining and a slightly raised lawn bordered by new fencing.
Beyond the garden, Woodland Recreation Ground provides an appealing backdrop of mature trees and greenery, bringing a welcome sense of nature to the outlook.
With the benefit of a two storey side and rear extension, renewed heating and electrical installations, fresh plasterwork and decoration throughout, this is a home where the hard work has already been done.
Its combination of versatile accommodation, contemporary design and leafy surroundings offers an excellent foundation for modern family living.
The home is tucked away on a quiet plot towards the end of the road.
Bramhall village is within walking distance, offering an appealing selection of independent shops, cafés, restaurants and everyday amenities, while Bramhall railway station provides convenient connections for commuters.
For those travelling further afield, the bypass is just a five minute drive away, providing excellent access to the wider motorway network.
Disclaimer: Some of the images used in this advert are computer-generated (CGI) and are for illustrative purposes only.
This is intended to provide a general idea of the design and finish but may not accurately represent the final appearance of the home. Specifications, materials, and layouts may be subject to change.
The Current Owners Love: The large open plan living space The landing area upstairs The Herringbone flooring downstairs Study 2.21m x 2.93m Sitting Room/Snug 2.57m x 3.2m Play Room/Cinema Room 3.23m x 4.32m Utility Room 1.58m x 2.57m Open Plan Kitchen 5.8m x 12.46m W/C 0.97m x 1.92m Living Room 4.39m x 4.47m Bedroom 1 4.63m x 4.66m Ensuite 1.65m x 1.71m Bedroom 2 3.61m x 4.64m Ensuite 1.7m x 1.71m Bedroom 3 3.23m x 4.47m Ensuite 1.7m x 1.71m Bedroom 4 3.44m x 3.45m Bedroom 5 3.16m x 3.19m Bathroom 1.76m x 2.93m Parking - Driveway Disclaimer All descriptions, images and marketing materials are provided for general guidance only and are intended to highlight the lifestyle and features a property may offer.
They do not form part of any contract or warranty. Whilst we take care to ensure accuracy, neither Shrigley Rose & Co.
nor the seller accepts responsibility for any inaccuracy that may be contained herein.
Prospective purchasers should not rely on the details as statements of fact, and are strongly advised to verify all information through their own inspections, searches and enquiries, and to seek confirmation from their appointed conveyancer before proceeding with any purchase.
Value & comps
No previous sales on record.
Returns
Set an offer; the calculator follows it.
We're still gathering serviced-accommodation data for this area.
Archie refurb estimate: a Pro feature
0.0% below asking
This is not financial or investment advice. Prop AI Deals is not authorised by the Financial Conduct Authority (FCA) to provide investment advice.
All investment calculators, property analyses, and AI-generated insights are for informational purposes only. Property investment carries risk and may result in financial loss. All calculations should be independently verified and you should consult with FCA-authorised financial advisors before making any investment decisions.
Past performance does not guarantee future results. Tax implications vary by individual circumstances.
Deal
Properties like this can earn 2–3x BTL yields when converted to HMO, with retrofit costs around £10k/room. Sign in to see the full tier, yield projection, and cost breakdown.
Commercial properties like this can earn 30-50% higher yields when converted to residential under Class MA / Q / P / PA, with prior approval costing ~GBP 96/unit. Sign in to see the recommended route, yield uplift, and cost breakdown.
BRRR-suited properties can recycle 80-100% of investor capital on refi, leaving a high-yielding rental with most of the money out. Sign in to see the refurb cost stack, ARV projection, and refinance maths.
Detached + large garden = sub-division play. Pro tier unlocks the tier badge, plot size, uplift estimate, and regional land benchmark.
Short-lease flats trade at deep discount, but extending under the 1993 Act often costs far less than the discount. Pro tier unlocks the tier badge, premium breakdown, long-lease ARV and arbitrage maths.
See projected short-stay revenue vs a vanilla BTL for this property.
See real sub-let margins (HMO room rates & SA nightly rates) vs the landlord rent.
Area
Agent & docs
FAQ
About Highfield Parkway, Bramhall, SK7
Explore nearby