We've tightened what earns a Pursue. A home now needs a published valuation, a strategy that still makes money after real running costs and lender stress tests, and no listing problems that would stop a mortgage. You'll see fewer Pursues, and each one has been checked harder.
See how verdicts work5-bedroom detached house · SK7 1QB
Sold STCListed 70 days
Opportunity summary
See Archie’s verdict, returns by strategy and what to check before viewing.
About
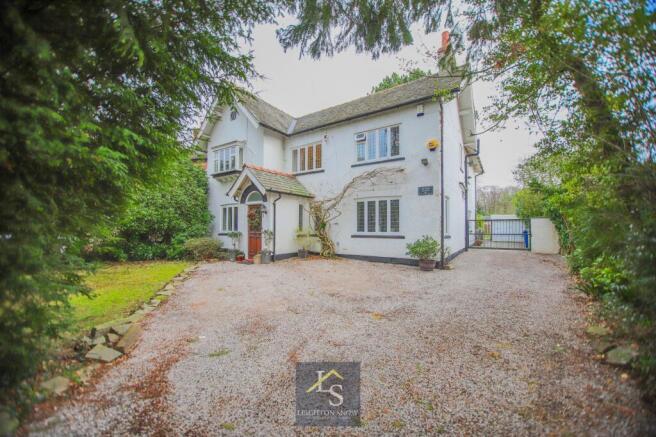
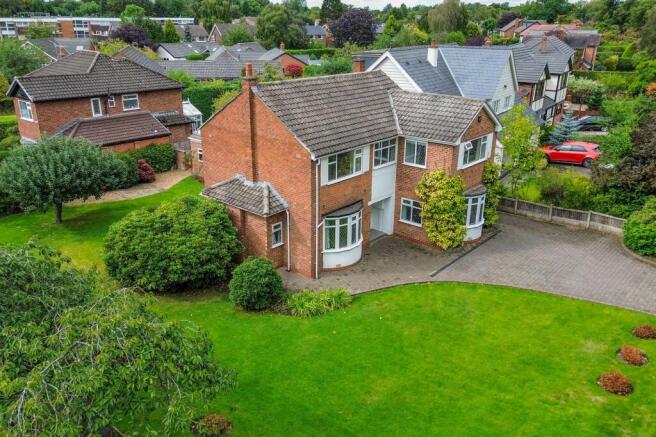
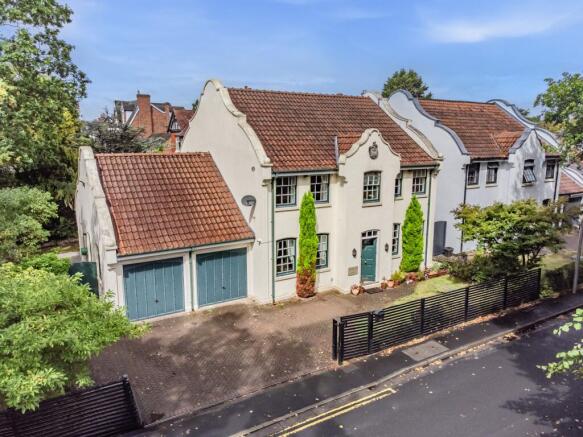
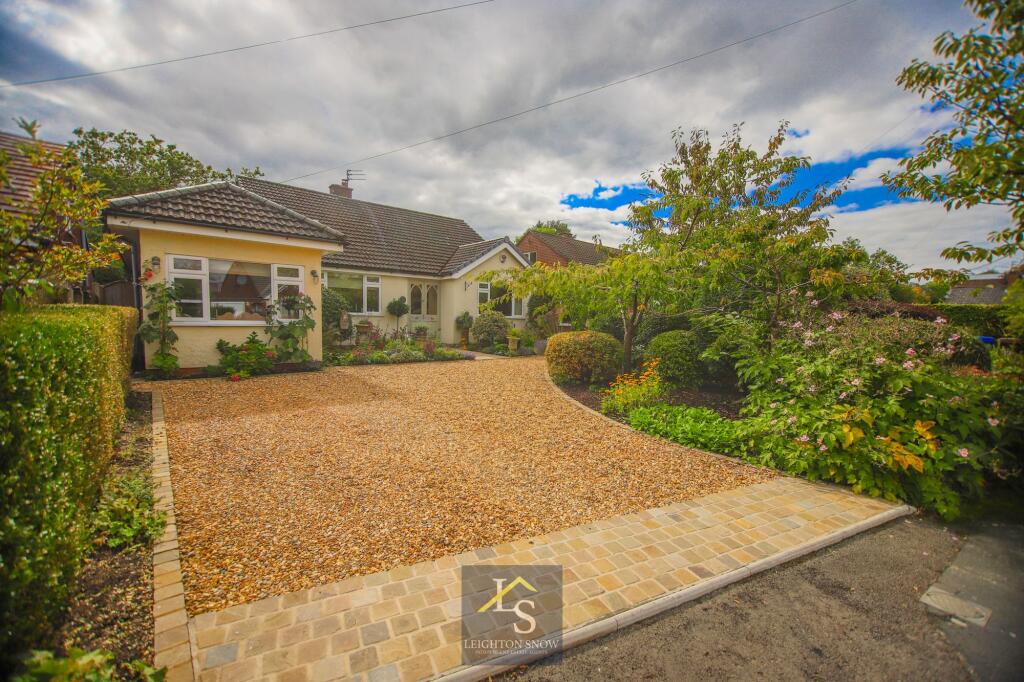
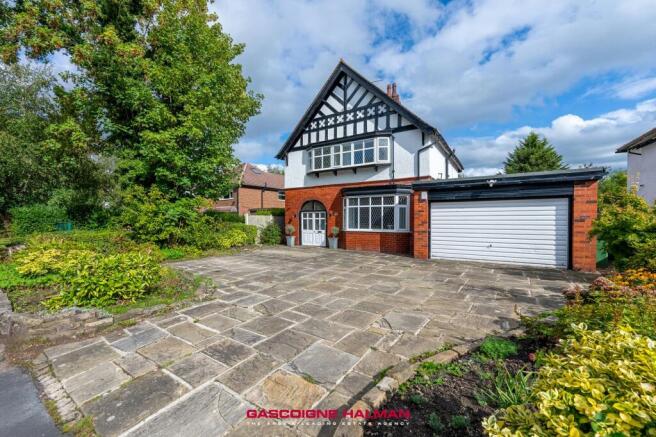
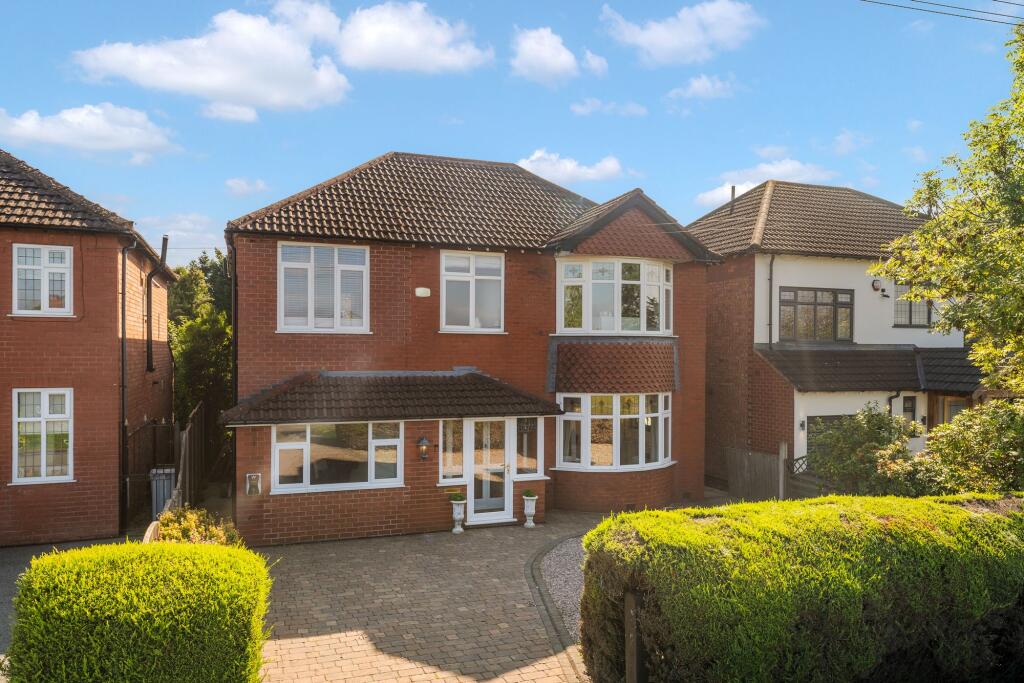
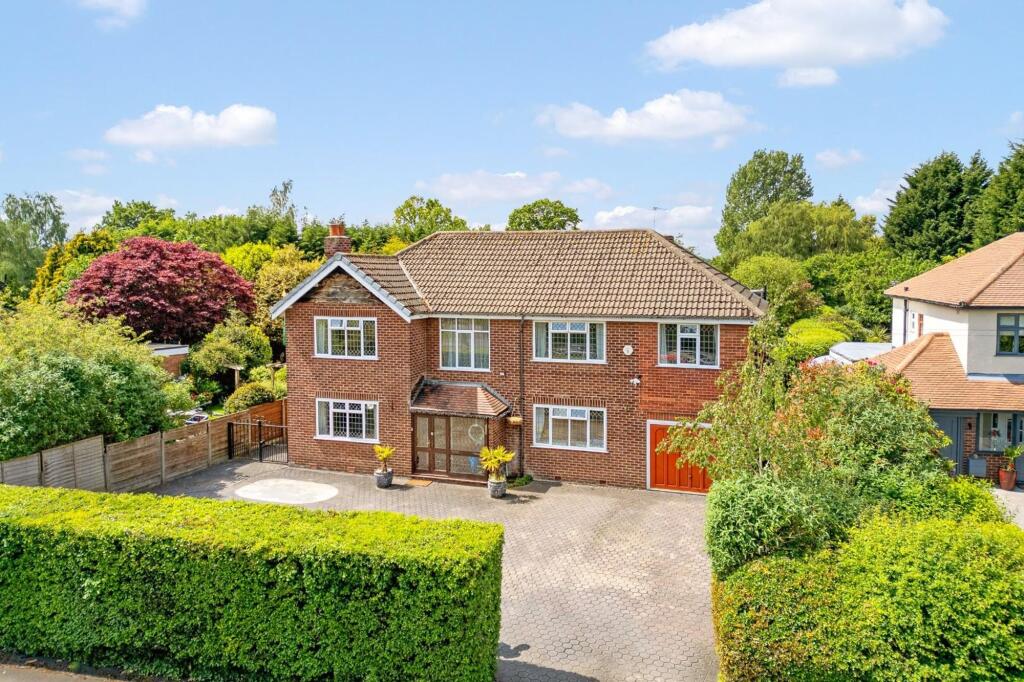
Positioned proudly on a generous L-shaped corner plot within the prestigious Syddal Park conservation area, this striking detached family home effortlessly blends timeless character with expansive, versatile living.
Just a short stroll from the vibrant heart of Bramhall Village and within easy reach of the highly regarded Queensgate Primary School, the setting is as desirable as the home itself.
From the moment you arrive, the property’s presence is undeniable.
A welcoming entrance porch opens into a beautifully preserved reception hall, where period features take centre stage, an elegant fireplace, intricate stained glass windows casting coloured light across the space, and classic picture rails that echo the home’s heritage.
To the front, the bay-fronted living room is a sanctuary of comfort, bathed in natural light from its dual-aspect windows.
A charming wood-burning stove creates a cosy focal point, perfect for winter evenings.
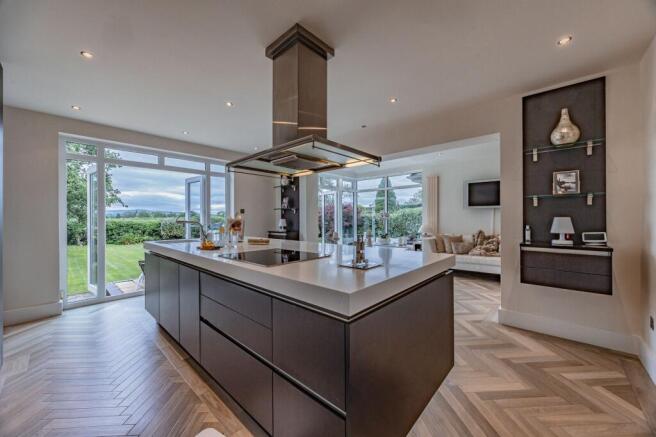
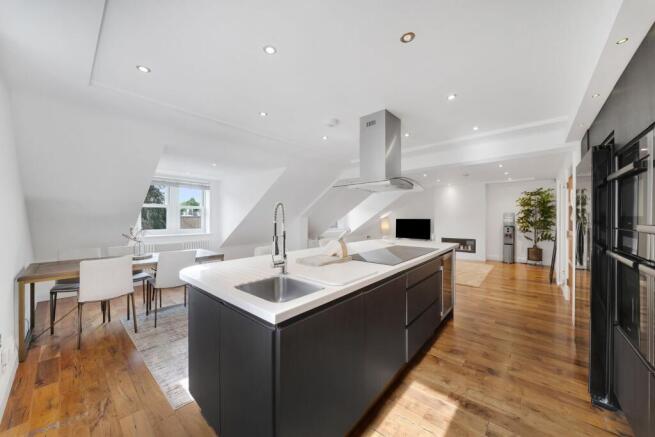
To the rear, the home opens up into a superb open-plan dining kitchen and living space, undoubtedly the heart of the home.
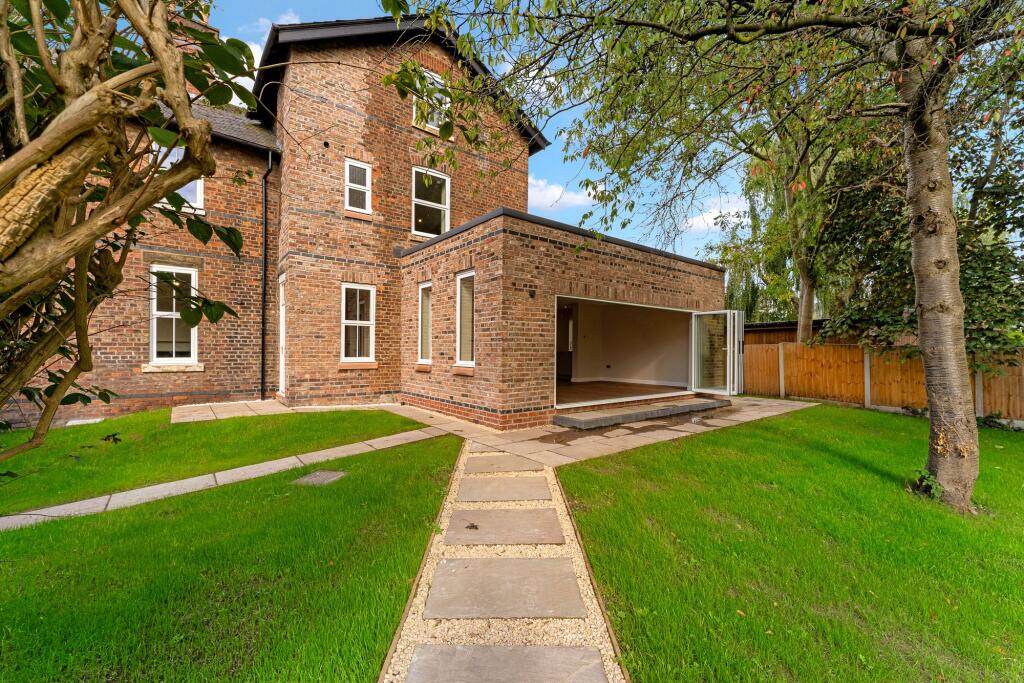
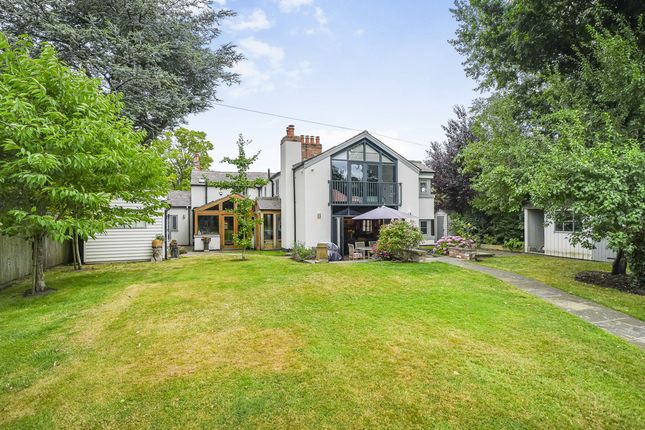
Here, everyday living and entertaining come together seamlessly, with sliding doors leading onto a raised deck that overlooks the beautifully maintained gardens.
The kitchen itself is both stylish and practical, featuring an extensive range of fitted units, a bay window framing garden views, space for a range cooker, and integrated appliances including a double oven and dishwasher.
A generous walk-in pantry adds a touch of traditional charm alongside modern convenience.
Completing the ground floor is a downstairs WC, access to the cellar, and additional access to the exterior, enhancing the home’s functionality.
Ascending to the first floor, a galleried landing makes an immediate impression, illuminated by a truly stunning stained glass window and framed by a graceful spindle staircase.
Three well-proportioned double bedrooms are arranged off this space.
The principal suite is particularly special, featuring a characterful inglenook, a dual-aspect bay window with built-in window seating and storage, and elegant plantation shutters.
Its luxurious ensuite bathroom is thoughtfully designed with dual sinks, underfloor heating, a corner shower, and a contemporary heated towel rail.
The second bedroom also benefits from its own ensuite shower room, while a beautifully appointed family bathroom serves the remaining accommodation, complete with a separate bath, walk-in shower, and vanity unit.
The second floor continues to impress, offering a versatile study area, a charming bedroom tucked within the eaves, and a stunning double bedroom boasting a vaulted ceiling, skylights that flood the room with light, and useful eaves storage, perfect for guests, older children, or a private retreat.
Below, the basement level presents a wealth of opportunity.
Comprising several large, full-height rooms, including one with direct access to the rear garden, it offers exceptional potential for further development, whether as additional living space, a home gym, cinema room, or annex (subject to the necessary consents).
Externally, the home is enveloped by mature, beautifully established gardens on three sides, offering both privacy and a sense of tranquillity.
A substantial decked terrace sits to the rear, ideal for al fresco dining and summer entertaining, while lawns extend gracefully to both sides of the property.
A natural continuation of the gardens, is an impressive artificial lawned area provides a superb space for family life and outdoor recreation.
Thoughtfully enclosed by mature hedging and fencing, it offers a safe and secure environment for children to play freely, with ample room for climbing frames, trampolines, ball games and outdoor activities.
The generous proportions create a wonderful sense of openness, while the established greenery maintains privacy and a peaceful outlook.
Complemented by useful garden storage and enjoying sunshine throughout much of the day, this versatile space enhances the property's appeal to families, providing the perfect setting for both energetic play and relaxed outdoor enjoyment.
The front garden is framed by established hedging, and plans are currently under consideration to create a driveway accessed from Woodford Road, enhancing convenience without compromising the setting.
Spanning four floors and offering an abundance of space, character, and future potential, this exceptional home on a large plot represents a rare opportunity to acquire a truly distinguished property in one of Bramhall’s most sought-after locations.
Current Owners Love: The stunning stained glass picture window on the staircase, filling the home with colour and character The incredible sense of space throughout, perfect for family living and entertaining The raised decking area, ideal for relaxing and hosting in the warmer months We Have Noticed: Exceptional value for money for a home of this size and setting Just a short stroll to Bramhall Village and its array of amenities A high-quality, substantial family home in a sought-after location EPC Rating: E Kitchen 3.78m x 5.07m Lounge / diner 4.36m x 5.56m Living Room 3.99m x 4.75m Wc 1.26m x 1.54m Bedroom 1 4.75m x 5.21m Ensuite 3.09m x 3.25m Bedroom 2 4.19m x 5.3m Bedroom 3 4.4m x 4.42m Ensuite 1.92m x 3.09m Bedroom 4 3.19m x 3.41m Bathroom 2.52m x 2.53m Bedroom 5 2.76m x 4.33m Cellar 3.96m x 4.04m Parking - Driveway Dedicated Off Street Parking to the Side of the Property Disclaimer All descriptions, images and marketing materials are provided for general guidance only and are intended to highlight the lifestyle and features a property may offer.
They do not form part of any contract or warranty. Whilst we take care to ensure accuracy, neither Shrigley Rose & Co.
nor the seller accepts responsibility for any inaccuracy that may be contained herein.
Prospective purchasers should not rely on the details as statements of fact, and are strongly advised to verify all information through their own inspections, searches and enquiries, and to seek confirmation from their appointed conveyancer before proceeding with any purchase.
Value & comps
No previous sales on record.
Returns
Set an offer; the calculator follows it.
We're still gathering serviced-accommodation data for this area.
Archie refurb estimate: a Pro feature
0.0% below asking
This is not financial or investment advice. Prop AI Deals is not authorised by the Financial Conduct Authority (FCA) to provide investment advice.
All investment calculators, property analyses, and AI-generated insights are for informational purposes only. Property investment carries risk and may result in financial loss. All calculations should be independently verified and you should consult with FCA-authorised financial advisers before making any investment decisions.
Past performance does not guarantee future results. Tax implications vary by individual circumstances.
Deal
Properties like this can earn 2–3x BTL yields when converted to HMO, with retrofit costs around £10k/room. Sign in to see the full tier, yield projection, and cost breakdown.
Commercial properties like this can earn 30-50% higher yields when converted to residential under Class MA / Q / P / PA, with prior approval costing ~GBP 96/unit. Sign in to see the recommended route, yield uplift, and cost breakdown.
BRRR-suited properties can recycle 80-100% of investor capital on refi, leaving a high-yielding rental with most of the money out. Sign in to see the refurb cost stack, ARV projection, and refinance maths.
Detached + large garden = sub-division play. Pro tier unlocks the tier badge, plot size, uplift estimate, and regional land benchmark.
Short-lease flats trade at deep discount, but extending under the 1993 Act often costs far less than the discount. Pro tier unlocks the tier badge, premium breakdown, long-lease ARV and arbitrage maths.
See projected short-stay revenue vs a vanilla BTL for this property.
See real sub-let margins (HMO room rates & SA nightly rates) vs the landlord rent.
Area
Agent & docs

FAQ
About Woodford Road, Bramhall, SK7
Explore nearby