4-bedroom detached house · SK7 2BT
For saleListed 21 days
Opportunity summary
See Archie’s verdict, returns by strategy and what to check before viewing.
About
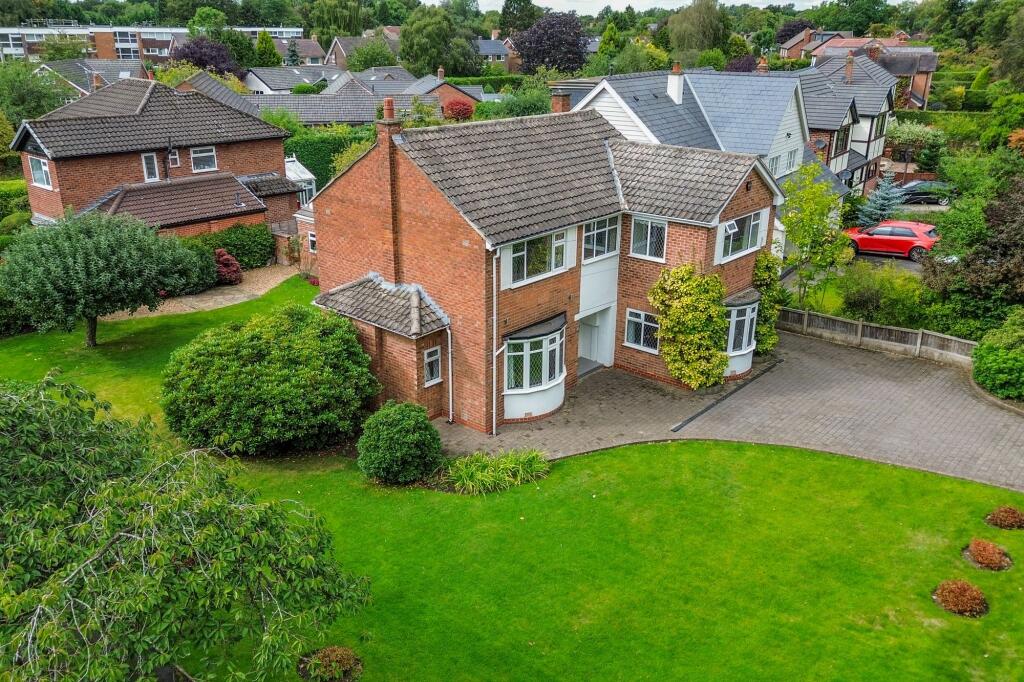
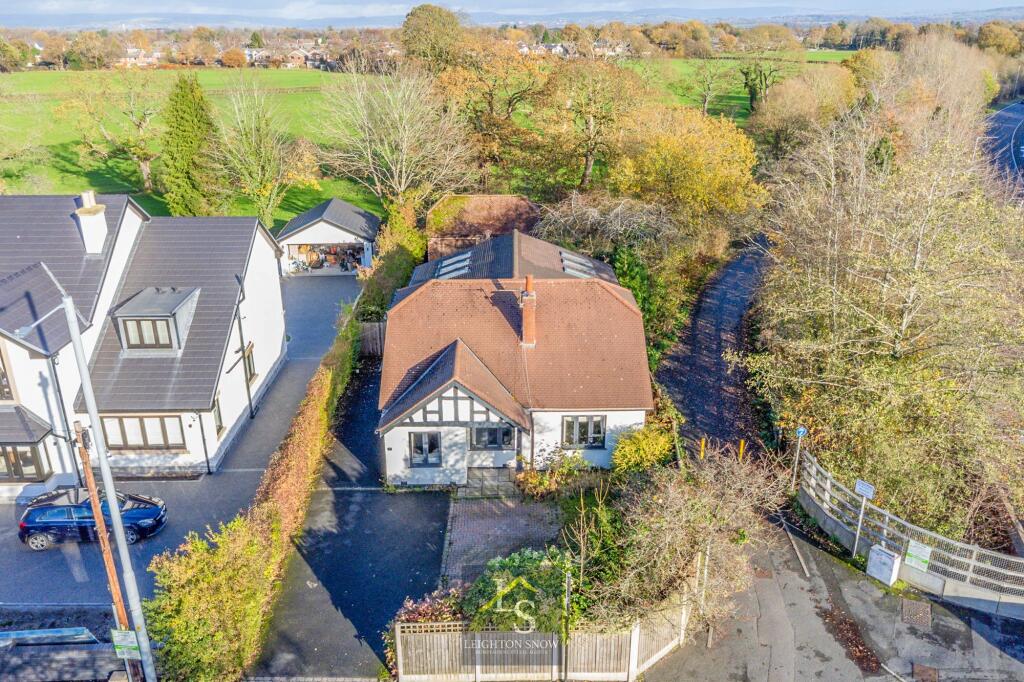
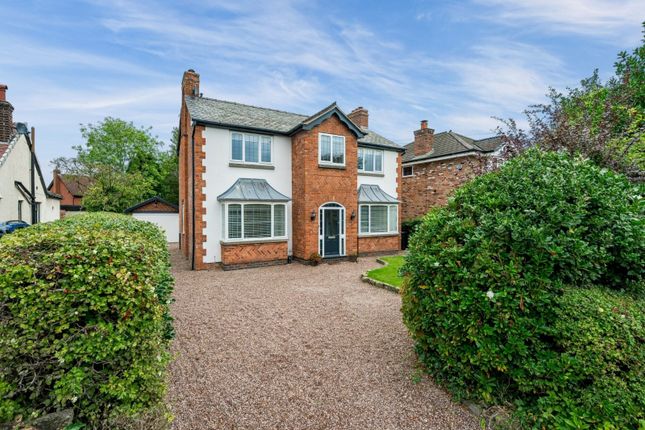
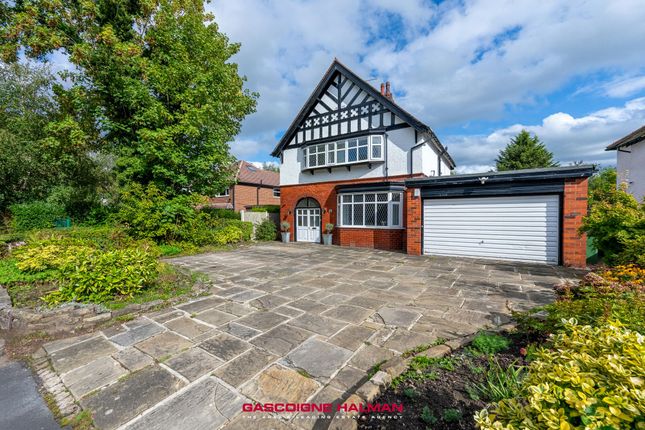
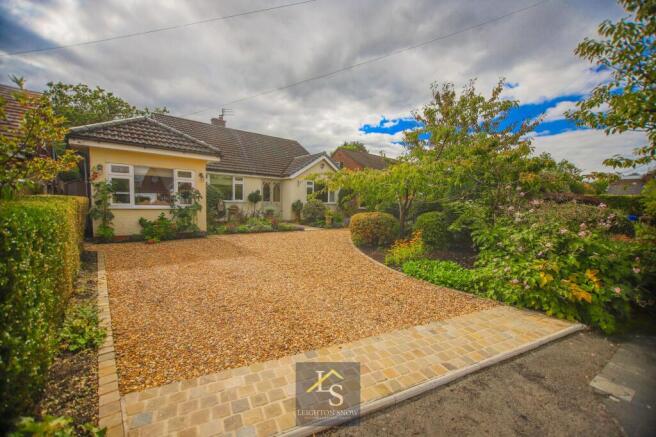
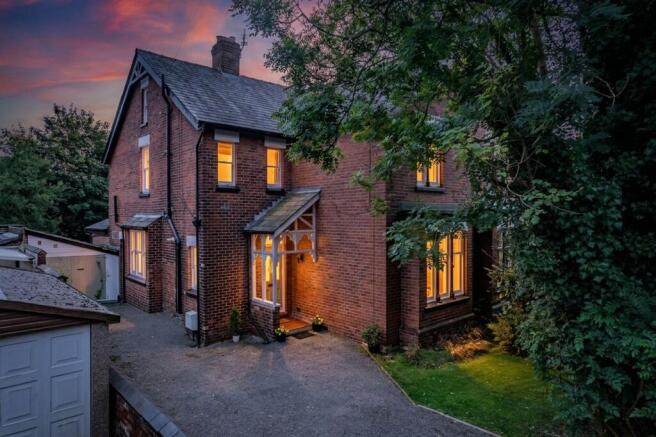
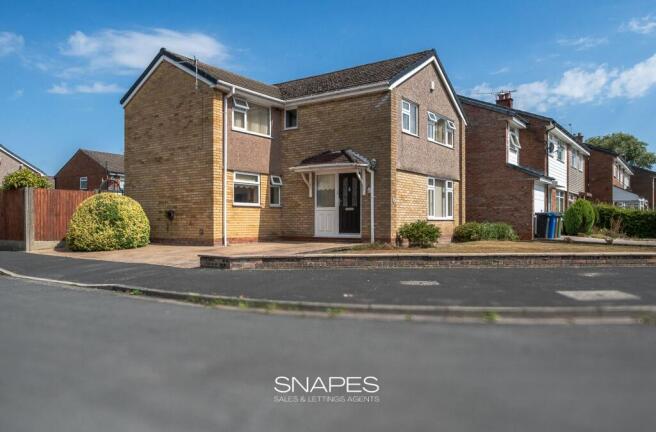
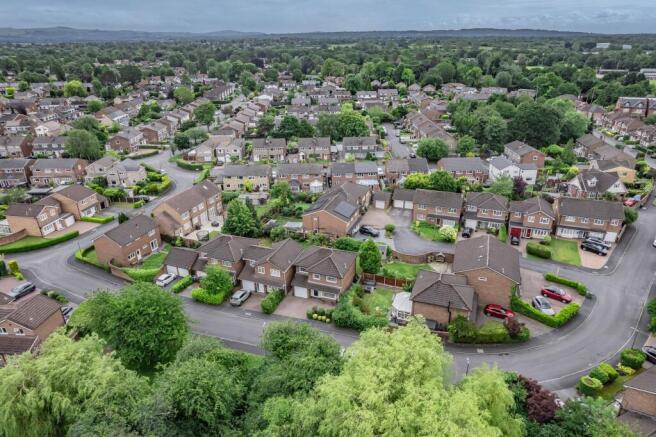
Petworth Lodge, situated on this Family-Friendly Cul-De-Sac within a short Stroll of Bramhall Village.
This beautiful Four Bedroom Detached Home boasts Generous Living Space, a Flexible Annexe Option and a Mature, Secluded Rear Garden.
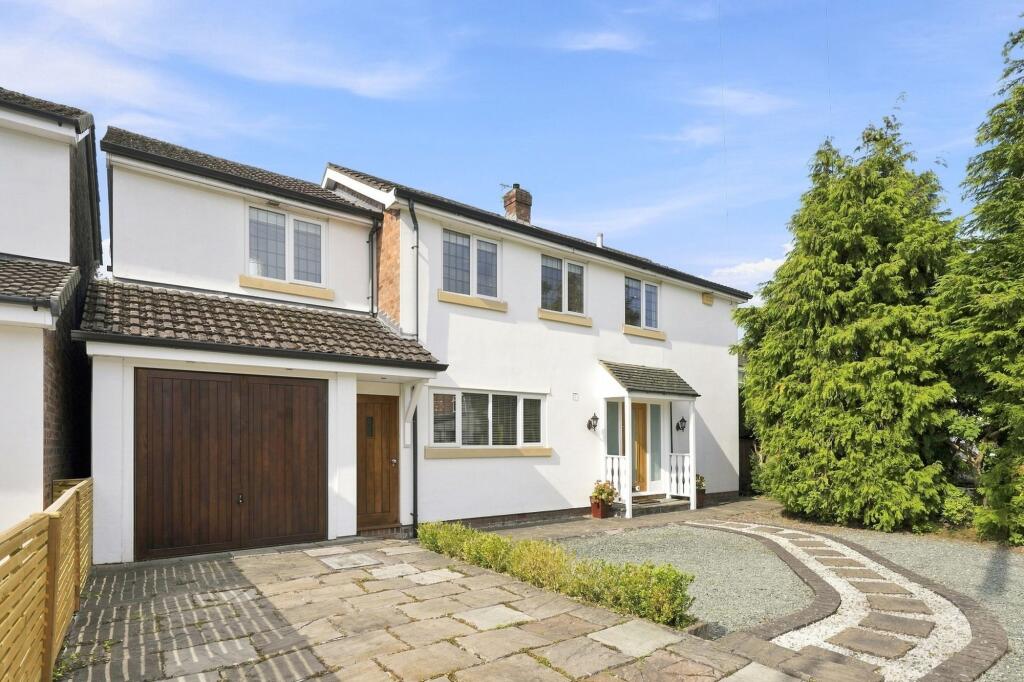
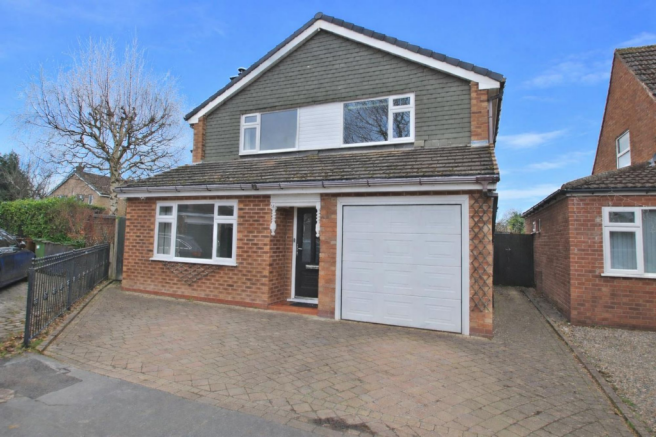
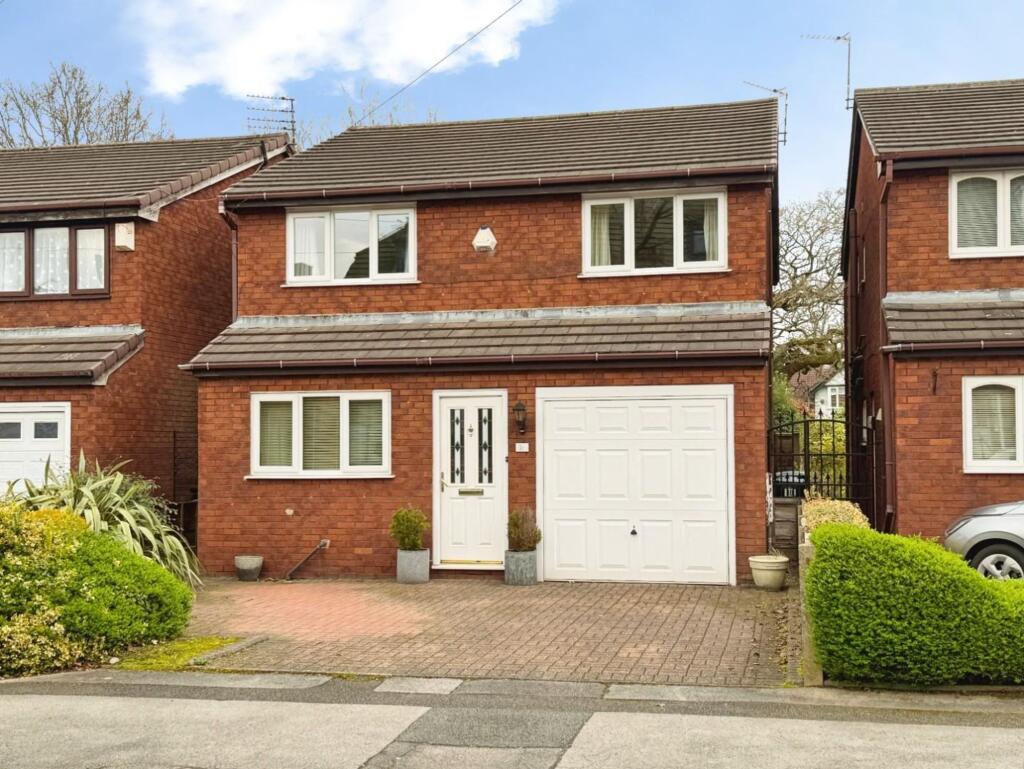
With a three car driveway, a versatile garage conversion ideal as an annex or Airbnb, and a mature, non overlooked rear garden, it presents an outstanding opportunity in one of the area’s most desirable village locations, just a short walk - from Bramhall Village and all local amenities.
From the moment you arrive, the home’s sense of privacy and quality is unmistakable. The electric gates open to a generous driveway, leading to the garage and useful store porch.
Part of the garage has been thoughtfully converted into a self contained suite, complete with a sitting room, additional reception room or occasional bedroom and tiled ensuite - perfect for multi generational living.
Inside, the hallway introduces the home’s beautiful period detailing, including the original stained glass window on the landing above.
To the left, the study is a superb working space, featuring a fitted mahogany desk and cabinets, original wood flooring and two sash windows overlooking the front garden.
To the right, the dining room enjoys further period charm with two windows and an elegant, welcoming feel.
The main living room is a wonderfully comfortable space, centred around a working gas fire, ideal for cosy evenings with views of rear garden.
A downstairs powder room with tiled flooring and excellent understairs storage adds practicality.
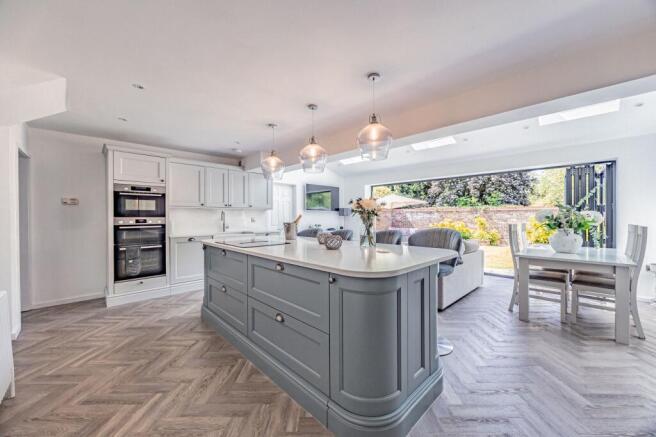
The kitchen sits at the heart of the home, bathed in natural light and opening through French doors to the garden.
It features a breakfast bar, dishwasher, large sink, gas Smeg hob, oven and microwave.
A utility room sits just off the kitchen, offering plumbing for a washer and dryer, a sink and a back door to the garden, giving complete flexibility for how this valuable space is used.
Upstairs, the home continues to impress. The guest bedroom at the front enjoys two sash windows, fitted wardrobes and a built in desk.
A further front bedroom, currently used as a versatile sitting or games room also includes fitted wardrobes.
The family bathroom offers a bath with overhead shower, WC and sink, alongside the airing cupboard and water tank.
A rear bedroom features fitted wardrobes and new UPVC windows, while the master suite is a true highlight.
The principal bedroom enjoys a separate dressing area, fitted desk, garden views and a tiled ensuite with shower. The loft is insulated, part boarded and easily accessed, providing excellent storage.
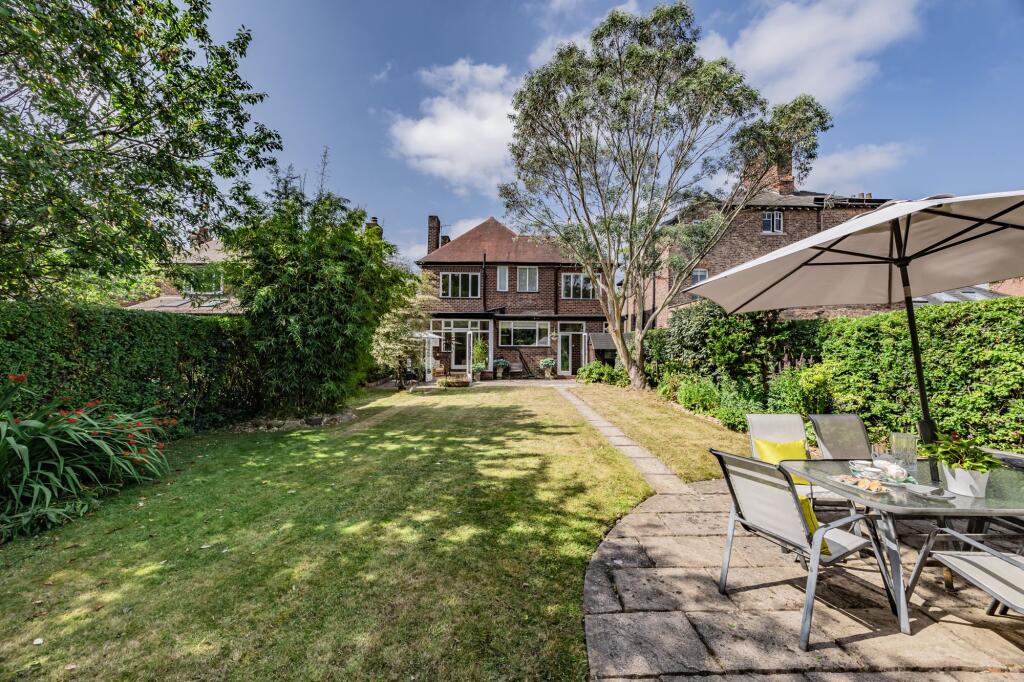
The rear garden is mature, private and beautifully established.
Non overlooked and extended down the side, it includes a side gate, outside tap, rose bushes, lush planting, bushes and a charming pergola.
The original Indian stone patio has been upgraded to premium porcelain tiles, creating a sleek and durable entertaining space. A shed and wendy house sit at the rear, adding further practicality.
Since 2023, the owners have carried out significant improvements, including new windows in 2025, a new front door, the garage conversion, and extensive upgrades throughout.
The home offers abundant storage, modern comfort and timeless character in perfect balance.
A rare opportunity to acquire a substantial, beautifully improved family home with exceptional versatility, privacy and charm - just moments from the village and within catchment for Pownall Green Primary School and Bramhall High School.
The Current Owners Love: Just a short walk from Bramhall Village, with its cafés, shops and excellent transport links.
Fitted wardrobes and built in storage in every bedroom, providing superb practicality and a clean, uncluttered finish.
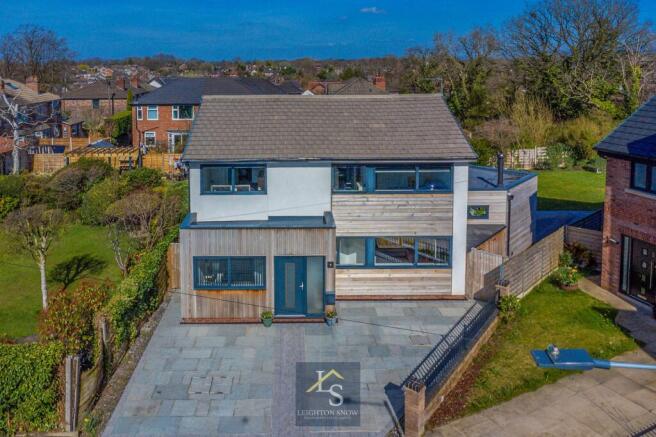
its distinctive design, which sets it apart from the other properties on the street and gives it a unique character and appeal.
We Have Noticed: A handsome detached family home with strong kerb appeal and beautifully balanced proportions.
A useful garage conversion now providing a spacious downstairs bedroom, ensuite and sitting area - with the option to create its own separate entrance, making it ideal for an annex, Airbnb or multi generational living.
Brilliant versatility throughout, offering flexible spaces that adapt effortlessly to family life, guests or income generating opportunities.
EPC Rating: D Dining Room 3.58m x 3.82m Home Office 3.46m x 3.58m Lounge 3.7m x 5.51m W/C 1.17m x 1.77m Kitchen/Diner 3.7m x 6.52m Reception room 2.84m x 2.85m Shower Room 1.53m x 2.17m Sitting Room 1.91m x 2.83m Utility Room 1.91m x 2.64m Integral Garage 2.58m x 2.61m Bedroom 1 3.5m x 3.88m Ensuite 2.12m x 2.75m Wardrobe/Dressing Area 1.13m x 2.47m Bedroom 2 3.41m x 3.88m Bedroom 3 3.09m x 3.51m Bedroom 4 3.08m x 3.52m Bathroom 2.0m x 3.09m Boiler Room 0.73m x 1.02m Parking - Secure gated Disclaimer All descriptions, images and marketing materials are provided for general guidance only and are intended to highlight the lifestyle and features a property may offer.
They do not form part of any contract or warranty. Whilst we take care to ensure accuracy, neither Shrigley Rose & Co.
nor the seller accepts responsibility for any inaccuracy that may be contained herein.
Prospective purchasers should not rely on the details as statements of fact, and are strongly advised to verify all information through their own inspections, searches and enquiries, and to seek confirmation from their appointed conveyancer before proceeding with any purchase.
Value & comps
No previous sales on record.
Returns
Set an offer; the calculator follows it.
We're still gathering serviced-accommodation data for this area.
Archie refurb estimate: a Pro feature
0.0% below asking
This is not financial or investment advice. Prop AI Deals is not authorised by the Financial Conduct Authority (FCA) to provide investment advice.
All investment calculators, property analyses, and AI-generated insights are for informational purposes only. Property investment carries risk and may result in financial loss. All calculations should be independently verified and you should consult with FCA-authorised financial advisors before making any investment decisions.
Past performance does not guarantee future results. Tax implications vary by individual circumstances.
Deal
Properties like this can earn 2–3x BTL yields when converted to HMO, with retrofit costs around £10k/room. Sign in to see the full tier, yield projection, and cost breakdown.
Commercial properties like this can earn 30-50% higher yields when converted to residential under Class MA / Q / P / PA, with prior approval costing ~GBP 96/unit. Sign in to see the recommended route, yield uplift, and cost breakdown.
BRRR-suited properties can recycle 80-100% of investor capital on refi, leaving a high-yielding rental with most of the money out. Sign in to see the refurb cost stack, ARV projection, and refinance maths.
Detached + large garden = sub-division play. Pro tier unlocks the tier badge, plot size, uplift estimate, and regional land benchmark.
Short-lease flats trade at deep discount, but extending under the 1993 Act often costs far less than the discount. Pro tier unlocks the tier badge, premium breakdown, long-lease ARV and arbitrage maths.
See projected short-stay revenue vs a vanilla BTL for this property.
See real sub-let margins (HMO room rates & SA nightly rates) vs the landlord rent.
Area
Agent & docs
FAQ
About Petworth Lodge, Hillbrook Road, Bramhall, SK7
Explore nearby