4-bedroom detached house · SK8 7HU
Sold STCListed 83 days
Opportunity summary
See Archie’s verdict, returns by strategy and what to check before viewing.
About
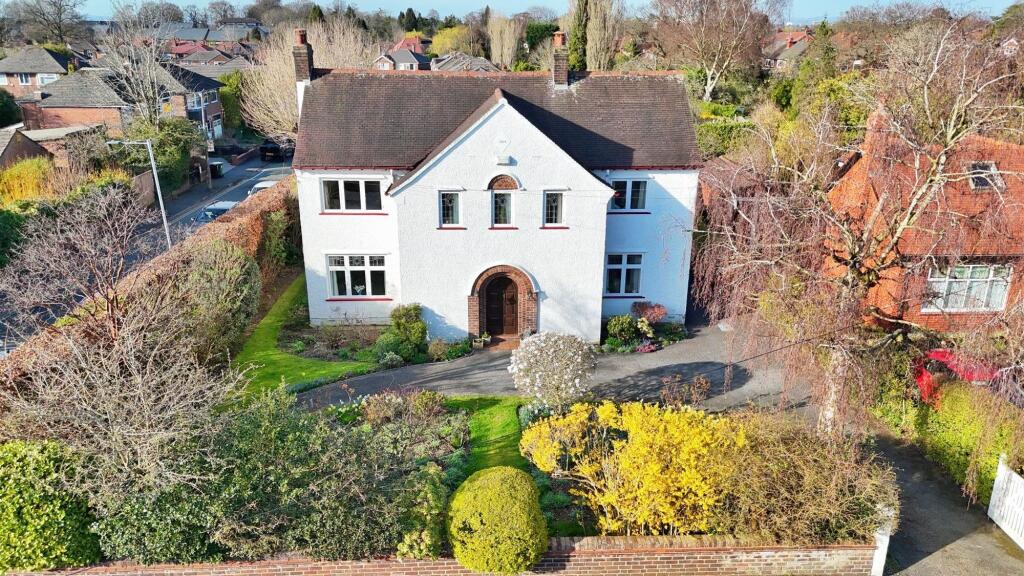
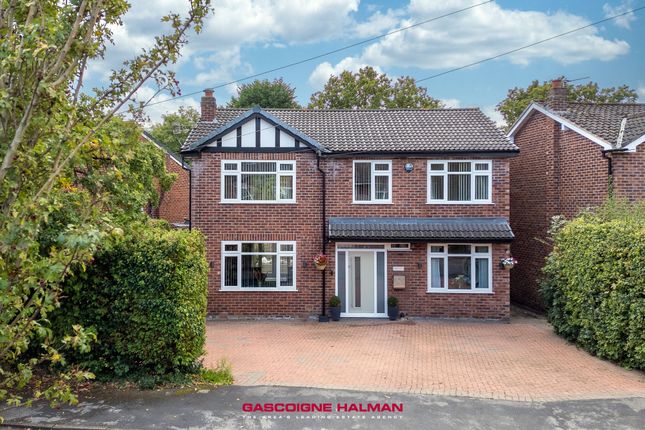
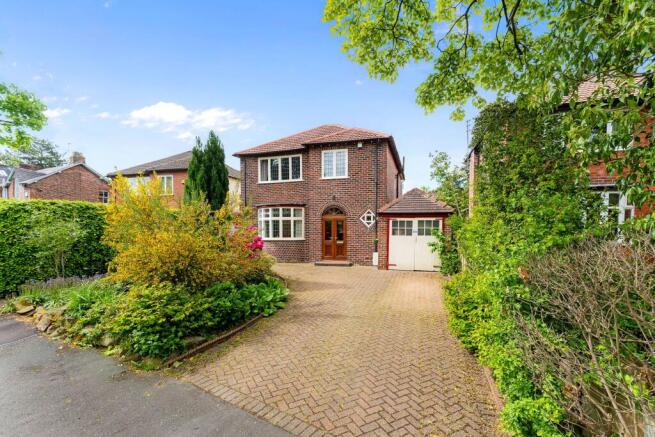
For the first time in decades, this distinguished 1930s family home, extended in the 1970s and lovingly held by only two owners in its lifetime, comes to market.
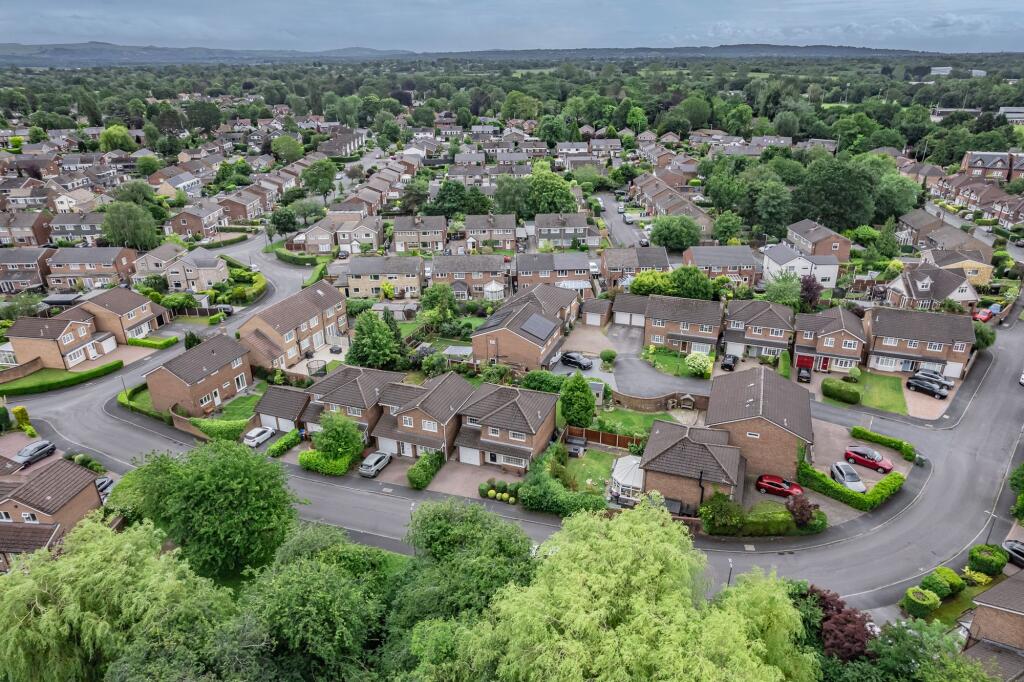
Cherished by the same family for over sixty years, it stands proudly on one of the area’s most prestigious roads, within walking distance of local shops and conveniently close to the train station.
Set within the catchment for Lane End Primary School and the highly regarded Cheadle Hulme High School, it offers heritage, convenience and exceptional family living in perfect harmony.
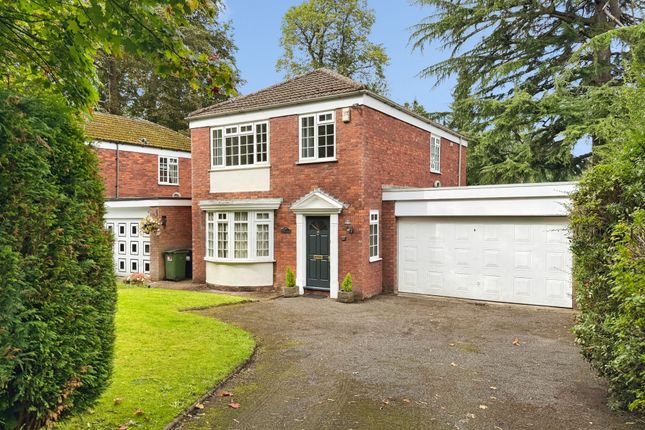
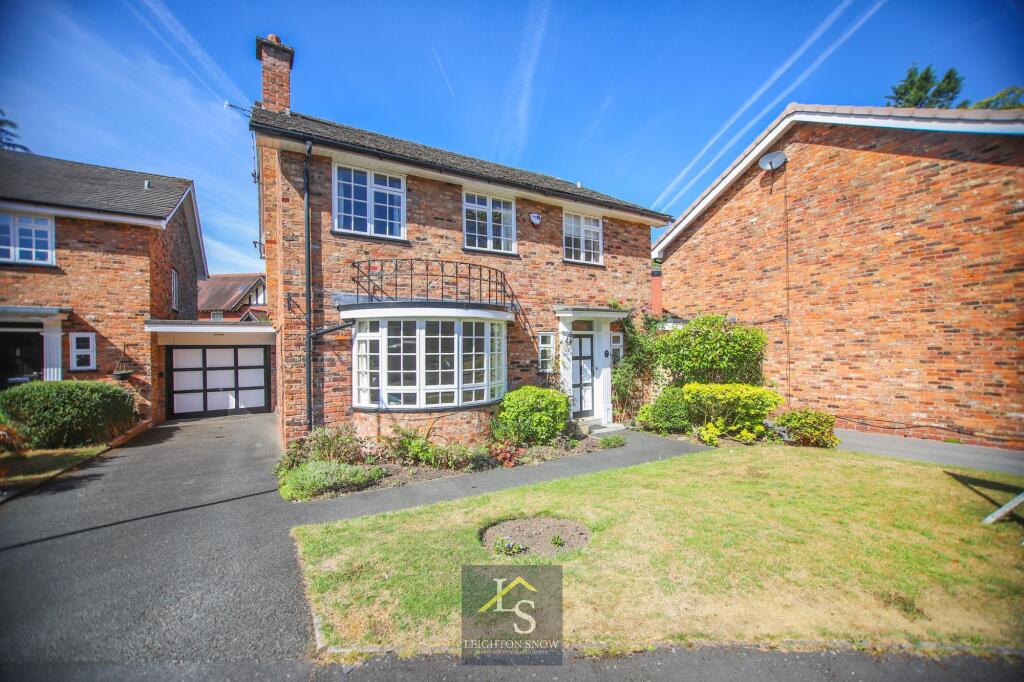
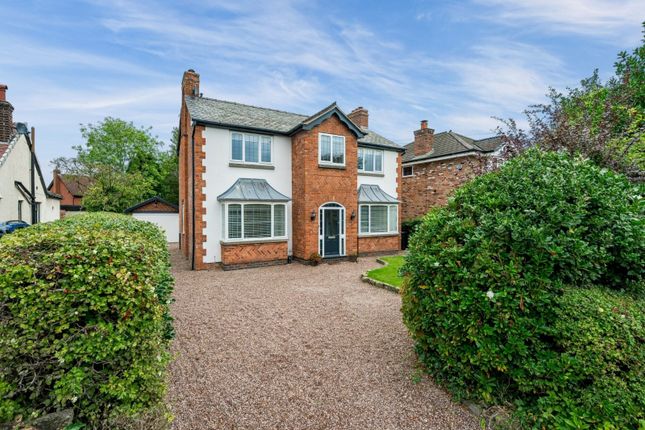
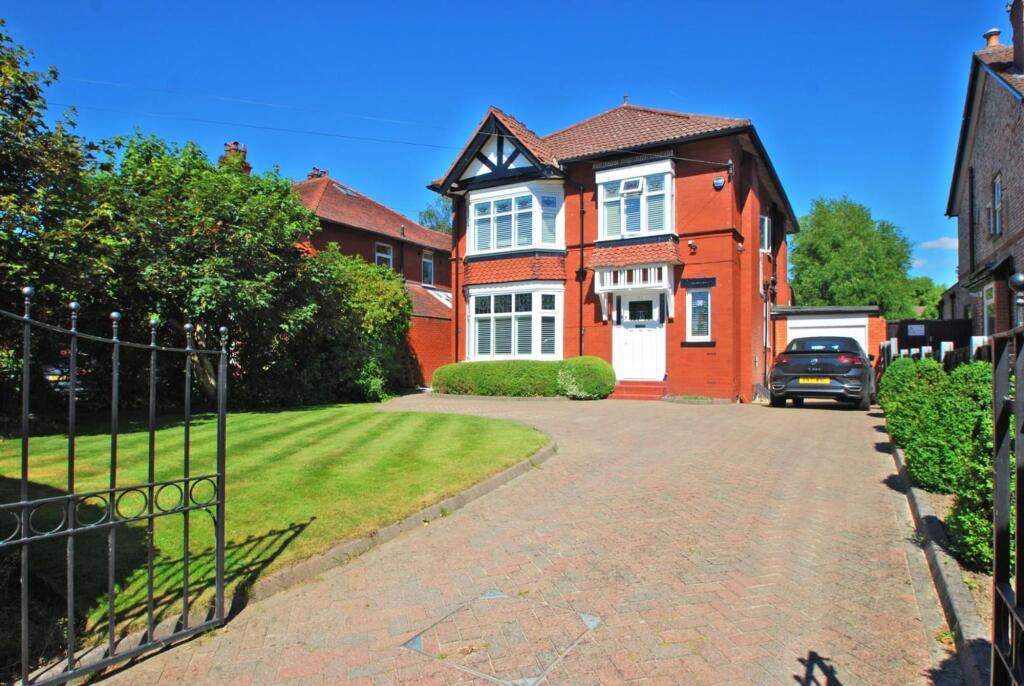
A manual gated entrance opens to a beautifully tended front garden, framed by mature conifer, camellia, three hollies and forsythia, with a neat lawned area softening the approach.
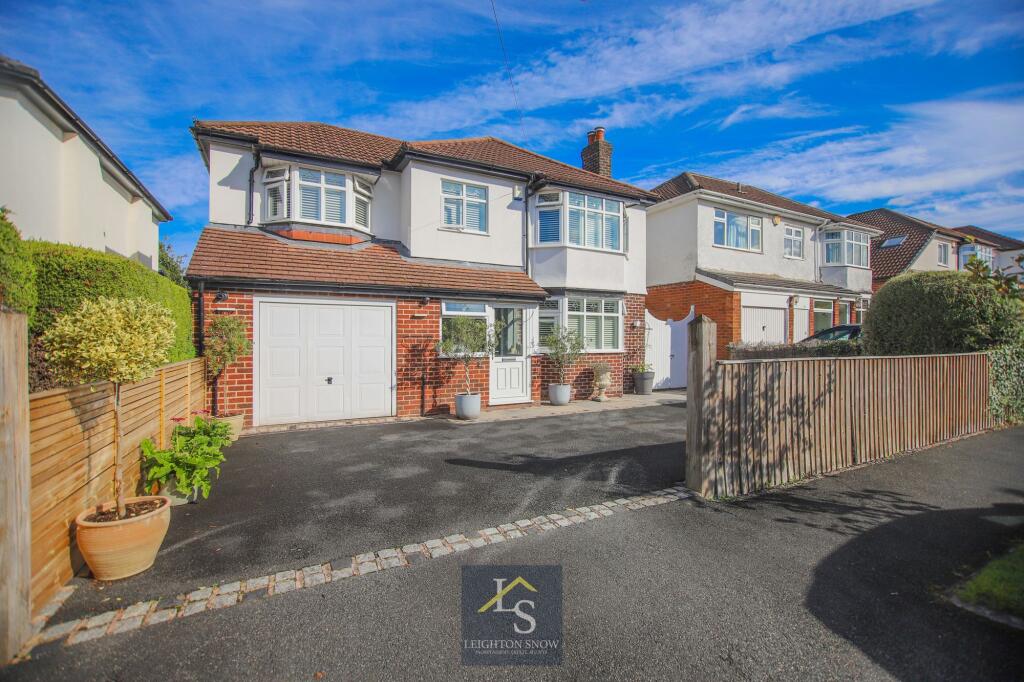
The block paved driveway provides parking for two to three cars and leads to the single garage, currently used as a practical workshop and storage space.
The porch, introduces the home’s original artistry through double glazed bar round stained glass windows to the front door and a matching leaded window to the kitchen side.
Inside, the carpeted hallway is warmed by original stained glass and double glazed leaded windows, setting a tone of timeless charm.
To the right, the dining room offers an elegant setting for gatherings, complete with a gas fire and a gorgeous bay window featuring partial stained glass.
The adjoining living room mirrors this comfort with its own gas fire and soft carpeting, and from here, steps lead down into a striking stone based conservatory with glass windows surrounding and overhead.
With French doors opening to the garden and vents for airflow, this space is cool in summer and warm in winter, a serene retreat overlooking the grounds.
The brand new boiler is housed here, ensuring efficient and reliable performance. Together, these rooms create numerous welcoming spaces ideal for both everyday living and entertaining.
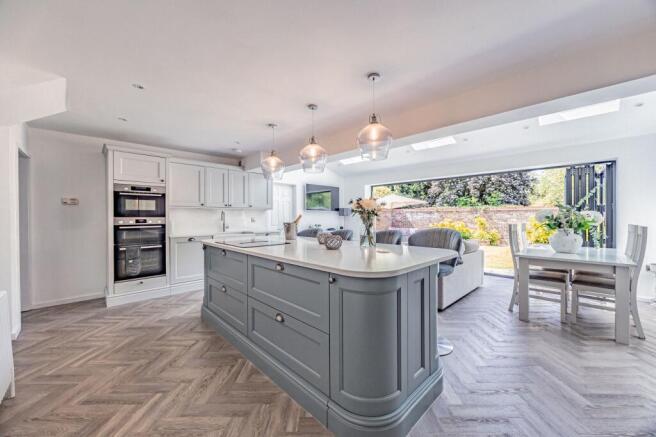
Understairs storage and underfloor access beneath the staircase add further practicality The kitchen blends classic style with modern functionality, featuring a mix of Quartz and laminate worktops, a Stoves gas oven unit, slimline dishwasher, deep cupboards and plumbing for a fridge.
The Miele washer and dryer will remain, offering premium convenience.
From here, a step down leads to the downstairs WC, a door to the rear garden and internal access to the garage—an ideal layout for busy family life. Upstairs, all bedrooms have been newly carpeted.
To the left of the landing sits a double bedroom with a peaceful rear aspect. The family bathroom offers both a bath and separate shower alongside a WC.
To the right is another restful bedroom overlooking the garden, while the master bedroom enjoys a generous bay window with a front aspect.
A further front room provides an excellent office or additional double bedroom, ensuring ample flexibility for modern living.
Above, the loft room offers insulated, partially boarded storage accessed via ladder- an invaluable bonus. The rear garden is a true delight, landscaped, mature and deeply loved for generations.
Private to the right and front, it unfolds as a botanical haven with an extraordinary array of established planting.
A flagged patio leads to a lawned garden with a central pathway, surrounded by eucalyptus, Elaeagnus hedges, hawthorn, palm, bamboo, a wedding tree, cherry tree, cooking apple tree, magnolia, pyracantha, rose bushes, Choisya’s, honey suckles and two magnificent mature fir trees.
Bedding plants bring seasonal colour, while a herb bed sits at the bottom beside the greenhouse, which currently has no electric but offers clear potential.
There is a shed for storage and the bins are tucked away securely out of sight at the side of the house.
Additional details include double glazed leaded windows throughout, manual garage doors, a secure porch.
This is a home of rare pedigree - rich in heritage, beautifully maintained and offering one of the most enchanting gardens in the area.
With only two owners since its creation, positioned on a prestigious road and surrounded by excellent amenities and schooling, it invites its next custodian to continue its story.
Disclaimer: Two of the images used in this advert have been digitally furnished / computer-generated (CGI) and are for illustrative purposes only.
This is intended to provide a general idea of the design and finish but may not accurately represent the final appearance of the home. Specifications, materials, and layouts may be subject to change.
The Current Owners Love: The location, offering unbeatable convenience with everything they need just moments away, while still feeling peaceful and tucked away.
The garden, a beautifully established outdoor haven that has become their favourite place to relax, entertain, and enjoy the changing seasons.
The memories, with the home holding years of cherished moments, family milestones, and a deep sense of warmth that has grown with them over time.
We Have Noticed: CHHS catchment, placing the property within one of the area’s most sought after school zones.
A much loved and cherished detached family home on a large private plot, clearly cared for and enjoyed over many years.
An extended detached family home EPC Rating: D Dining Room 4.14m x 4.15m Living Room 3.61m x 4.46m Kitchen 2.5m x 5.05m Conservatory 2.35m x 3.61m W/C 1.12m x 1.62m Garage 2.98m x 9.01m Bedroom 1 3.5m x 4.88m Bedroom 2 3.43m x 3.51m Bedroom 3 2.65m x 2.95m Bedroom 4 2.83m x 2.97m Bathroom 2.26m x 2.65m Loft 494 sq ft Parking - Double garage Parking - Driveway Disclaimer All descriptions, images and marketing materials are provided for general guidance only and are intended to highlight the lifestyle and features a property may offer.
They do not form part of any contract or warranty. Whilst we take care to ensure accuracy, neither Shrigley Rose & Co.
nor the seller accepts responsibility for any inaccuracy that may be contained herein.
Prospective purchasers should not rely on the details as statements of fact, and are strongly advised to verify all information through their own inspections, searches and enquiries, and to seek confirmation from their appointed conveyancer before proceeding with any purchase.
Value & comps
No previous sales on record.
Returns
Set an offer; the calculator follows it.
We're still gathering serviced-accommodation data for this area.
Archie refurb estimate: a Pro feature
0.0% below asking
This is not financial or investment advice. Prop AI Deals is not authorised by the Financial Conduct Authority (FCA) to provide investment advice.
All investment calculators, property analyses, and AI-generated insights are for informational purposes only. Property investment carries risk and may result in financial loss. All calculations should be independently verified and you should consult with FCA-authorised financial advisors before making any investment decisions.
Past performance does not guarantee future results. Tax implications vary by individual circumstances.
Deal
Properties like this can earn 2–3x BTL yields when converted to HMO, with retrofit costs around £10k/room. Sign in to see the full tier, yield projection, and cost breakdown.
Commercial properties like this can earn 30-50% higher yields when converted to residential under Class MA / Q / P / PA, with prior approval costing ~GBP 96/unit. Sign in to see the recommended route, yield uplift, and cost breakdown.
BRRR-suited properties can recycle 80-100% of investor capital on refi, leaving a high-yielding rental with most of the money out. Sign in to see the refurb cost stack, ARV projection, and refinance maths.
Detached + large garden = sub-division play. Pro tier unlocks the tier badge, plot size, uplift estimate, and regional land benchmark.
Short-lease flats trade at deep discount, but extending under the 1993 Act often costs far less than the discount. Pro tier unlocks the tier badge, premium breakdown, long-lease ARV and arbitrage maths.
See projected short-stay revenue vs a vanilla BTL for this property.
See real sub-let margins (HMO room rates & SA nightly rates) vs the landlord rent.
Area
Agent & docs
FAQ
About Swann Lane, Cheadle Hulme, SK8
Explore nearby