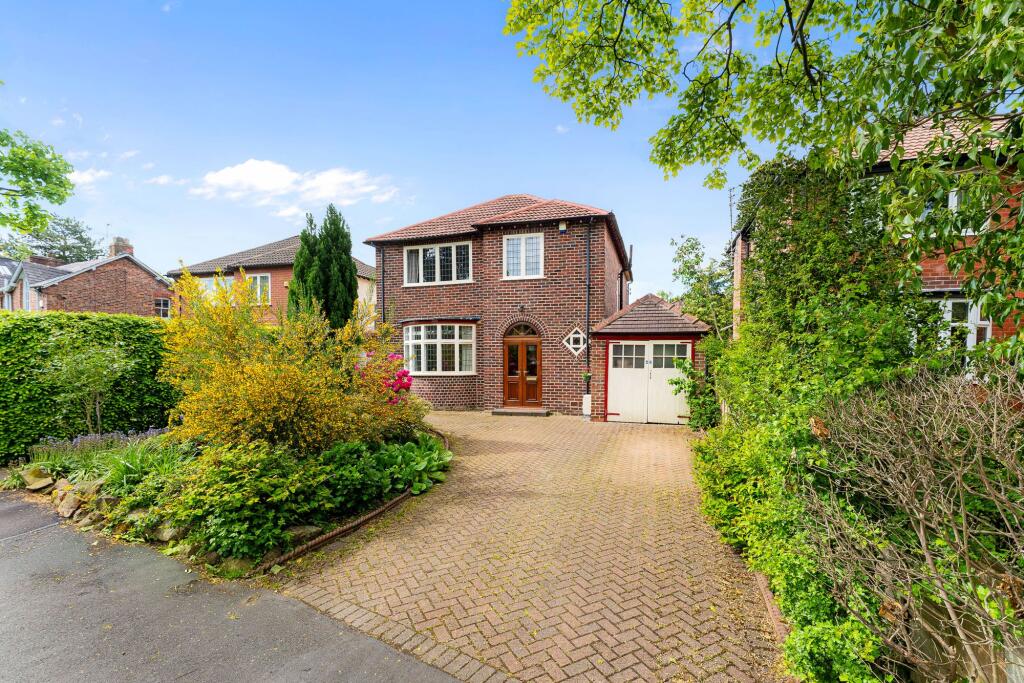
4-bedroom detached house · SK8 6ES
For saleListed 12 days
Opportunity summary
See Archie’s verdict, returns by strategy and what to check before viewing.
About
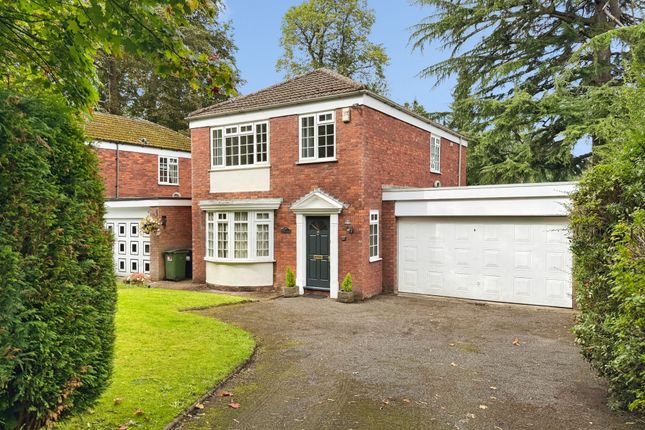
Welcoming this fabulous family home to the market for the first time in over twenty years.
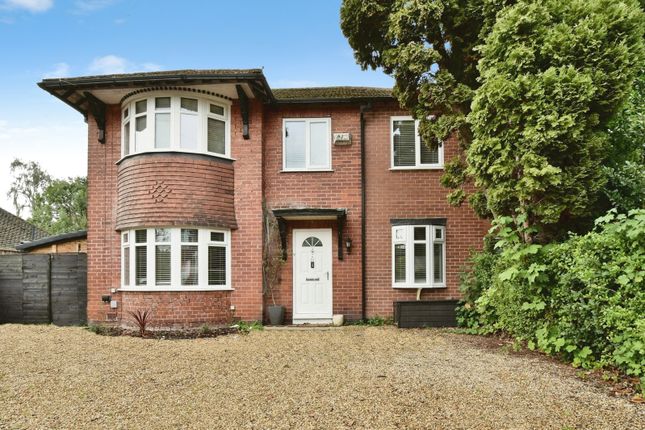
Immaculate throughout is this beautiful 1920’s home positioned in a popular Cheadle Hulme location close to the village, train station and ‘outstanding’ schools.
Offering turn-key accommodation this is the perfect family home with space and style.
Dating back to 1929 this property has been extended and developed into a contemporary family home that blends character charm with modern comforts and convenience.
A large open-plan kitchen spans the full width of the house and opens on to the rear garden via two sets of bi-folding doors and a set of patio doors.
Skylights flood the room with natural light and underfloor heating warms the space alongside cast-iron radiators that can be found throughout the home.
A modern kitchen offers integrated appliances and a central island under Corian worktops. Amtico flooring provides a stylish and durable finish.
A gas fireplace sits amongst an exposed brick wall creating a fabulous focal point in such a large room. Off the kitchen area is a utility room and beyond that is a garage store.
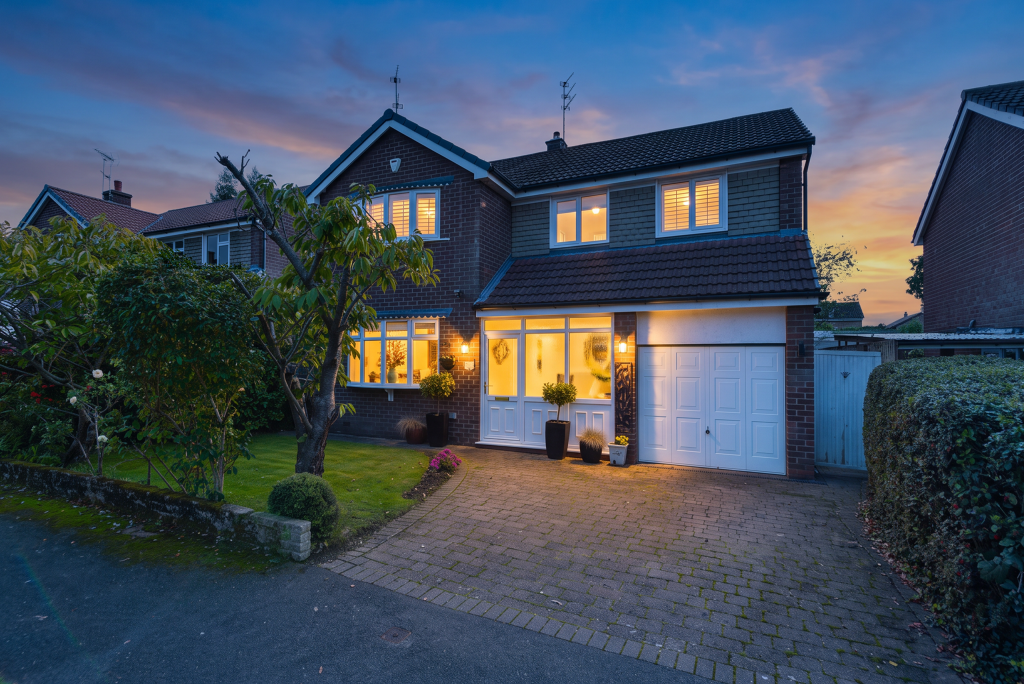
At the front of the house sits a living room, boasting a charming bay window with bespoke plantation shutters alongside a contemporary electric fireplace.
A WC completes the ground floor accommodation. The first floor offers four bedrooms and two bathrooms centred around the landing where access can be found to a boarded loft via a drop-down ladder.
The master bedroom is a bright space with bay window and fitted wardrobes. It opens into an en-suite shower room with underfloor heating and a stylish suite.
The main bathroom was replaced in 2025 and also offers underfloor heating.
It is a four piece comprising Crittall-style shower screen with fluted glass, a standalone bath with freestanding taps, wash hand basin and WC.
Bedrooms two, three and four all offer fitted wardrobes with bedroom two and three further benefitting from bay windows, creating additional space together with a character charm.
Externally the rear garden is a marvellous space with a most-impressive summer house. This was an addition in 2020 and is a timber-framed detached space with electrics and underfloor heating.
Bi-folding doors open the space entirely to the gardens with a timber deck providing a lovely space to sit and relax.
Another great dining space is formed across the rear of the house by way of a composite deck.
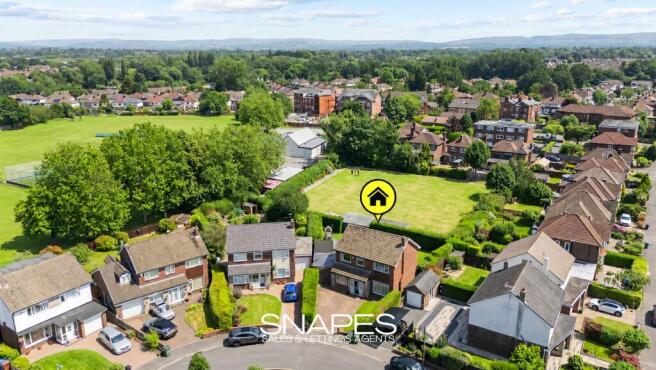
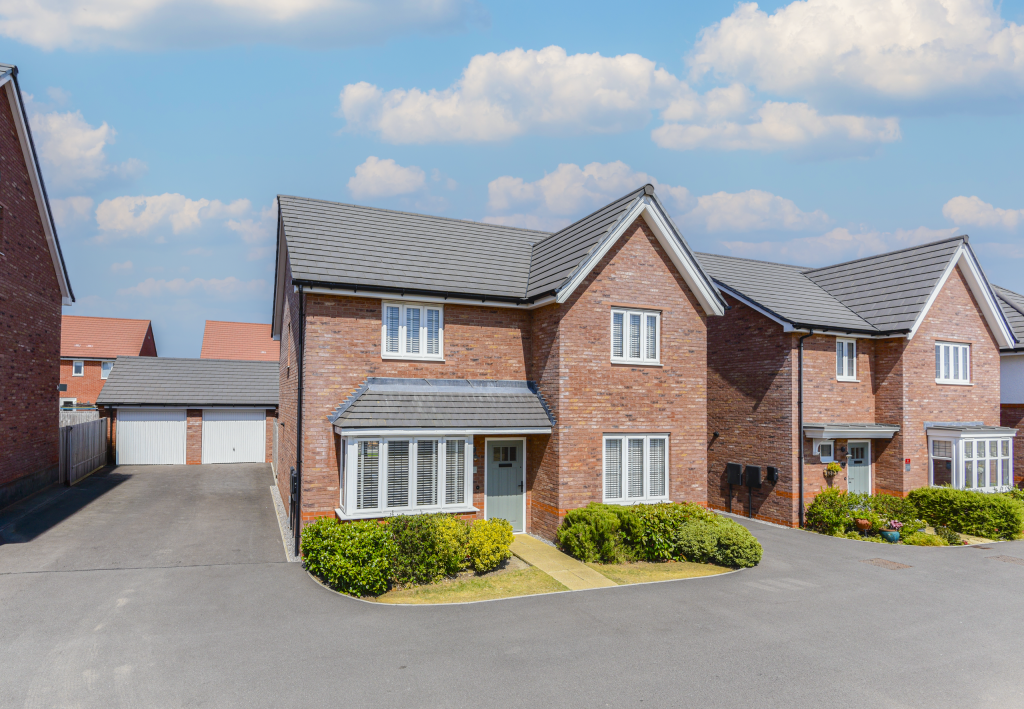
There is generous space down the side of the house where wooden gates lead securely to the driveway at the front that extends the full width across the house allowing ample space for off-road parking.
PROPERTY MISDESCRIPTIONS ACT 1991 For clarification, Leighton Snow Agents wish to inform prospective purchasers, that we have not carried out a detailed survey, nor have we tested any of the appliances or heating system and cannot give any warranties as to their full working order.
Purchasers are advised to obtain independent specialist reports if they have any doubts. All measurements are approximate and should not be relied upon for carpets or furnishings.
Value & comps
No previous sales on record.
Returns
Set an offer; the calculator follows it.
We're still gathering serviced-accommodation data for this area.
Archie refurb estimate: a Pro feature
0.0% below asking
This is not financial or investment advice. Prop AI Deals is not authorised by the Financial Conduct Authority (FCA) to provide investment advice.
All investment calculators, property analyses, and AI-generated insights are for informational purposes only. Property investment carries risk and may result in financial loss. All calculations should be independently verified and you should consult with FCA-authorised financial advisors before making any investment decisions.
Past performance does not guarantee future results. Tax implications vary by individual circumstances.
Deal
Properties like this can earn 2–3x BTL yields when converted to HMO, with retrofit costs around £10k/room. Sign in to see the full tier, yield projection, and cost breakdown.
Commercial properties like this can earn 30-50% higher yields when converted to residential under Class MA / Q / P / PA, with prior approval costing ~GBP 96/unit. Sign in to see the recommended route, yield uplift, and cost breakdown.
BRRR-suited properties can recycle 80-100% of investor capital on refi, leaving a high-yielding rental with most of the money out. Sign in to see the refurb cost stack, ARV projection, and refinance maths.
Detached + large garden = sub-division play. Pro tier unlocks the tier badge, plot size, uplift estimate, and regional land benchmark.
Short-lease flats trade at deep discount, but extending under the 1993 Act often costs far less than the discount. Pro tier unlocks the tier badge, premium breakdown, long-lease ARV and arbitrage maths.
See projected short-stay revenue vs a vanilla BTL for this property.
See real sub-let margins (HMO room rates & SA nightly rates) vs the landlord rent.
Area
Agent & docs
FAQ
About Wyngate Road, Cheadle Hulme, SK8
Explore nearby