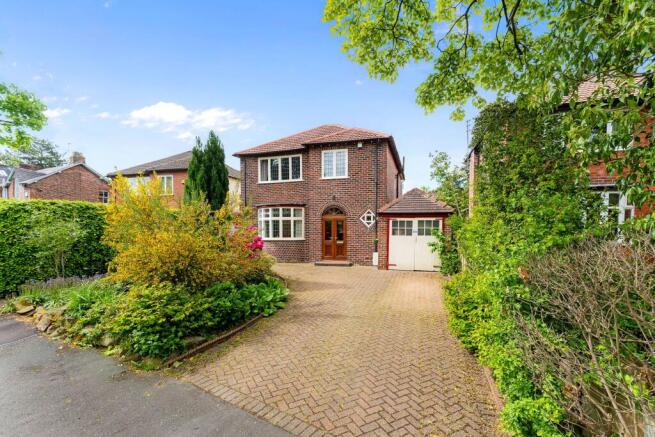
4-bedroom detached house · SK8 7DZ
Sold STCListed 420 days
Opportunity summary
See Archie’s verdict, returns by strategy and what to check before viewing.
About
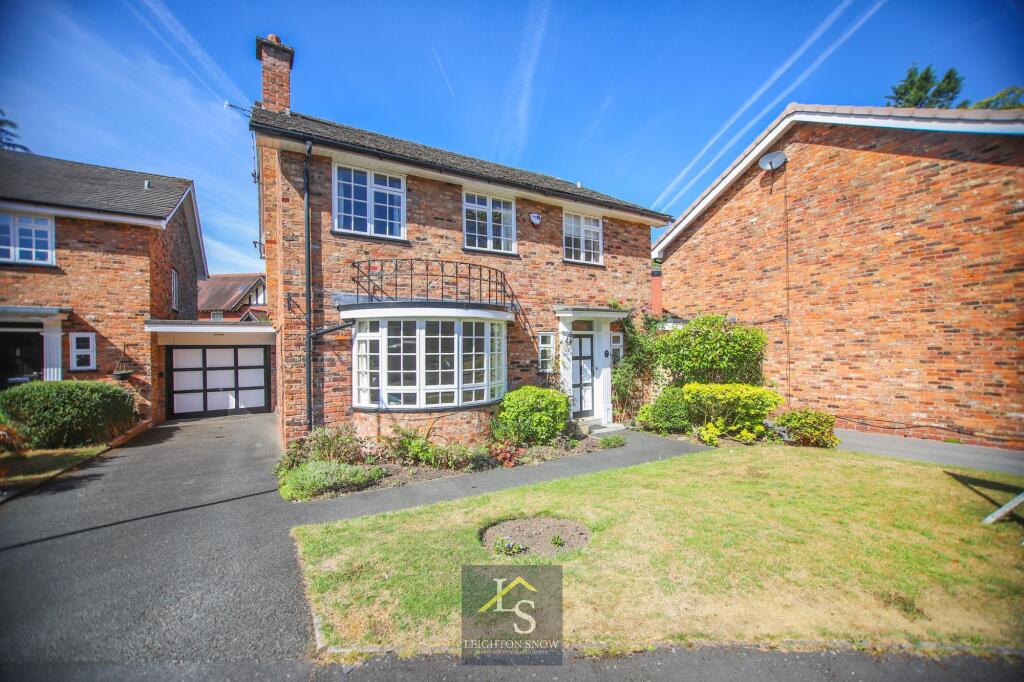
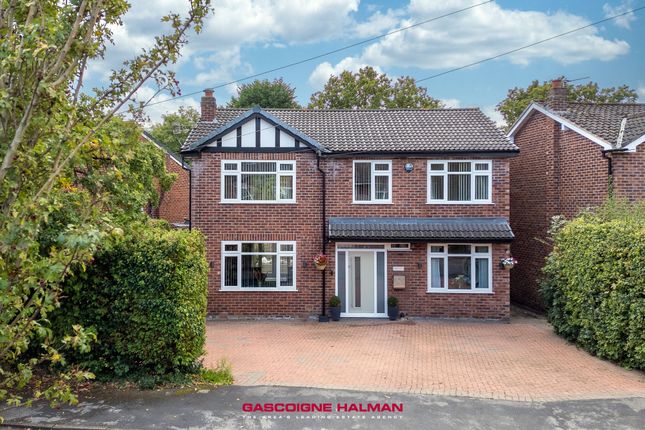
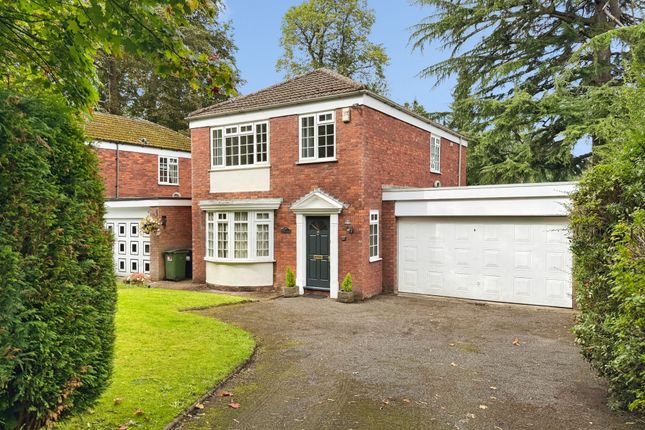
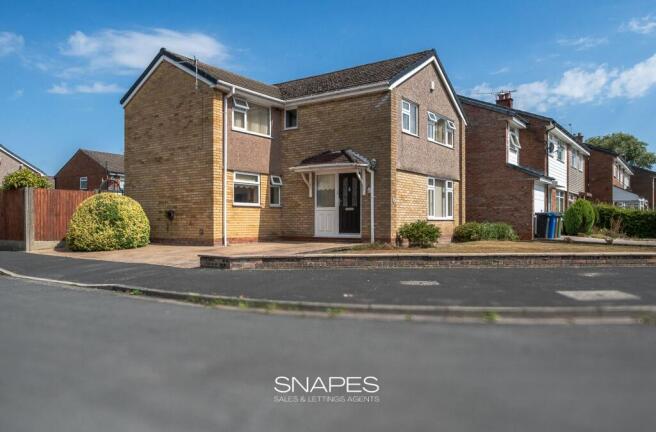
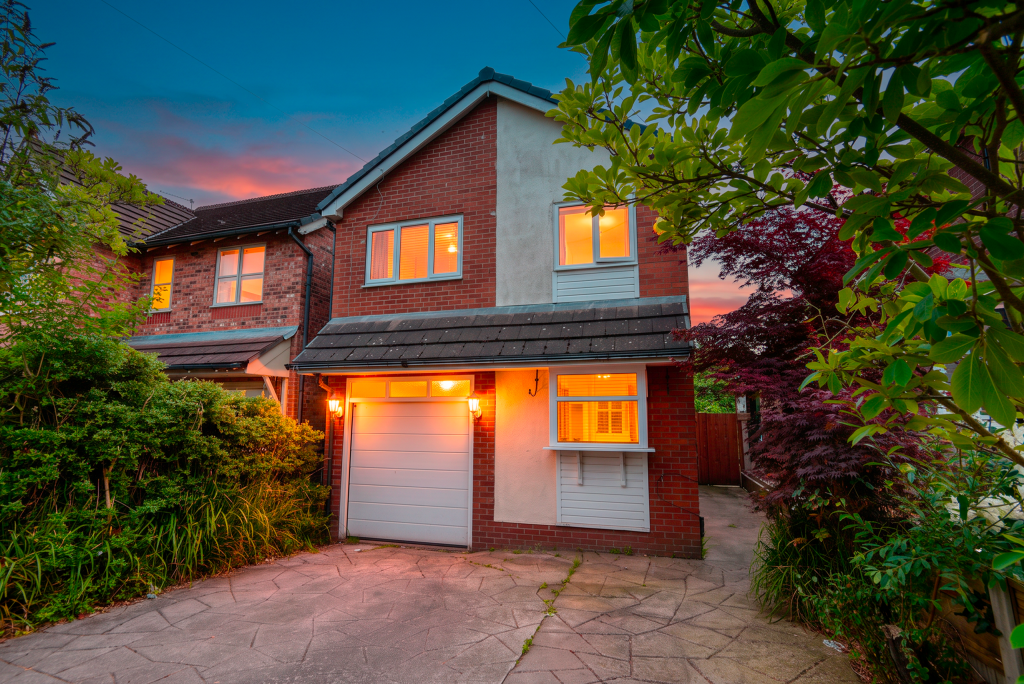
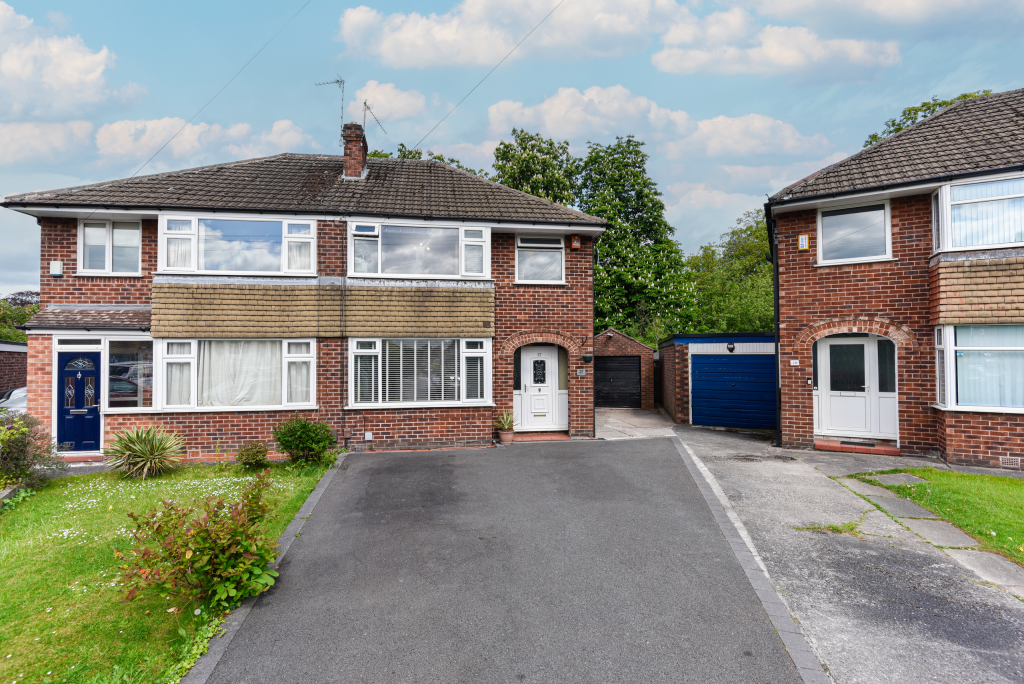
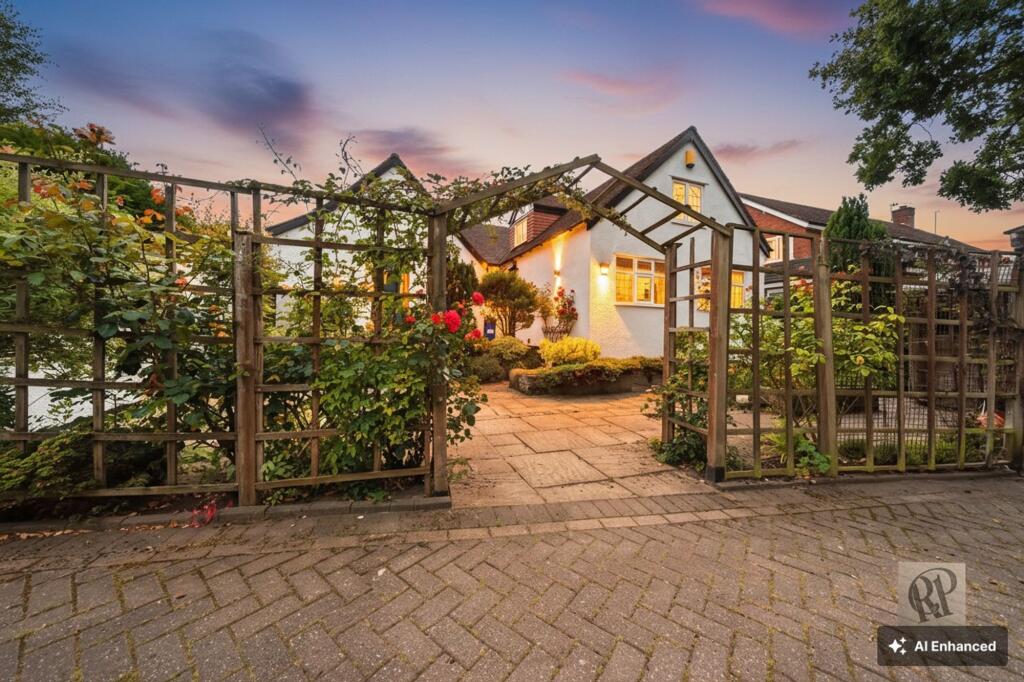
- A TWO STOREY EXTENDED LINK DETACHED FAMILY HOME set in this sought after CUL DE SAC position in Cheadle Hulme.
There are 4 BEDROOMS and 2 MODERN BATHS including the EN SUITE SHOWER ROOM to the MASTER BEDROOM, plus there are 3 RECEPTION ROOMS and a DINING KITCHEN on the ground floor.
There is also a side porch/utility room area off the kitchen and a ground floor Wc off the entrance hall to complete the ground floor.
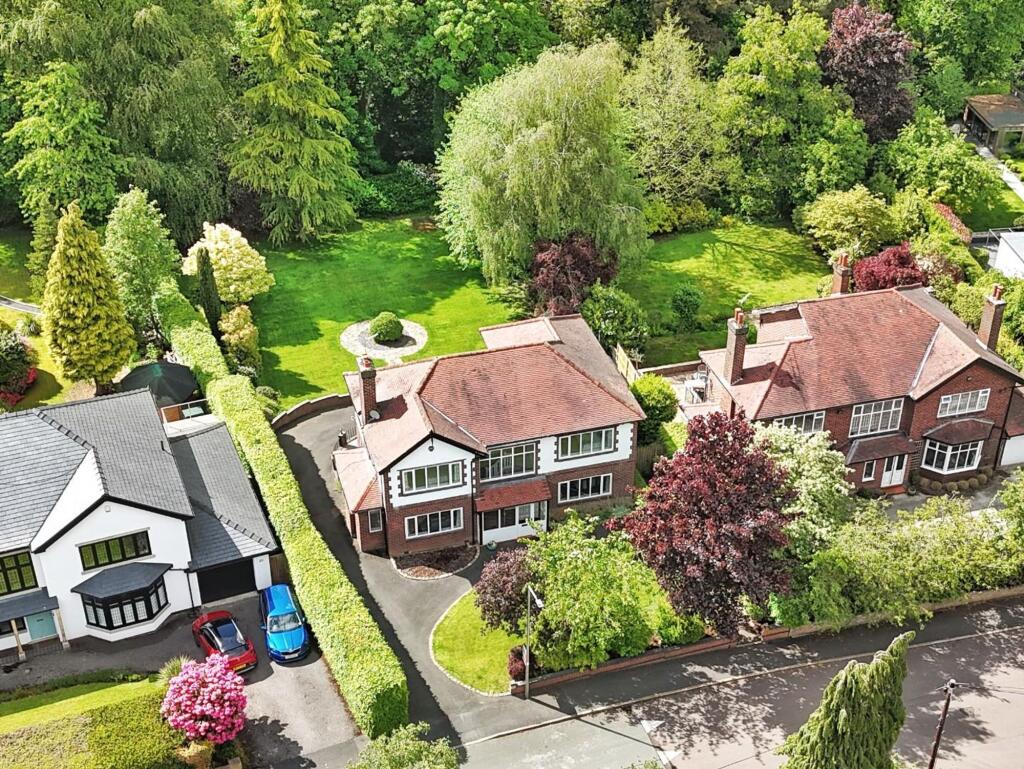
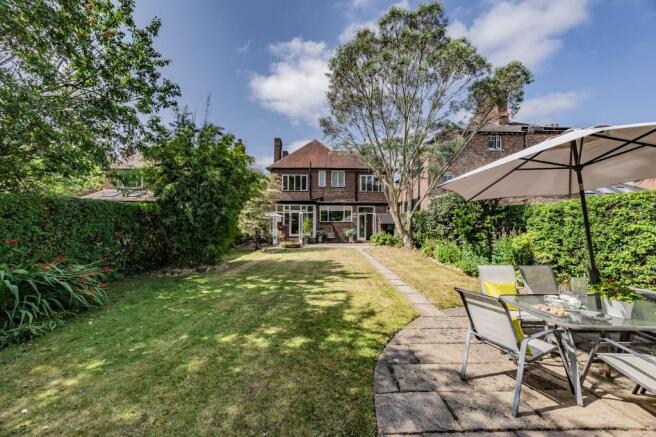
- Outside, the property sits in a wedge shaped plot fanning out to provide a much wider and SUPER SIZE MATURE GARDEN at the rear.
A modern stylish DRIVEWAY at the front and side which matches with the neighbouring property provides off road parking and leads to the link attached SINGLE GARAGE at the rear.
- The property has gas fired heating, upvc double glazing and a security alarm system fitted.
- Ravenswood Drive is a super location, well placed for Cheadle Hulme village and the train station as well as Bramhall village in the other direction along Ack Lane West plus there are the local shops on Church Road just around the corner and a couple of pubs close by too should you fancy.
For the families with children, this property is in the catchment for Lane End Primary School, on Ramillies Avenue and also the much sought after Cheadle Hulme High School.
- In brief the accommodation comprises; entrance hall with ground floor Wc off, the living room is set to the front with the feature neo Georgian style bay window to the front.
The dining kitchen is just over 20` in length and has double doors opening to the rear garden, there is a side porch/utility room off and the dining kitchen also opens to the sitting room, off to the side with patio style window and door opening to the rear garden.
Double doors also open from the dining kitchen to the dining room at the rear with bay window to the rear elevation, a connecting door into the living room to the front and a turning staircase leading up to the first floor.
At first floor level, the landing leads onto the four bedrooms, including the master bedroom to the front elevation with modern en suite shower room off at the front and there is also a further modern family bathroom off the landing, set to the side.
*For details of the MATERIAL INFORMATION REPORT (MIR) regarding this property, on our website please click on the `VIRTUAL TOUR` and this will load the full report separately.
On Rightmove you will see at the bottom of the brochure information labelled accordingly.
**PLEASE NOTE: The Tenure information shown has been taken from the official Land Registry Portal: If the Tenure is showing as "UNKNOWN" this means the information relating to the Tenure is not currently available on the official Land Registry Portal and we therefore advise you speak with your solicitor or take legal advice before viewing/offering/or committing to purchase this property IF the Tenure noted or lack of information affects you.
If the Tenure is shown as "FREEHOLD" or "LEASEHOLD" then this information was recorded when the property was made available and obtained from the Land Registry Portal.
We cannot guarantee the information is accurate or up to date, however we expect it to be so, as it is the official register.
Also to note: **All tenure types including Freehold, might have associated Rents payable. If you have any concerns you can email us on before committing to view or offer.
Notice Please note we have not tested any appliances, including gas, electric, heating, water, showers, lights, boilers etc.
We recommend if you have a particular concern, you consult a professional who is qualified in inspecting the type of appliance you are concerned about.
Measurements are approximate and could change if a vendor has altered the property and failed to inform us of the change.
Value & comps
No previous sales on record.
Returns
Set an offer; the calculator follows it.
We're still gathering serviced-accommodation data for this area.
Archie refurb estimate: a Pro feature
0.0% below asking
This is not financial or investment advice. Prop AI Deals is not authorised by the Financial Conduct Authority (FCA) to provide investment advice.
All investment calculators, property analyses, and AI-generated insights are for informational purposes only. Property investment carries risk and may result in financial loss. All calculations should be independently verified and you should consult with FCA-authorised financial advisers before making any investment decisions.
Past performance does not guarantee future results. Tax implications vary by individual circumstances.
Deal
Properties like this can earn 2–3x BTL yields when converted to HMO, with retrofit costs around £10k/room. Sign in to see the full tier, yield projection, and cost breakdown.
Commercial properties like this can earn 30-50% higher yields when converted to residential under Class MA / Q / P / PA, with prior approval costing ~GBP 96/unit. Sign in to see the recommended route, yield uplift, and cost breakdown.
BRRR-suited properties can recycle 80-100% of investor capital on refi, leaving a high-yielding rental with most of the money out. Sign in to see the refurb cost stack, ARV projection, and refinance maths.
Detached + large garden = sub-division play. Pro tier unlocks the tier badge, plot size, uplift estimate, and regional land benchmark.
Short-lease flats trade at deep discount, but extending under the 1993 Act often costs far less than the discount. Pro tier unlocks the tier badge, premium breakdown, long-lease ARV and arbitrage maths.
See projected short-stay revenue vs a vanilla BTL for this property.
See real sub-let margins (HMO room rates & SA nightly rates) vs the landlord rent.
Area
Agent & docs
FAQ
About RAVENSWOOD DRIVE, Cheadle Hulme SK8 7DZ
Explore nearby