We've tightened what earns a Pursue. A home now needs a published valuation, a strategy that still makes money after real running costs and lender stress tests, and no listing problems that would stop a mortgage. You'll see fewer Pursues, and each one has been checked harder.
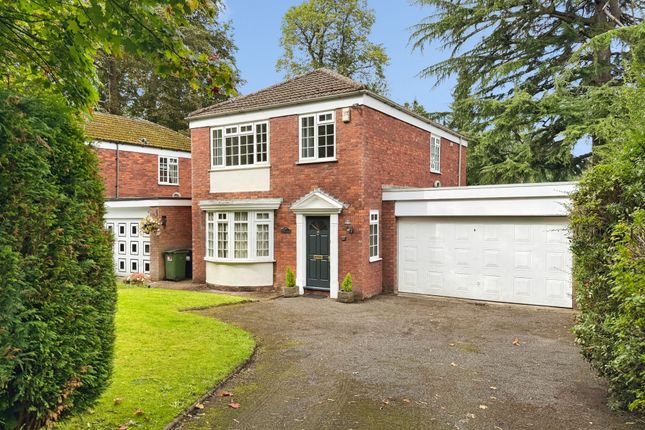
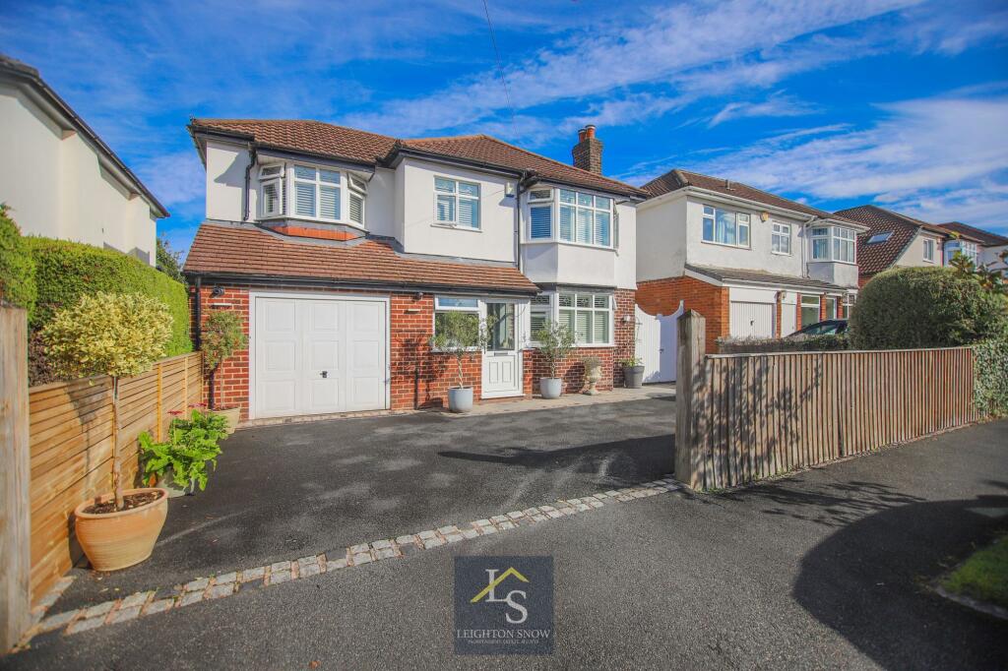
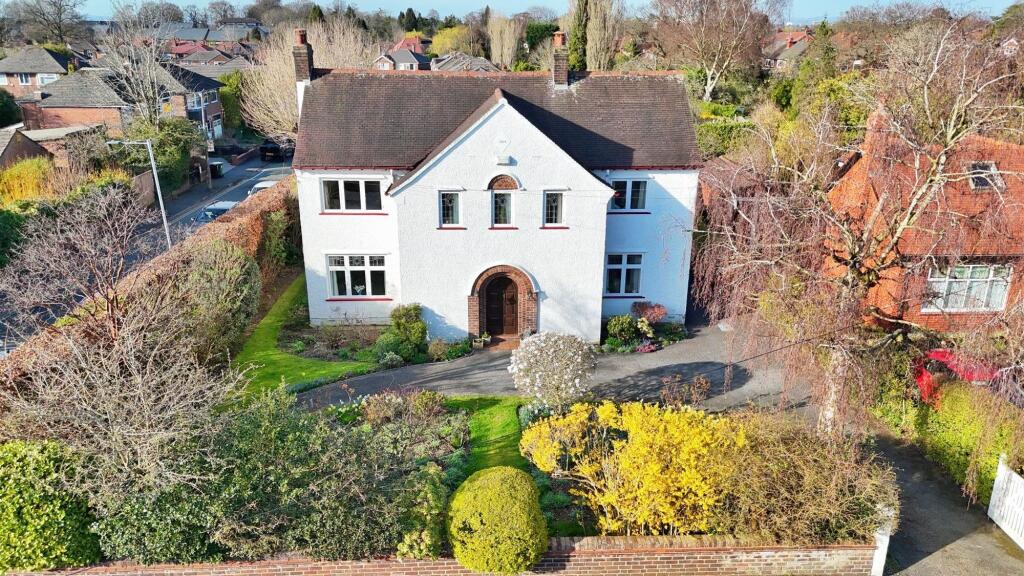
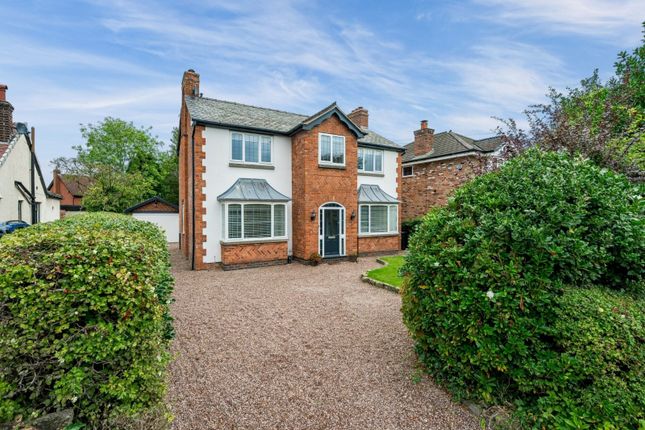
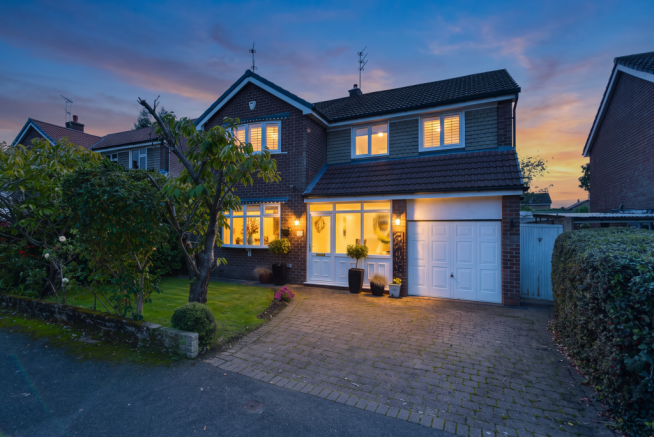
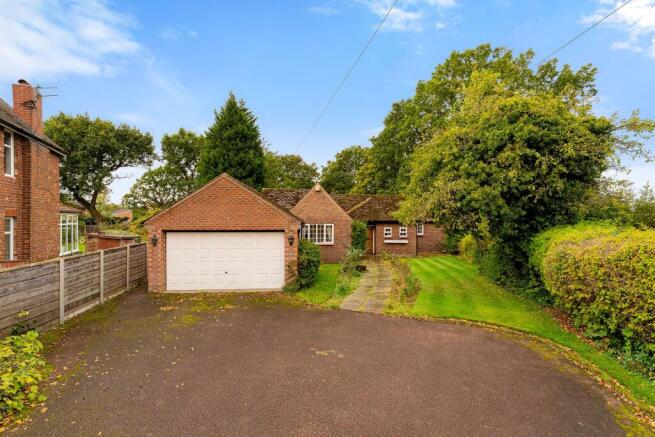
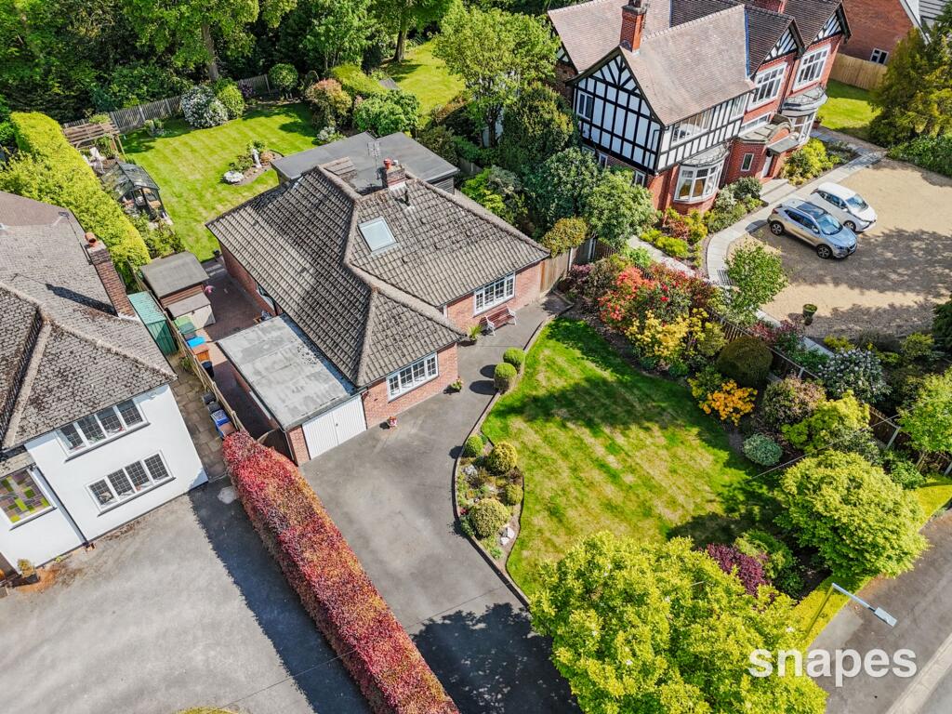
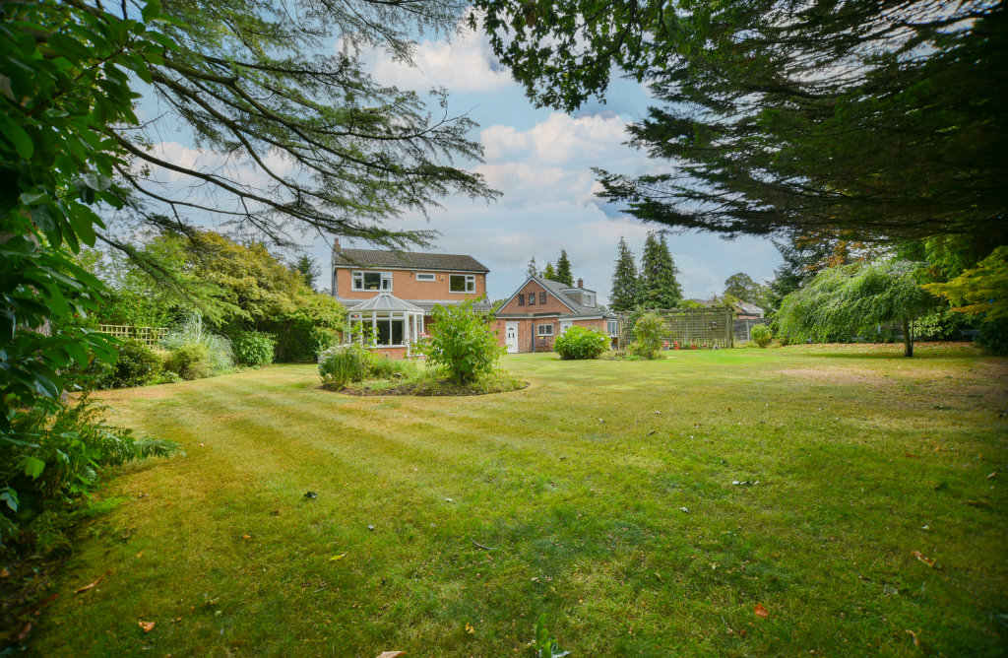
See how verdicts work4-bedroom detached house · SK8 6JH
Sold STCListed 208 days
Opportunity summary
See Archie’s verdict, returns by strategy and what to check before viewing.
About
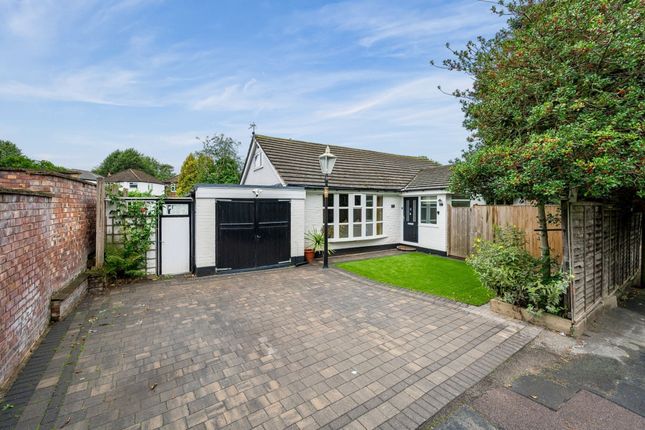
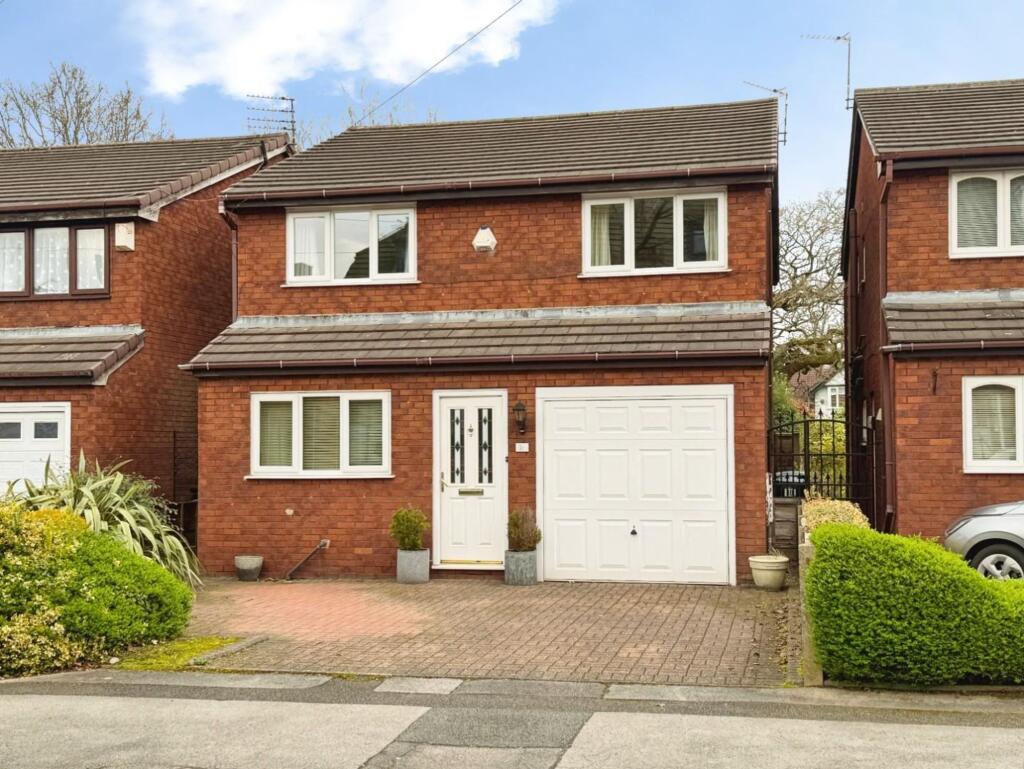
This exceptional 10-year-old family home seamlessly blends contemporary design, industrial-inspired details, and thoughtfully planned living spaces, creating a home that is as stylish as it is functional.
Bathed in natural light, the property features bespoke finishes and a carefully considered layout that combines comfort, practicality, and sophistication throughout.
The moment you enter, a dramatic sky lantern hallway floods the space with natural light, highlighting a striking glass walkover that elegantly bridges the staircase to the kitchen below.
This unique architectural feature creates an airy, visually captivating connection between floors, setting the tone for the home’s contemporary design.
The master suite, accessed directly from the hallway, is a private sanctuary, offering a luxurious ensuite shower, a vanity sink, and expansive walk-in wardrobes.
Two additional double bedrooms provide flexible accommodation: one benefits from dual-aspect windows that maximize daylight, while the other is pre-wired with Cat 5 cabling to support high-speed connectivity, ideal for remote working or gaming.
A beautifully appointed family bathroom features patterned tiled flooring, a freestanding bath, a separate shower, a vanity sink, and a touch-sensitive mirror, while a cleverly designed Jack and Jill shower room adds both convenience and privacy for the family or visiting guests.
The heart of the home is a striking open-plan living, dining, and kitchen area, perfectly designed for modern family life and entertaining.
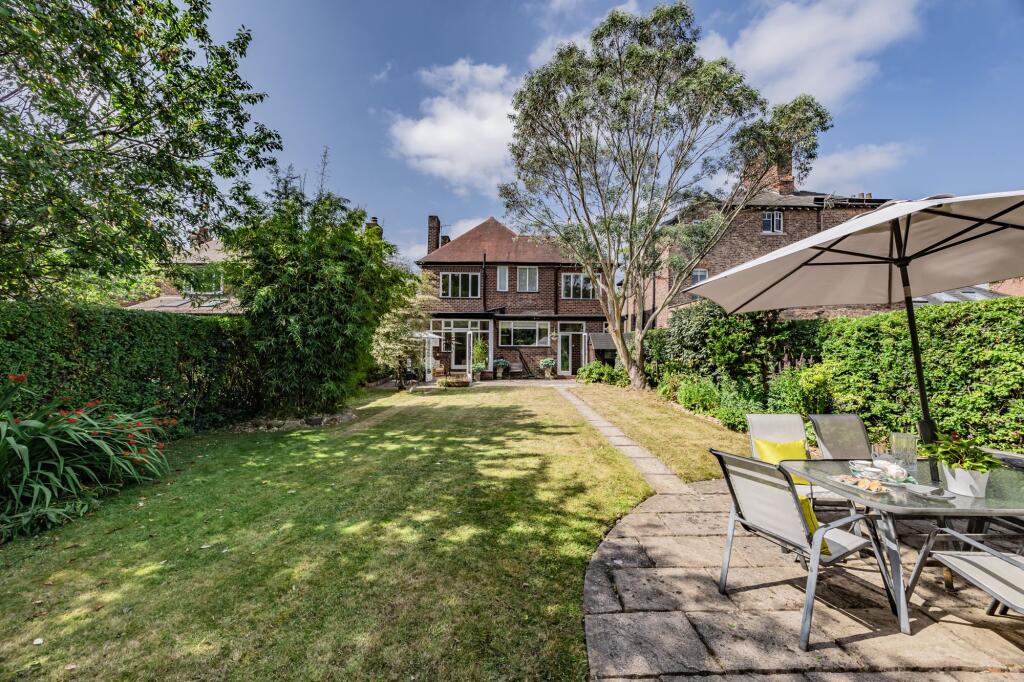
Industrial-style elements provide character and edge, while bi-folding doors extend the space seamlessly into the garden, creating a light-filled, indoor-outdoor living experience.
The bespoke kitchen is both stylish and practical, featuring high-gloss base units, warm wooden worktops, a central island, a 4-ring gas hob, and integrated appliances, complemented by a utility room offering additional storage and workspace.
This home is designed to cater to every aspect of modern living. A cinema/TV room with recessed storage offers an immersive entertainment experience.
A gym/bedroom four opens via bi-folding doors onto an artificial grass area, perfect for exercise or play. A study/reception room provides a quiet, well-organized workspace.
Underfloor heating in the kitchen, office, and gym ensures year-round comfort, while fresh-air circulation and integrated speakers throughout enhance the modern lifestyle experience.
Industrial-style touches, including a striking wooden staircase and bespoke storage solutions, complement the home’s clean lines and contemporary aesthetic.
The versatile layout is ideal for both family living and entertaining, providing spaces that adapt seamlessly to every lifestyle need.
This property represents a rare opportunity to acquire a thoughtfully designed, light-filled family home with individuality, character, and modern conveniences at every turn.
EPC Rating: B Living Kitchen 9.15m x 10.93m Office 2.57m x 5.63m Utility Room 1.11m x 3.78m Gym/Bedroom Four 4.56m x 6.06m Shower Room 1.11m x 1.67m Living Room 2.57m x 5.31m Bedroom 1 3.15m x 6.54m En-suite 2.08m x 2.13m Bedroom 2 2.88m x 4.39m Bedroom 3 2.88m x 4.27m Bathroom 2.13m x 3.05m Disclaimer All descriptions, images and marketing materials are provided for general guidance only and are intended to highlight the lifestyle and features a property may offer.
They do not form part of any contract or warranty. Whilst we take care to ensure accuracy, neither Shrigley Rose & Co.
nor the seller accepts responsibility for any inaccuracy that may be contained herein.
Prospective purchasers should not rely on the details as statements of fact, and are strongly advised to verify all information through their own inspections, searches and enquiries, and to seek confirmation from their appointed conveyancer before proceeding with any purchase.
Value & comps
No previous sales on record.
Returns
Set an offer; the calculator follows it.
We're still gathering serviced-accommodation data for this area.
Archie refurb estimate: a Pro feature
0.0% below asking
This is not financial or investment advice. Prop AI Deals is not authorised by the Financial Conduct Authority (FCA) to provide investment advice.
All investment calculators, property analyses, and AI-generated insights are for informational purposes only. Property investment carries risk and may result in financial loss. All calculations should be independently verified and you should consult with FCA-authorised financial advisers before making any investment decisions.
Past performance does not guarantee future results. Tax implications vary by individual circumstances.
Deal
Properties like this can earn 2–3x BTL yields when converted to HMO, with retrofit costs around £10k/room. Sign in to see the full tier, yield projection, and cost breakdown.
Commercial properties like this can earn 30-50% higher yields when converted to residential under Class MA / Q / P / PA, with prior approval costing ~GBP 96/unit. Sign in to see the recommended route, yield uplift, and cost breakdown.
BRRR-suited properties can recycle 80-100% of investor capital on refi, leaving a high-yielding rental with most of the money out. Sign in to see the refurb cost stack, ARV projection, and refinance maths.
Detached + large garden = sub-division play. Pro tier unlocks the tier badge, plot size, uplift estimate, and regional land benchmark.
Short-lease flats trade at deep discount, but extending under the 1993 Act often costs far less than the discount. Pro tier unlocks the tier badge, premium breakdown, long-lease ARV and arbitrage maths.
See projected short-stay revenue vs a vanilla BTL for this property.
See real sub-let margins (HMO room rates & SA nightly rates) vs the landlord rent.
Area
Agent & docs

FAQ
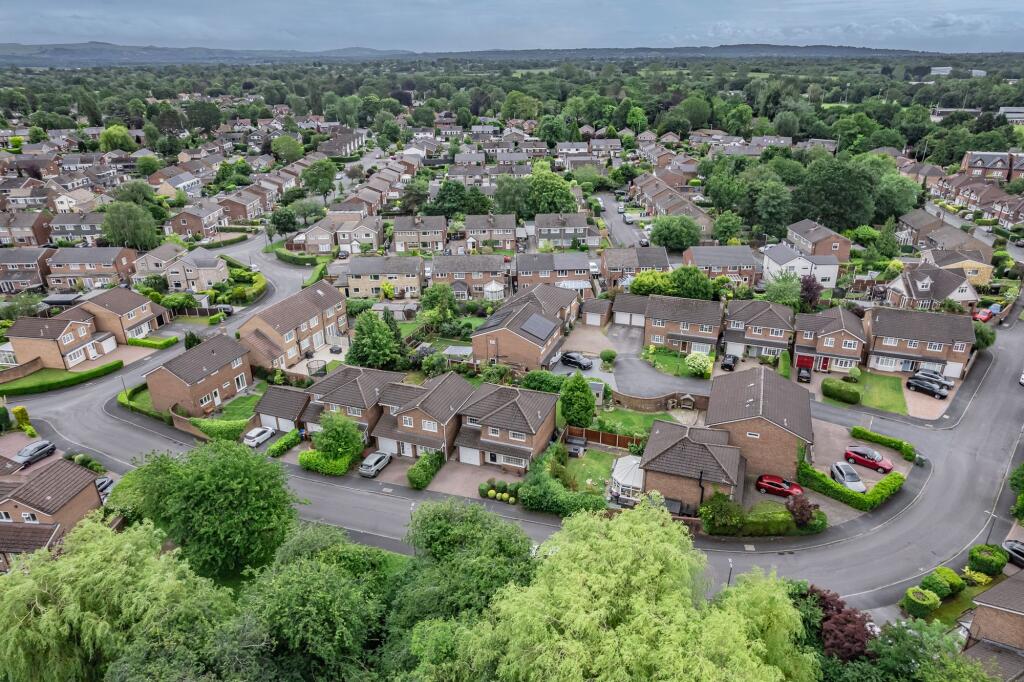
About Shelley Court, Cheadle Hulme, SK8
Explore nearby