4-bedroom detached house · SK8 5JB
Sold STCListed 123 days
Opportunity summary
See Archie’s verdict, returns by strategy and what to check before viewing.
About
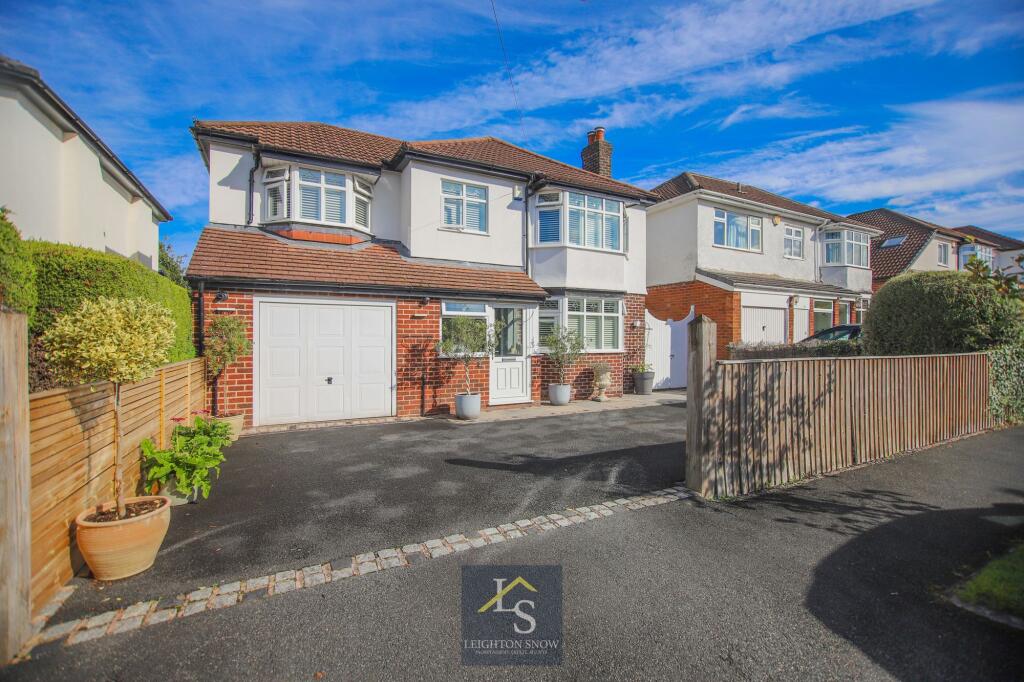
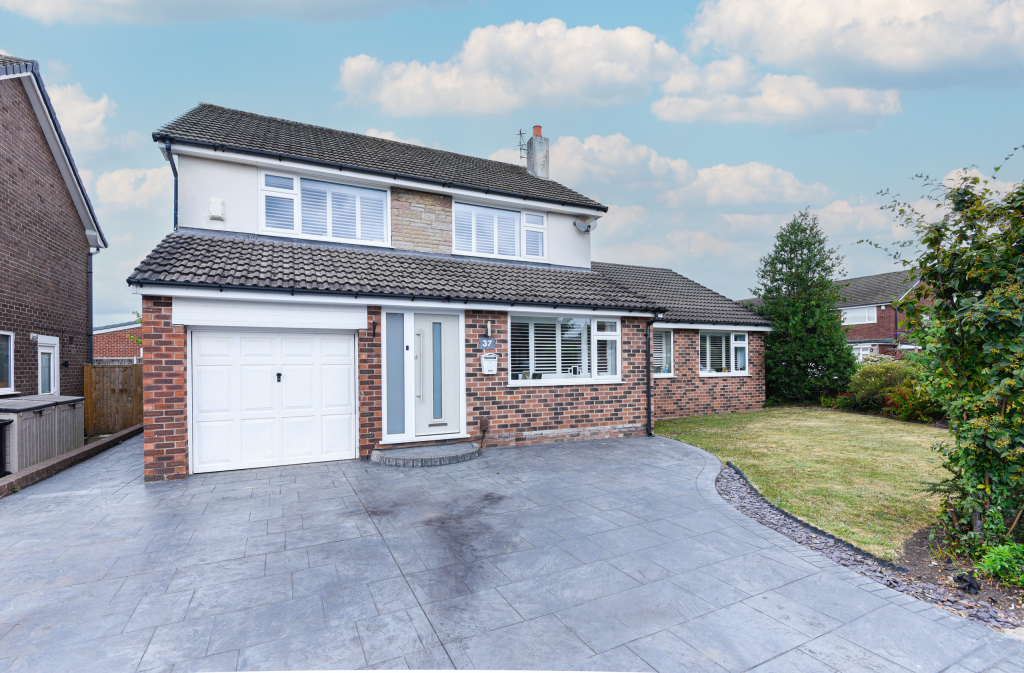
This substantial CHAIN - FREE four bedroom detached home with a garden and useful log cabin, has been thoughtfully extended over twenty five years to create generous and versatile living space.
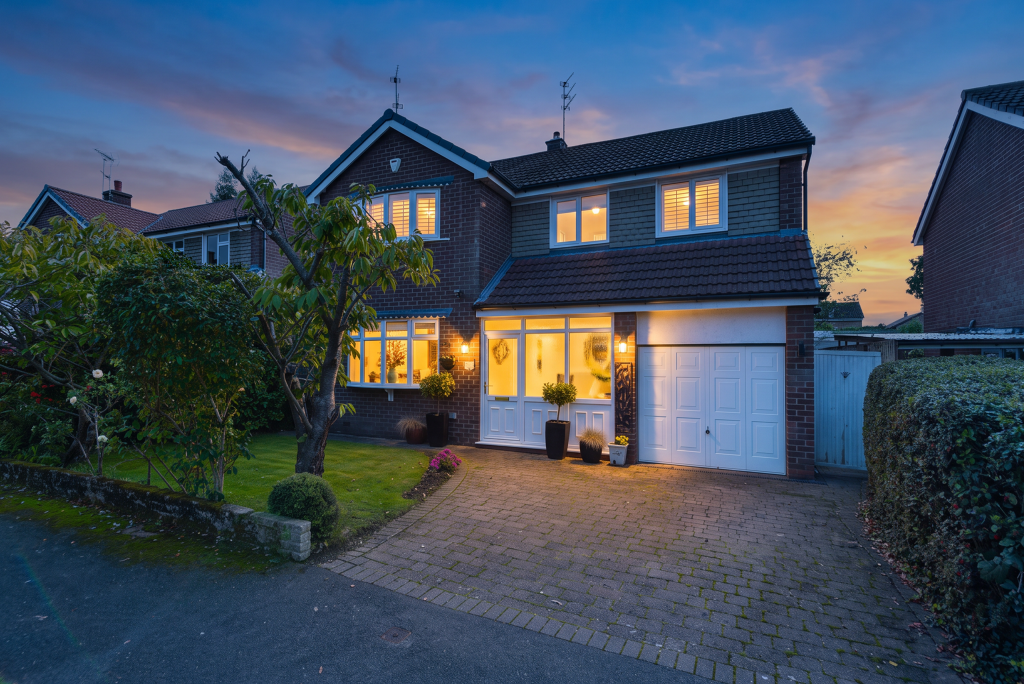
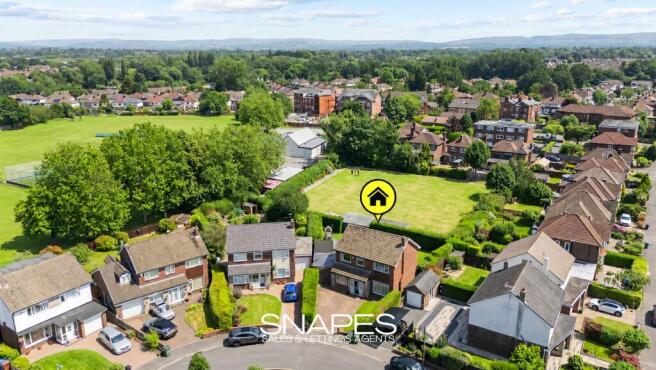
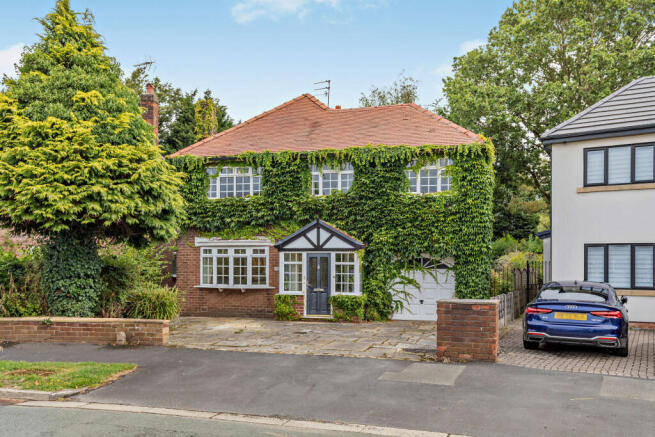
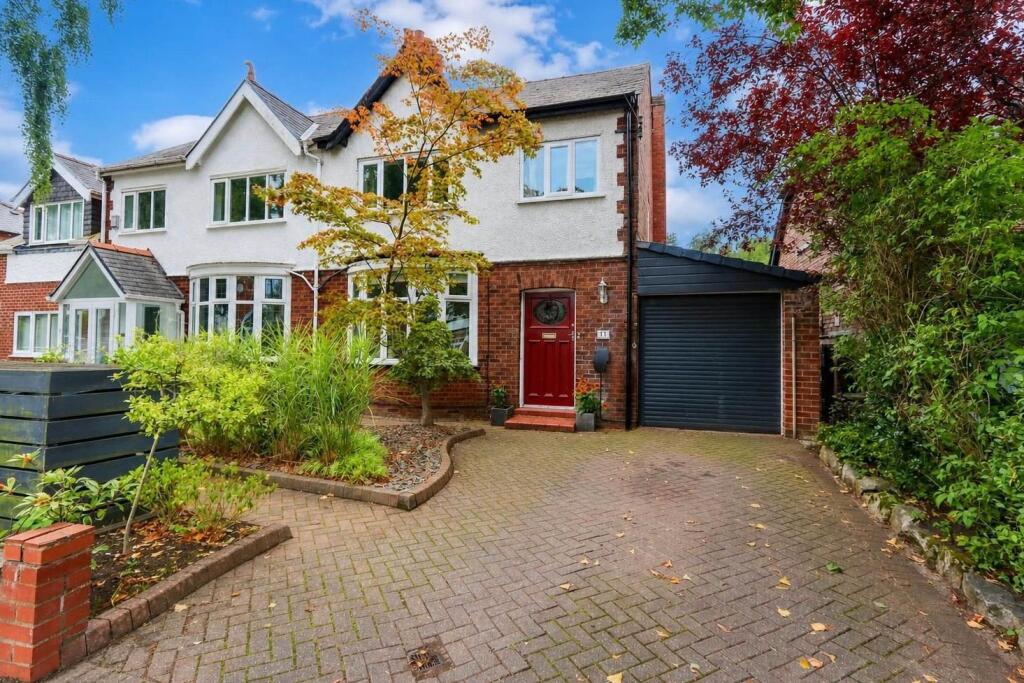
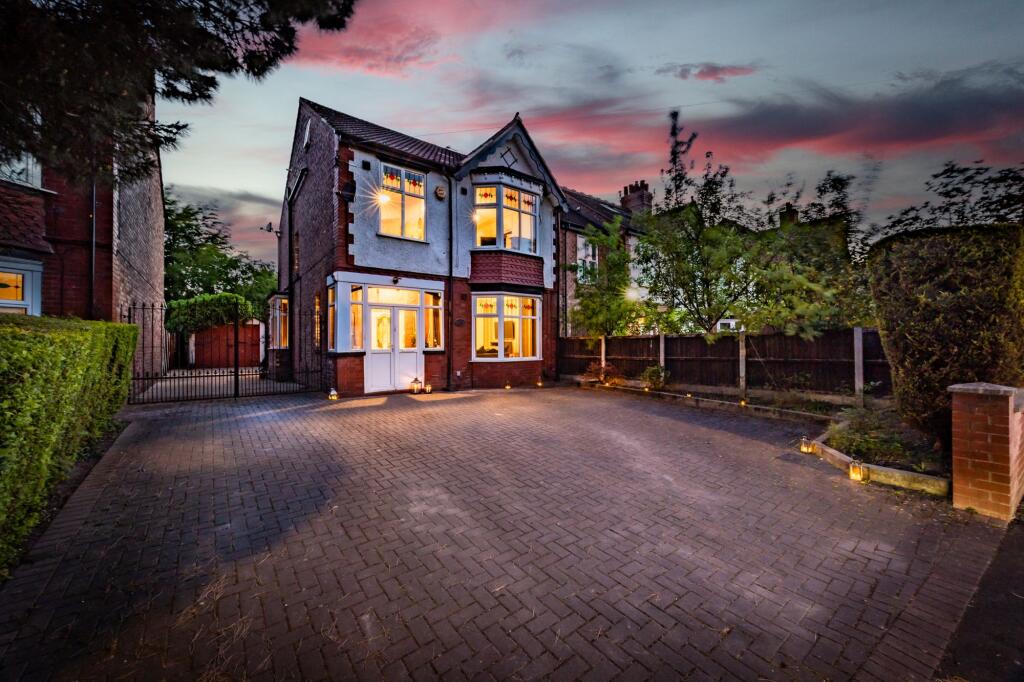
A striking and much loved family home, proudly held by the same owners for twenty five years, this beautifully evolved residence stands behind a smart storm porch and a generous four car driveway.
Its presence is immediately impressive, with the current owners having thoughtfully extended and enhanced the property three times- most notably in 2007, when the new render was completed and the front bedroom was extended above.
Every improvement has been carried out with care, creating a home that feels both substantial and deeply welcoming.
Stepping through the oversized steel security front door, you are greeted by the richness of solid oak flooring, which flows seamlessly through the hallway and into both lounges.
To the right, a dedicated office enjoys a peaceful front aspect, ideal for home working or quiet study.
The utility room sits conveniently off the hall, fitted with plumbing for a washer and dryer and includes a sink and a side door leading out to the exterior of the home.
The new boiler is also housed here, keeping the practicalities neatly tucked away.
The front sitting room is a wonderfully inviting space, enhanced by a gas fireplace with a handsome stone surround and complemented by aluminium windows to the front and side.
To the rear, the second lounge and dining area form a superb open plan living space, bathed in natural light from four skylights, dual aspect windows and framed by French doors that open onto the garden.
A further gas fireplace adds warmth and atmosphere, while a convenient downstairs WC completes the ground floor layout.
The kitchen is a highly functional and stylish hub of the home, finished with a slate floor and an impressive range of integrated appliances including two ovens, a microwave, steamer, induction hob, dishwasher, tall fridge and tall freezer.
There is also plumbing and space for a wine fridge, along with abundant storage throughout, perfect for those who love to cook and entertain. Outside, the garden is a true sanctuary.
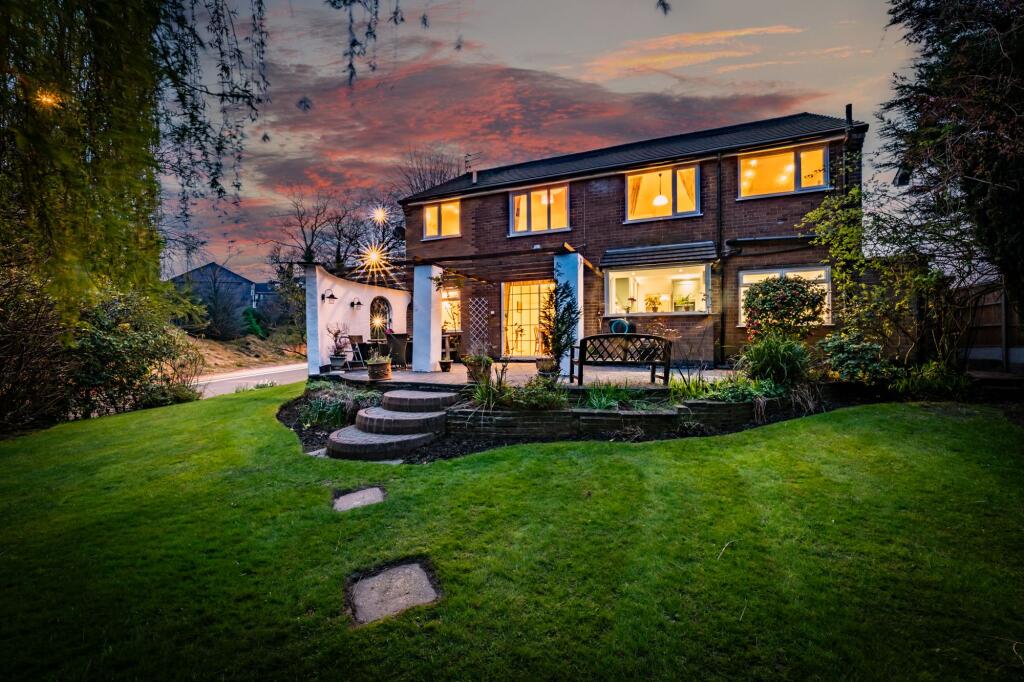
A sizeable imprinted concrete patio provides an elegant setting for outdoor dining and relaxation, while a resin path leads to a fabulous fully insulated log cabin.
Complete with electricity, Wi Fi, double glazing, carpeting and wiring for speakers, this versatile space is currently enjoyed as a cinema room but could just as easily serve as a home office, bar, entertainment suite or summer house.
The garden itself is beautifully planted with laurel hedges, magnolia, bay trees, a fir tree and a natural pond. A greenhouse and shed will remain, and some pots are also included.
Gated access on both sides leads back to the house and to useful understairs storage.
Upstairs, the landing feels bright and airy thanks to the extended stairwell window, thoughtfully lengthened by the owners to draw in more natural light.
The master bedroom enjoys front views and features a newly fitted ensuite with ceramic flooring, stylish tiling and a luxurious rain head shower.
Bedroom two, also at the front, is a generous double and the owners are happy to leave the freestanding wardrobes if desired.
Bedroom four overlooks the rear and offers excellent versatility as a bedroom or additional office.
Bedroom three is a standout space, boasting a Juliette balcony with rear views and an additional window; this room offers exciting potential for an ensuite or a walk in wardrobe, depending on preference.
The newly fitted family bathroom includes an electric shower over the bath, completing the upper floor.
The loft is partially boarded, fully insulated and accessed via a pull down ladder, providing excellent storage.
Solid oak doors throughout and all double bedrooms reinforce the quality and craftsmanship that define this home.
With its thoughtful extensions, luxurious touches and beautifully landscaped outdoor spaces, this is a property that has been cherished, enhanced and enjoyed, and now awaits its next chapter with new owners who will appreciate its warmth, space and enduring appeal.
Perfectly positioned for family life, the home sits within a short walking distance of Cheadle Hulme Primary School (Laurus), catchment for Oak Tree Primary School and Cheadle Hulme High School, and is just moments from excellent local amenities and convenient motorway links, making everyday living effortlessly connected and wonderfully practical.
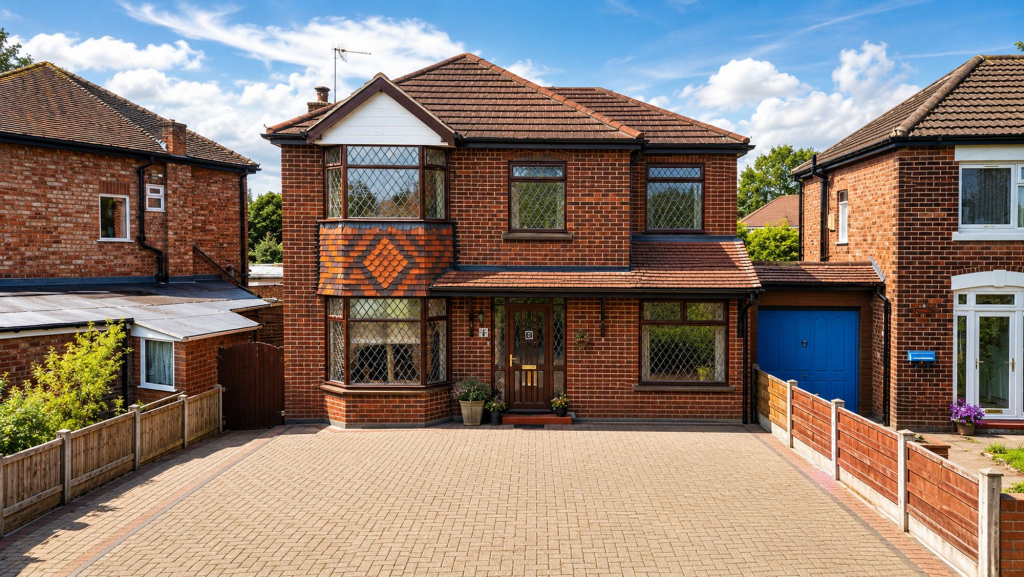
Disclaimer: Some of the images used in this advert are computer-generated (CGI) and are for illustrative purposes only.
This is intended to provide a general idea of the design and finish but may not accurately represent the final appearance of the home. Specifications, materials, and layouts may be subject to change.
The Current Owners Love: The superb functionality for family living Exceptional parking and convenience The impressive log cabin We Have Noticed: Great location - Short walking distance to Oak Tree primary and Laurus High School Two New Bathrooms Large, impressive family home EPC Rating: C Living/Dining Room 3.5m x 8.56m Kitchen 3.88m x 4.94m Sitting Room 3.5m x 4.3m Outbuilding/Cinema Room 3.17m x 4.71m Utility Room 2.13m x 2.66m Porch 1.35m x 2.31m Wc 1.07m x 2.28m Study 1.88m x 2.31m Bedroom 1 3.81m x 4.98m Ensuite 1.73m x 2.03m Bedroom 2 3.5m x 3.74m Bedroom 3 3.52m x 3.53m Bedroom 4 3.68m x 4.95m Bathroom 1.68m x 2.49m Parking - Driveway Disclaimer All descriptions, images and marketing materials are provided for general guidance only and are intended to highlight the lifestyle and features a property may offer.
They do not form part of any contract or warranty. Whilst we take care to ensure accuracy, neither Shrigley Rose & Co.
nor the seller accepts responsibility for any inaccuracy that may be contained herein.
Prospective purchasers should not rely on the details as statements of fact, and are strongly advised to verify all information through their own inspections, searches and enquiries, and to seek confirmation from their appointed conveyancer before proceeding with any purchase.
Value & comps
No previous sales on record.
Returns
Set an offer; the calculator follows it.
We're still gathering serviced-accommodation data for this area.
Archie refurb estimate: a Pro feature
0.0% below asking
This is not financial or investment advice. Prop AI Deals is not authorised by the Financial Conduct Authority (FCA) to provide investment advice.
All investment calculators, property analyses, and AI-generated insights are for informational purposes only. Property investment carries risk and may result in financial loss. All calculations should be independently verified and you should consult with FCA-authorised financial advisors before making any investment decisions.
Past performance does not guarantee future results. Tax implications vary by individual circumstances.
Deal
Properties like this can earn 2–3x BTL yields when converted to HMO, with retrofit costs around £10k/room. Sign in to see the full tier, yield projection, and cost breakdown.
Commercial properties like this can earn 30-50% higher yields when converted to residential under Class MA / Q / P / PA, with prior approval costing ~GBP 96/unit. Sign in to see the recommended route, yield uplift, and cost breakdown.
BRRR-suited properties can recycle 80-100% of investor capital on refi, leaving a high-yielding rental with most of the money out. Sign in to see the refurb cost stack, ARV projection, and refinance maths.
Detached + large garden = sub-division play. Pro tier unlocks the tier badge, plot size, uplift estimate, and regional land benchmark.
Short-lease flats trade at deep discount, but extending under the 1993 Act often costs far less than the discount. Pro tier unlocks the tier badge, premium breakdown, long-lease ARV and arbitrage maths.
See projected short-stay revenue vs a vanilla BTL for this property.
See real sub-let margins (HMO room rates & SA nightly rates) vs the landlord rent.
Area
Agent & docs
FAQ
About Old Wool Lane, Cheadle Hulme, SK8
Explore nearby