We've tightened what earns a Pursue. A home now needs a published valuation, a strategy that still makes money after real running costs and lender stress tests, and no listing problems that would stop a mortgage. You'll see fewer Pursues, and each one has been checked harder.
See how verdicts work4-bedroom detached house · SK8 7RB
Sold STCListed 117 days
Opportunity summary
See Archie’s verdict, returns by strategy and what to check before viewing.
About
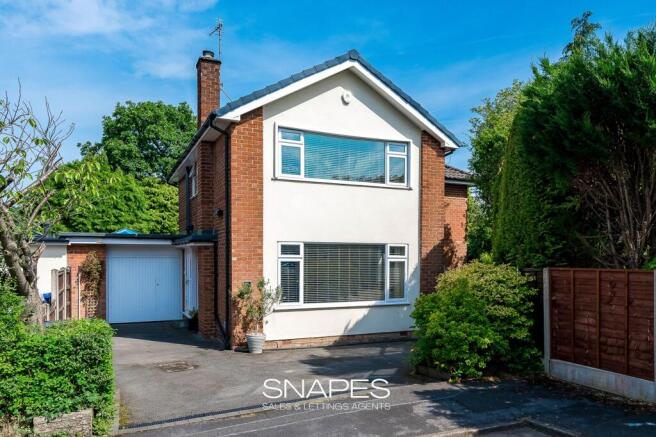
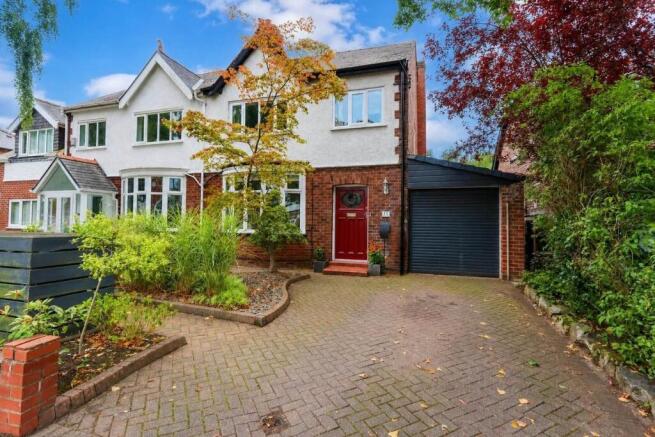
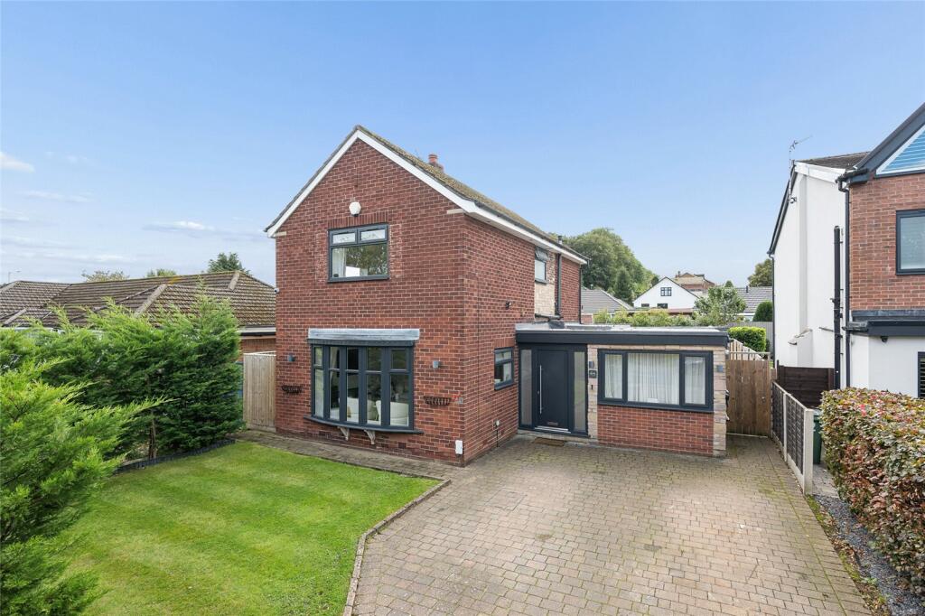
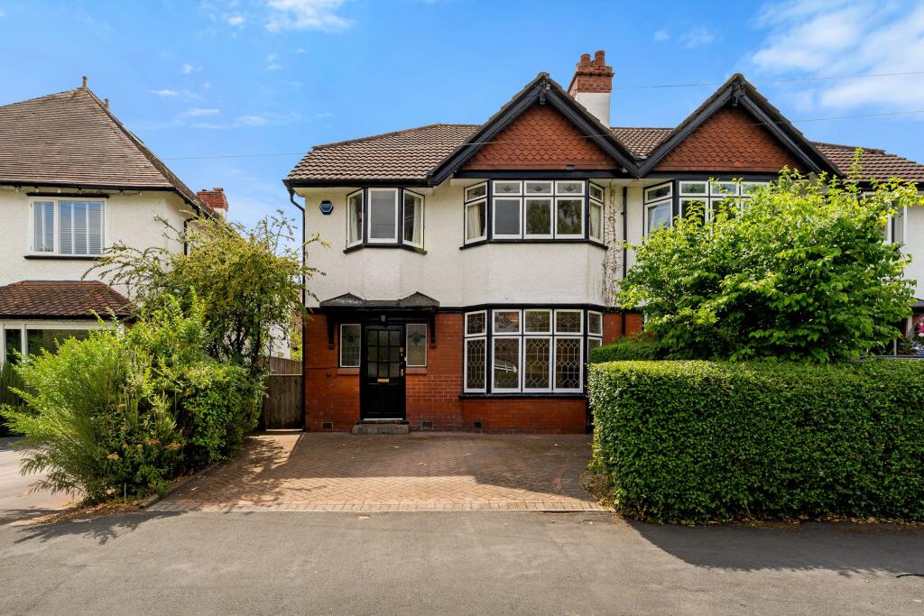
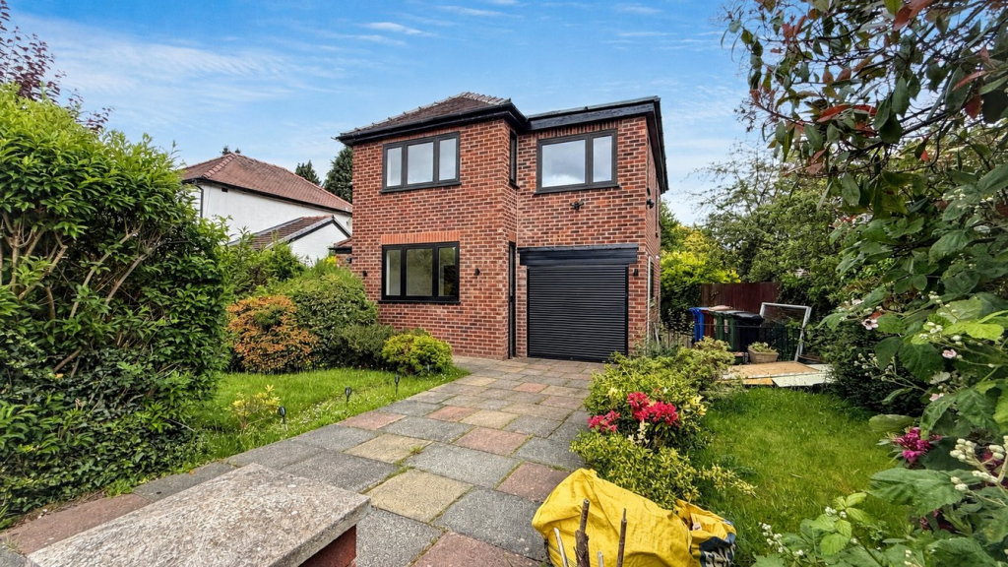
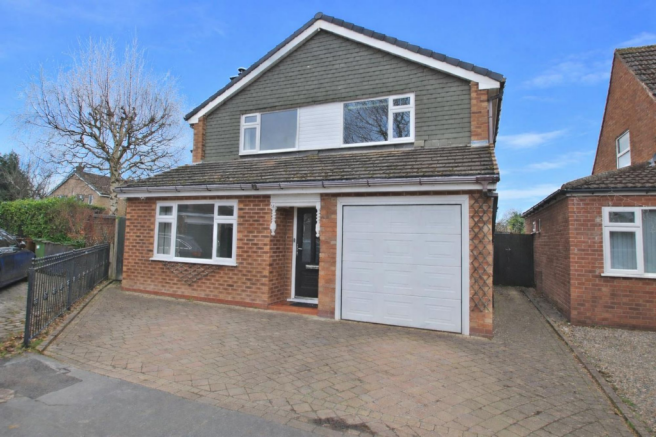
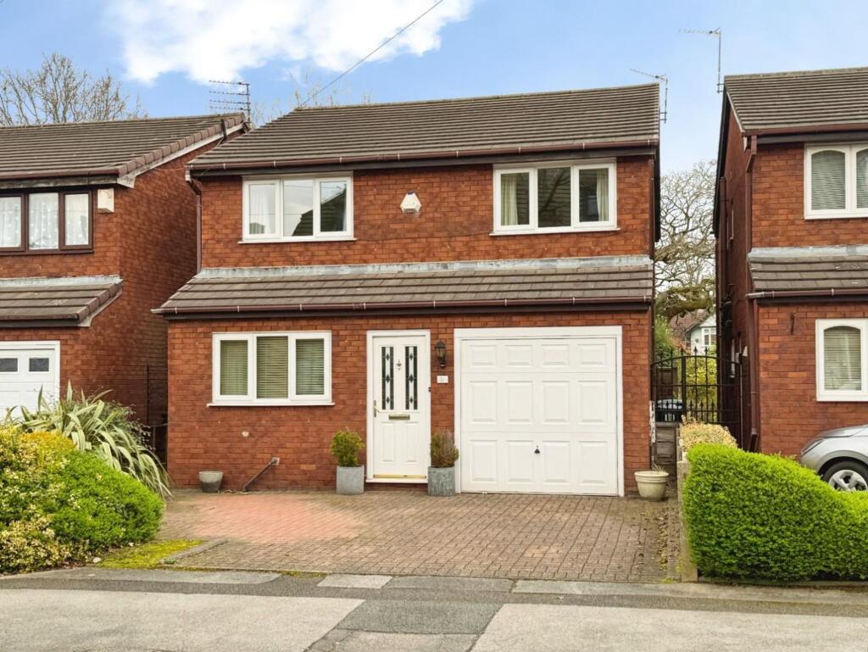
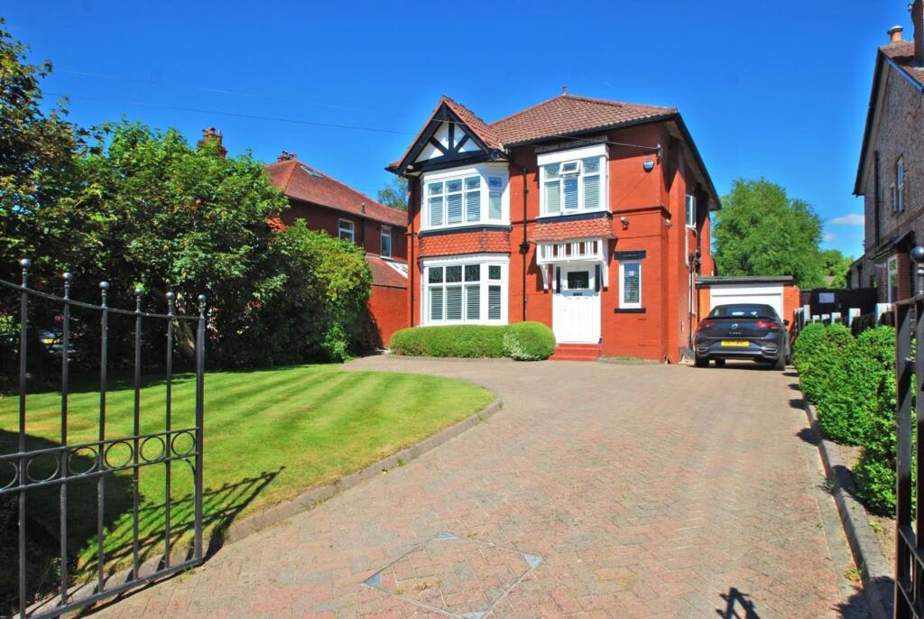
A Beautifully Presented Four-Bedroom Detached Family Home Overlooking Green Open Space in the Heart of Cheadle Hulme Occupying an enviable position overlooking an attractive green and enjoying a private, south-west facing rear garden, this beautifully maintained four-bedroom detached residence offers the perfect blend of space, comfort and family-friendly living within one of Cheadle Hulme's most sought-after locations.
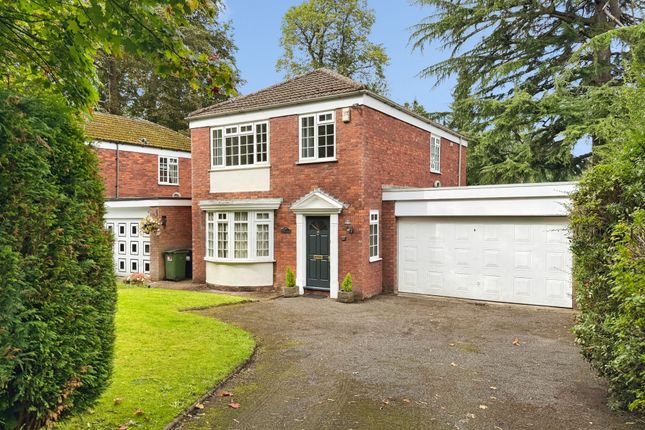
Cherished by the same owners for over 32 years, this handsome Georgian-inspired home has been lovingly updated throughout, including replacement double-glazed windows, external doors and two contemporary bath/shower rooms, creating a home that is both charming and practical for modern family life.
Set back behind a paved driveway providing off-road parking for two vehicles, the property enjoys an appealing frontage with a useful store porch and an uninterrupted outlook across the green beyond.
The position is particularly special, offering a sense of openness rarely found, whilst remaining just moments from excellent schools, transport links and local amenities.
Stepping inside, a welcoming entrance hall leads through to the principal reception rooms.
The elegant living room is a wonderfully inviting space, featuring characterful exposed beams, a beautiful bay window flooding the room with natural light and a marble-surround gas fireplace creating a warm focal point.
Open-plan access flows seamlessly into the dining area, making it ideal for both everyday family life and entertaining.
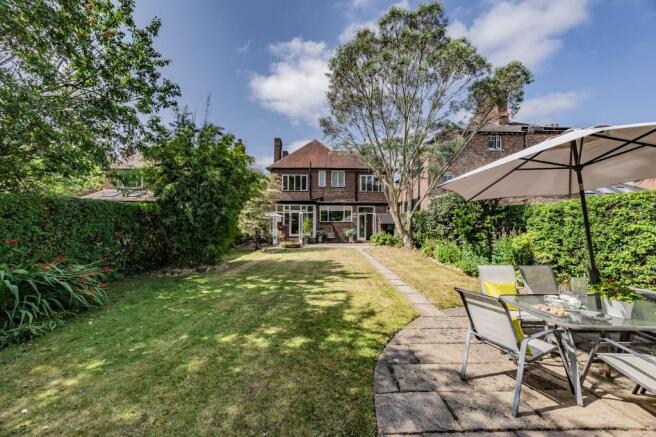
French doors open directly onto the rear terrace, effortlessly connecting the indoor and outdoor spaces and allowing the south-west facing aspect to maximise sunlight throughout the day.
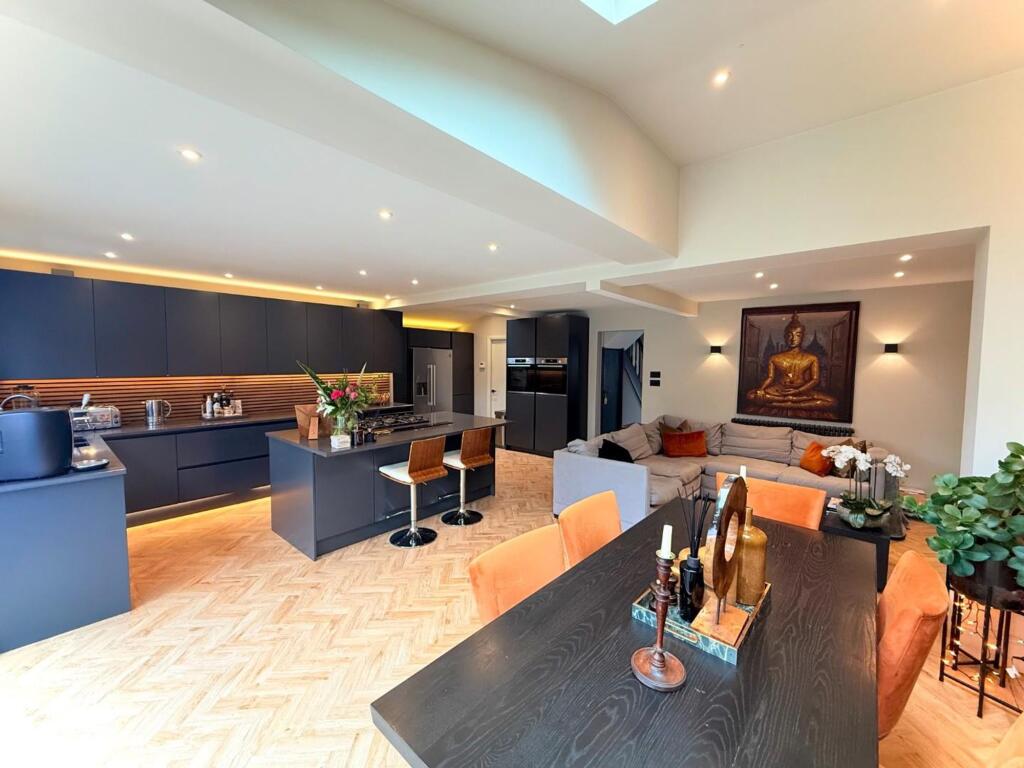
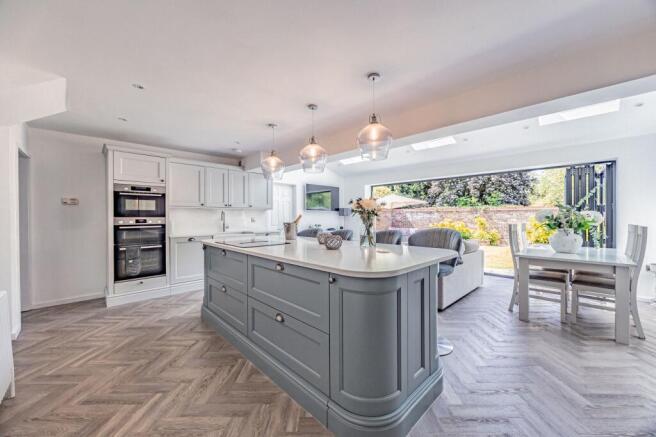
The kitchen is well-appointed with a range of fitted units, complemented by quality Neff appliances including an oven, grill and four-ring gas hob.
A slimline dishwasher, fridge freezer and practical understairs pantry further enhance functionality.
Adjoining the kitchen is a useful utility area with space for laundry appliances, a downstairs WC and direct access to the garden. Outside, the rear garden provides a peaceful and private sanctuary.
Thoughtfully landscaped with a flagged entertaining terrace, lawned garden and attractive pond, it attracts an abundance of wildlife and creates a wonderfully tranquil environment in which to relax and unwind.
Mature planting, including stunning wisteria adorning the rear elevation, enhances the garden's charm and seasonal beauty.
Importantly, the garden is not overlooked, offering exceptional privacy rarely found in such a convenient location. To the first floor, the accommodation continues to impress.
The principal bedroom enjoys fitted wardrobes and a modern en-suite shower room with walk-in shower enclosure.
Three further bedrooms provide excellent versatility for growing families, guests or home working.
The rear guest bedroom is a generous double with fitted wardrobes, whilst the front-facing double bedroom also benefits from built-in storage and attractive views across the green.
The fourth bedroom is currently utilised as a home office but is comfortably large enough to accommodate a double bed alongside additional furniture.
A well appointed family bathroom serves the remaining bedrooms and features a bath with handheld shower attachment.
Additional storage is provided by an airing cupboard, whilst the loft space is insulated and offers further potential for storage. The location is equally impressive.
Directly opposite the property, pathways lead through to Tintern Park, playing fields and pleasant green spaces, providing wonderful opportunities for walks, recreation and family activities.
The property falls within easy reach of highly regarded schools including Hursthead Infant School, Thorn Grove Primary School, Cheadle Hulme High School, St James' Catholic High School and Cheadle Hulme School.
Combining a superb position, generous family accommodation, private south-west facing gardens and an established residential setting, this exceptional home presents a rare opportunity to acquire a property that has been treasured and meticulously cared for over many years.
The Current Owners Love The wonderful sense of privacy, with the home enjoying an open outlook across the green whilst remaining completely unoverlooked to the rear.
The sunny south-west facing garden, perfect for relaxing, entertaining and enjoying the beautiful evening sunshine.
The abundance of wildlife that visits the pond and garden throughout the year, creating a peaceful and ever-changing natural backdrop.
We Have Noticed The exceptional plot position, overlooking the green to the front whilst benefiting from a private, established rear garden and off-road parking.
The convenience of being just a short walk from highly regarded local schools including Hursthead Infant School and Cheadle Hulme High School.
The excellent connectivity, with easy access to both road and rail networks for commuting across Greater Manchester and beyond.
EPC Rating: C Utility Room 2.53m x 3.1m Wc 1.39m x 1.54m Garage 2.53m x 4.96m Kitchen 2.66m x 3.1m Dining Room 2.36m x 3.1m Living Room 4.03m x 4.85m Bedroom 1 2.53m x 4.21m En-suite 1.93m x 2.53m Bathroom 1.93m x 2.26m Bedroom 3 2.76m x 3.1m Bedroom 2 2.99m x 3.51m Bedroom 4 2.03m x 2.64m Parking - Garage Parking - Driveway Disclaimer All descriptions, images and marketing materials are provided for general guidance only and are intended to highlight the lifestyle and features a property may offer.
They do not form part of any contract or warranty. Whilst we take care to ensure accuracy, neither Shrigley Rose & Co.
nor the seller accepts responsibility for any inaccuracy that may be contained herein.
Prospective purchasers should not rely on the details as statements of fact, and are strongly advised to verify all information through their own inspections, searches and enquiries, and to seek confirmation from their appointed conveyancer before proceeding with any purchase.
Value & comps
No previous sales on record.
Returns
Set an offer; the calculator follows it.
We're still gathering serviced-accommodation data for this area.
Archie refurb estimate: a Pro feature
0.0% below asking
This is not financial or investment advice. Prop AI Deals is not authorised by the Financial Conduct Authority (FCA) to provide investment advice.
All investment calculators, property analyses, and AI-generated insights are for informational purposes only. Property investment carries risk and may result in financial loss. All calculations should be independently verified and you should consult with FCA-authorised financial advisers before making any investment decisions.
Past performance does not guarantee future results. Tax implications vary by individual circumstances.
Deal
Properties like this can earn 2–3x BTL yields when converted to HMO, with retrofit costs around £10k/room. Sign in to see the full tier, yield projection, and cost breakdown.
Commercial properties like this can earn 30-50% higher yields when converted to residential under Class MA / Q / P / PA, with prior approval costing ~GBP 96/unit. Sign in to see the recommended route, yield uplift, and cost breakdown.
BRRR-suited properties can recycle 80-100% of investor capital on refi, leaving a high-yielding rental with most of the money out. Sign in to see the refurb cost stack, ARV projection, and refinance maths.
Detached + large garden = sub-division play. Pro tier unlocks the tier badge, plot size, uplift estimate, and regional land benchmark.
Short-lease flats trade at deep discount, but extending under the 1993 Act often costs far less than the discount. Pro tier unlocks the tier badge, premium breakdown, long-lease ARV and arbitrage maths.
See projected short-stay revenue vs a vanilla BTL for this property.
See real sub-let margins (HMO room rates & SA nightly rates) vs the landlord rent.
Area
Agent & docs
FAQ
About Lyncombe Close, Cheadle Hulme, SK8
Explore nearby