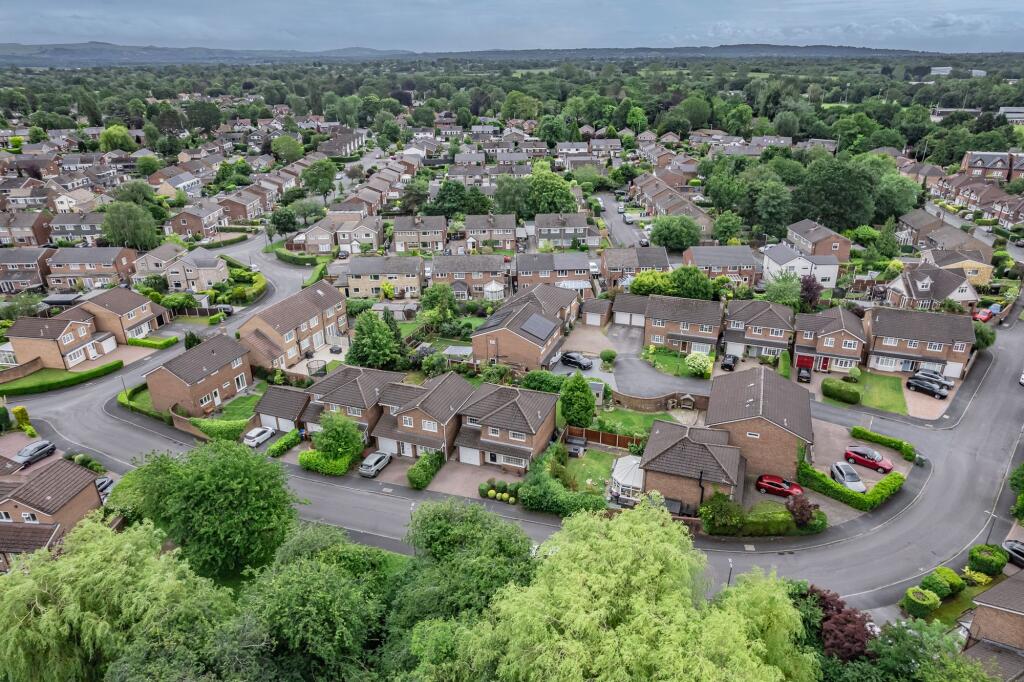
4-bedroom detached house · SK8 7JA
Sold STCListed 125 days
Opportunity summary
See Archie’s verdict, returns by strategy and what to check before viewing.
About
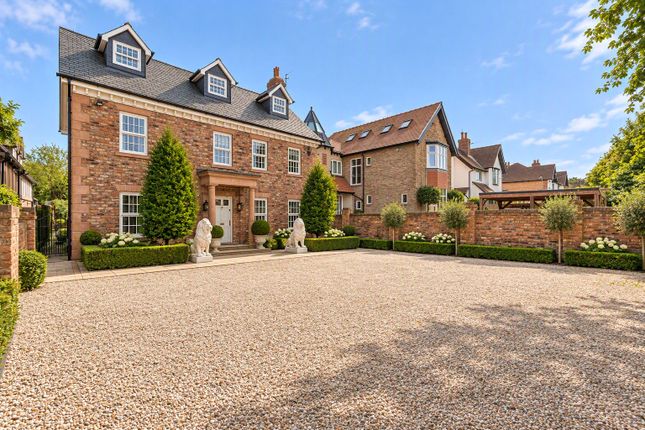
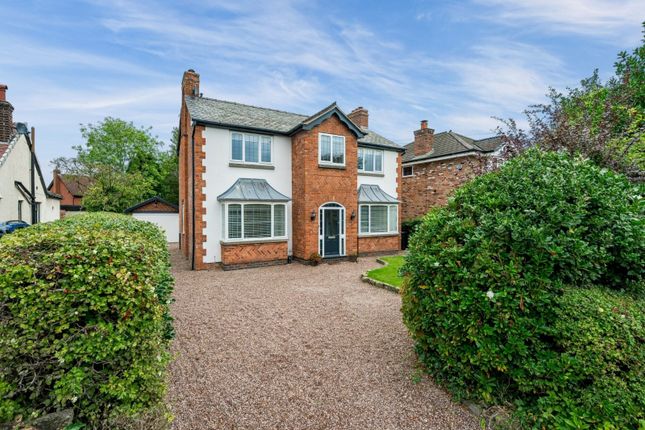
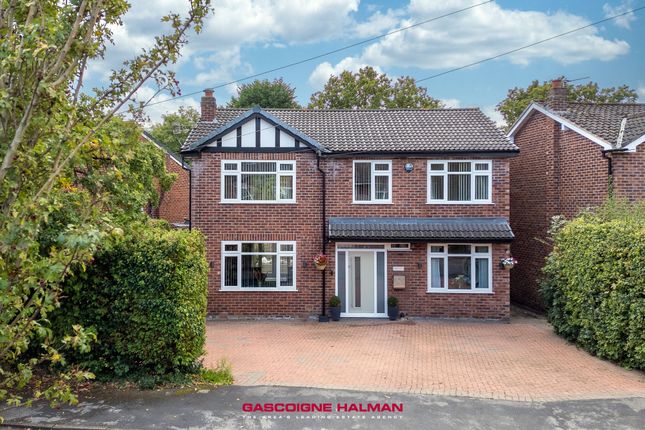
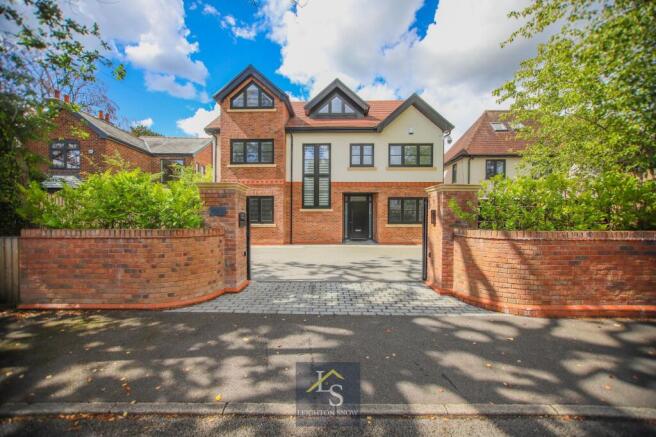
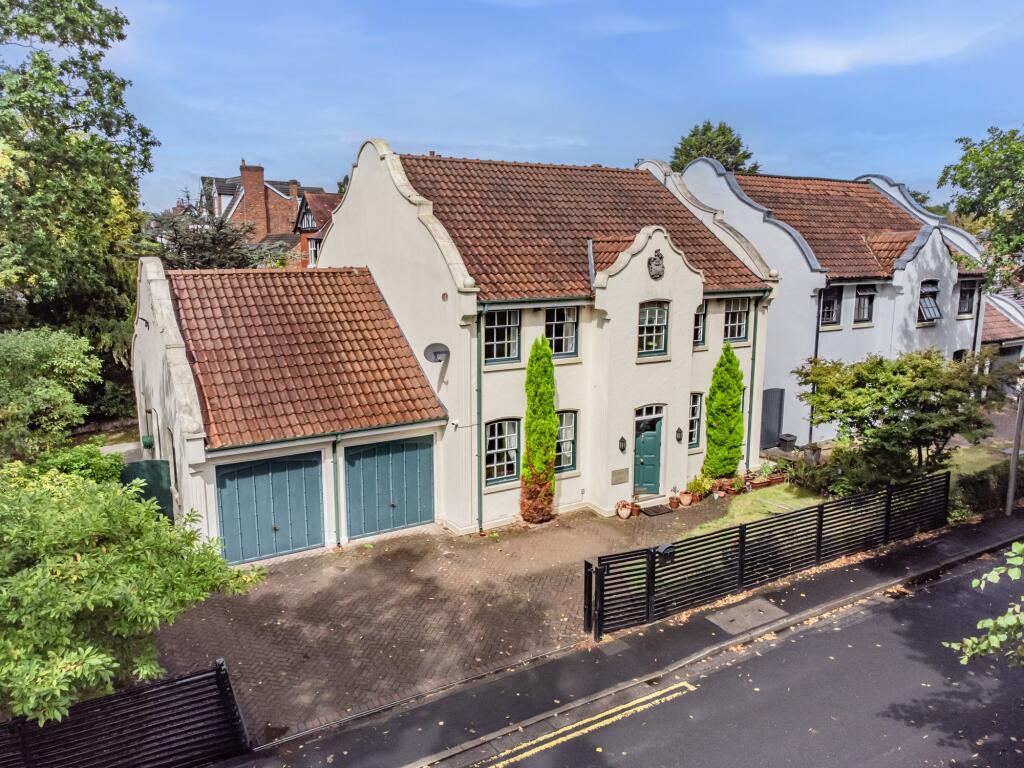
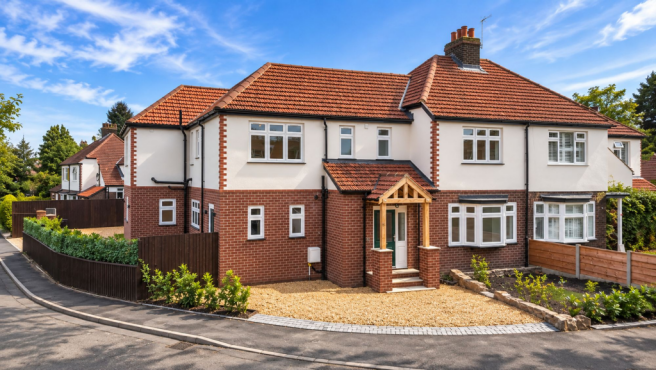
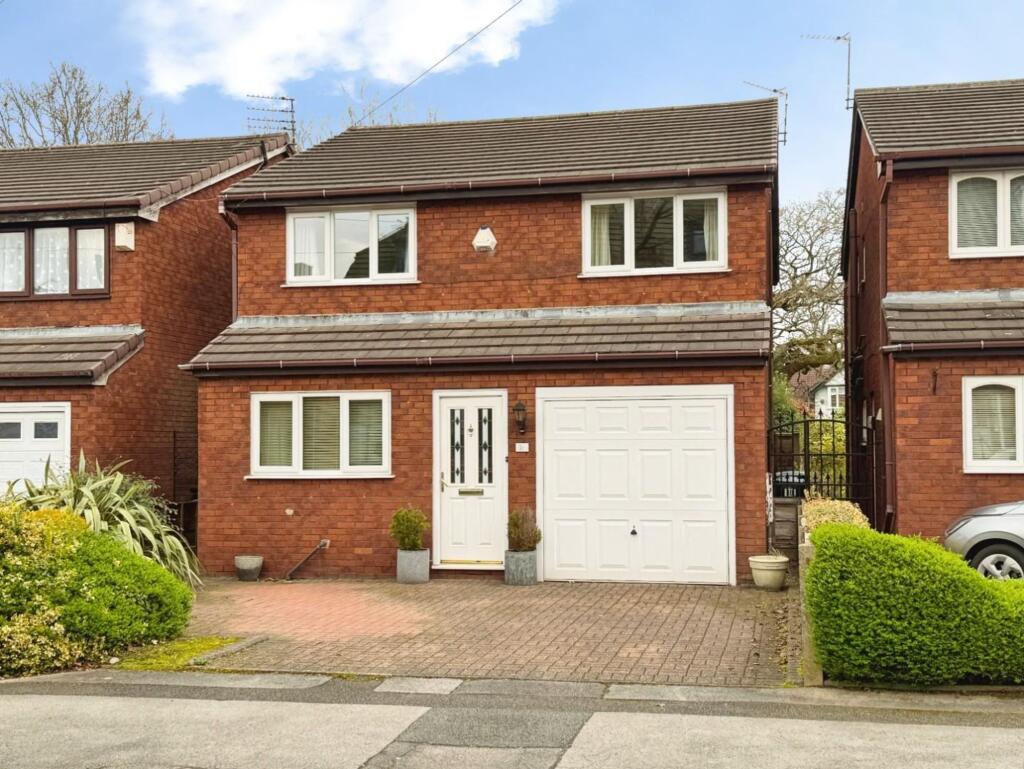
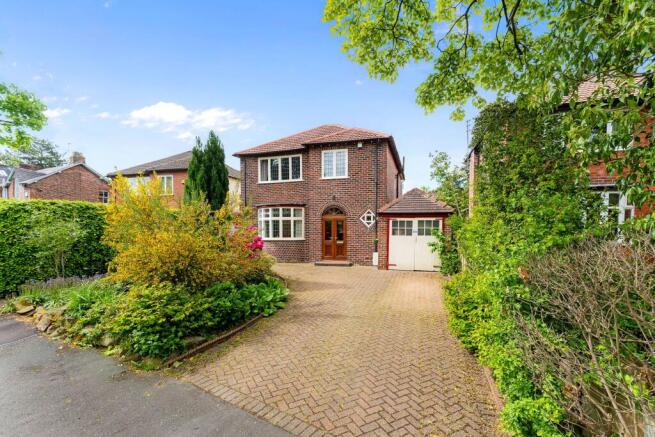
A beautifully presented and extended four double bedroom, two bathroom 1920's detached family home situated in a sought after location in the Swann Lane Conservation Area within walking distance of Cheadle Hulme Village, train station, and in the school catchment area for Hursthead Primary School and Cheadle Hulme High School.
The property retains a a host of original features (including; high ceilings, picture rails and high skirting boards) and benefits from gas fired central heating, UPVC double glazing (with stained glass insets), and fantastic garden.
The accommodation includes; entrance hallway (with downstairs wc and cloak room), sitting room (with bay window and plantation shutters), living room (with bay window, access to garden and inglenook with LED lighting) and superb living kitchen (refitted in 2019 with contemporary matching wall and base units, large island/ breakfast bar, integrated AEG appliances, granite work surfaces and spacious living/ dining area with French doors onto the garden).
In the cellar are two chambers (one of which is tanked), one of which is currently being used as a utility room and the other a store room.
To the first floor is a landing (with loft access/pull down ladder), four double bedrooms (three with fitted wardrobes), a family bathroom (with jacuzzi bath, separate shower cubicle with rainwater shower head, heated towel and fully tiled walls and a floor) and second bathroom (with walk-in shower, vanity unit, fully tiled walls and floor and heated towel rail).
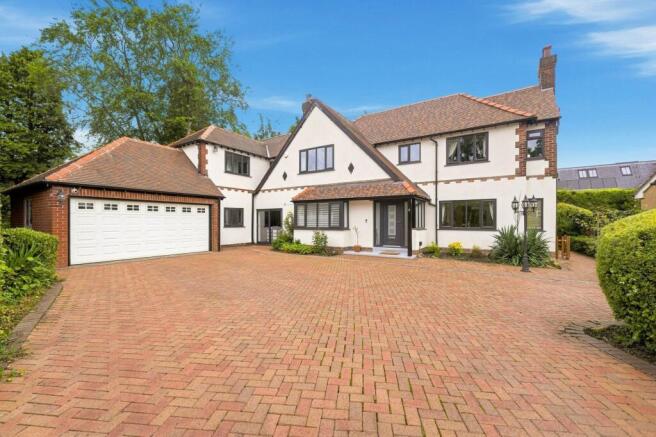
EPC Rating: D Garden Outside a large driveway to the front provides off road parking for several cars with access to an attached garage (with lights and power).
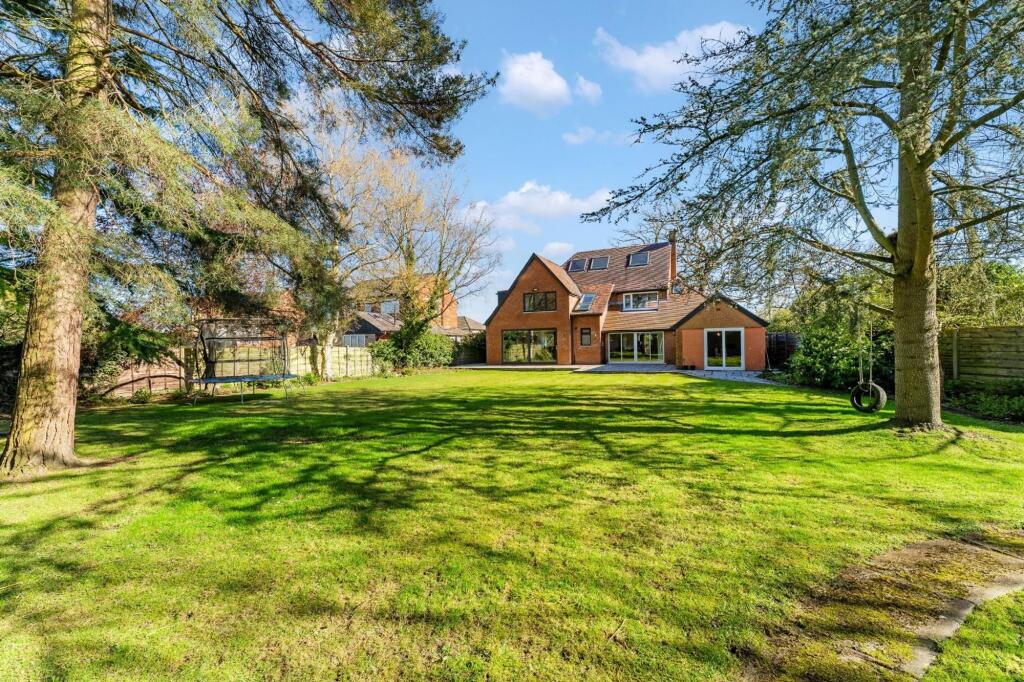
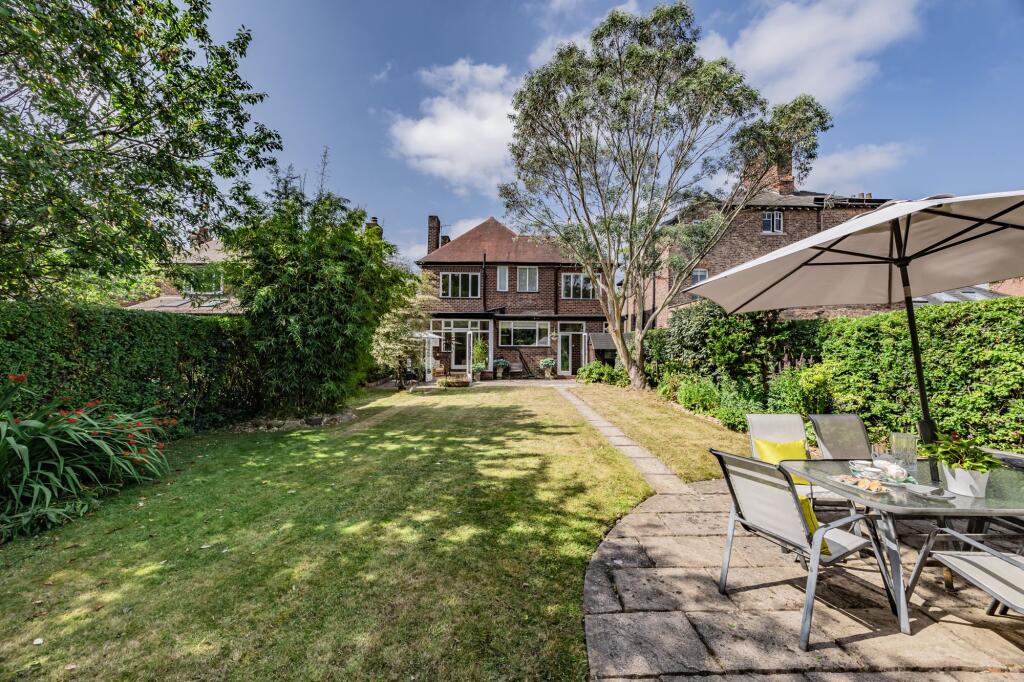
To the rear of the house is a stunning landscaped garden with access to the garage, separate garden store and large lawn.
Parking - Garage Parking - Driveway Disclaimer These particulars are prepared with care to provide a fair overview of the property but do not constitute an offer or contract.
All descriptions, dimensions, floor plans and images are given in good faith and believed correct at publication, though accuracy is not guaranteed.
Purchasers should rely on their own inspections, surveys and professional advice. Measurements are approximate and floor plans are not to scale.
Photography may include wide-angle lenses or digital enhancement. Services, systems, appliances and planning or building regulation matters have not been tested or verified.
Fixtures and fittings are excluded unless specifically agreed in writing.
We comply with the Consumer Protection from Unfair Trading Regulations 2008 and the Business Protection from Misleading Marketing Regulations 2008, and advise all parties to satisfy themselves as to all aspects before proceeding.
Value & comps
No previous sales on record.
Returns
Set an offer; the calculator follows it.
We're still gathering serviced-accommodation data for this area.
Archie refurb estimate: a Pro feature
0.0% below asking
This is not financial or investment advice. Prop AI Deals is not authorised by the Financial Conduct Authority (FCA) to provide investment advice.
All investment calculators, property analyses, and AI-generated insights are for informational purposes only. Property investment carries risk and may result in financial loss. All calculations should be independently verified and you should consult with FCA-authorised financial advisors before making any investment decisions.
Past performance does not guarantee future results. Tax implications vary by individual circumstances.
Deal
Properties like this can earn 2–3x BTL yields when converted to HMO, with retrofit costs around £10k/room. Sign in to see the full tier, yield projection, and cost breakdown.
Commercial properties like this can earn 30-50% higher yields when converted to residential under Class MA / Q / P / PA, with prior approval costing ~GBP 96/unit. Sign in to see the recommended route, yield uplift, and cost breakdown.
BRRR-suited properties can recycle 80-100% of investor capital on refi, leaving a high-yielding rental with most of the money out. Sign in to see the refurb cost stack, ARV projection, and refinance maths.
Detached + large garden = sub-division play. Pro tier unlocks the tier badge, plot size, uplift estimate, and regional land benchmark.
Short-lease flats trade at deep discount, but extending under the 1993 Act often costs far less than the discount. Pro tier unlocks the tier badge, premium breakdown, long-lease ARV and arbitrage maths.
See projected short-stay revenue vs a vanilla BTL for this property.
See real sub-let margins (HMO room rates & SA nightly rates) vs the landlord rent.
Area
Agent & docs
FAQ
About Hill Top Avenue, Cheadle Hulme, SK8
Explore nearby