4-bedroom detached house · SK8 7AL
For saleListed 26 days
Opportunity summary
See Archie’s verdict, returns by strategy and what to check before viewing.
About
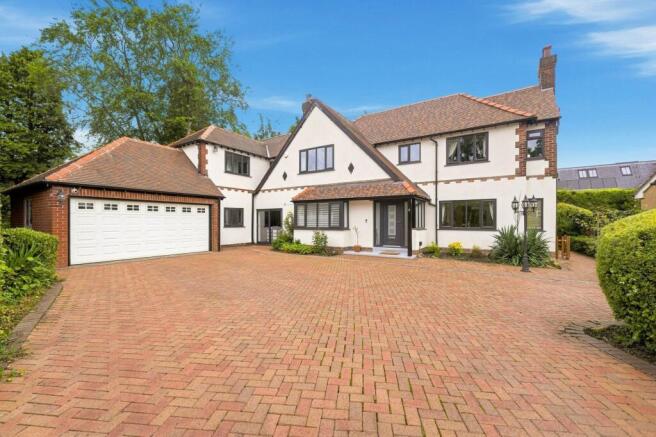
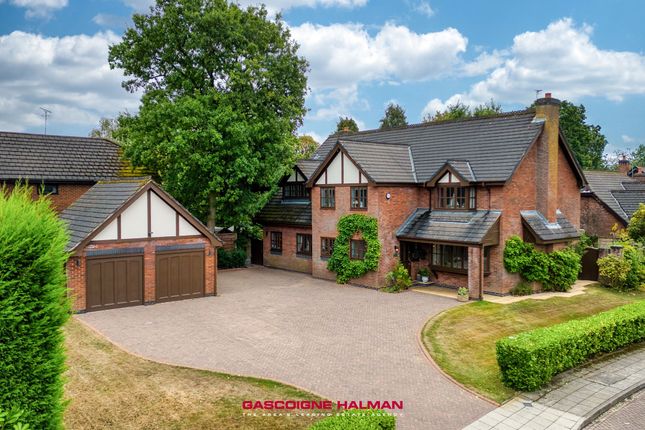
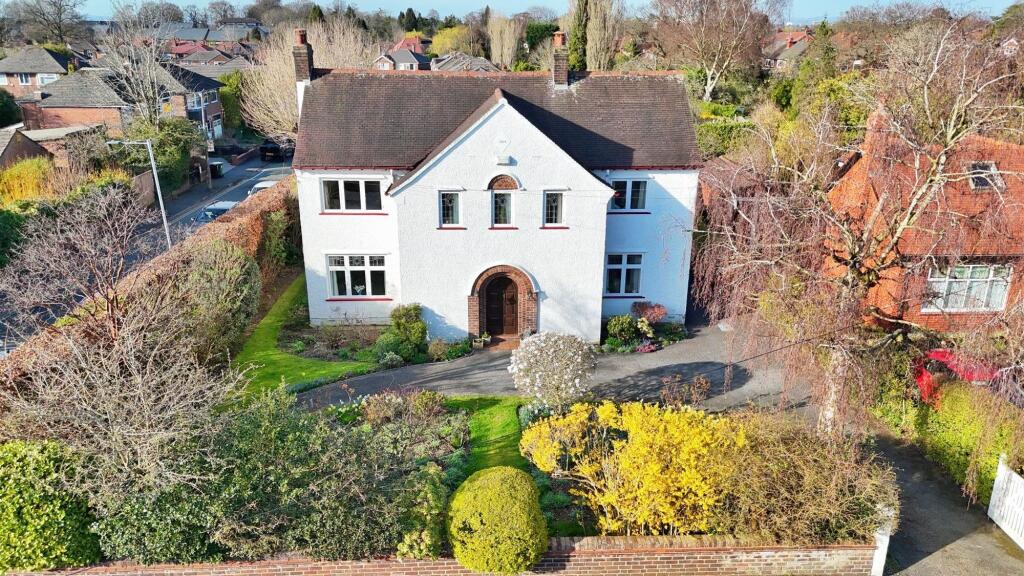
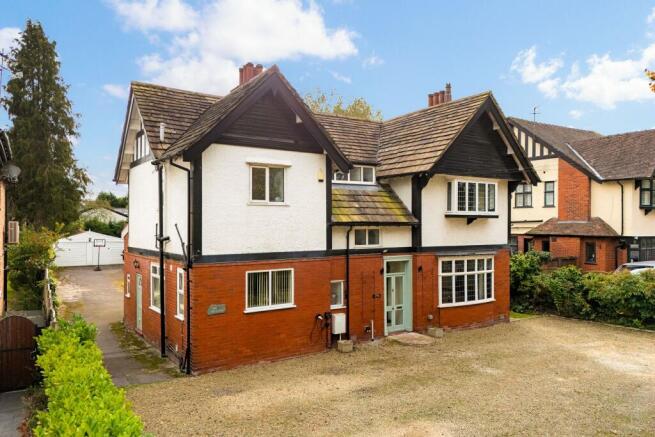
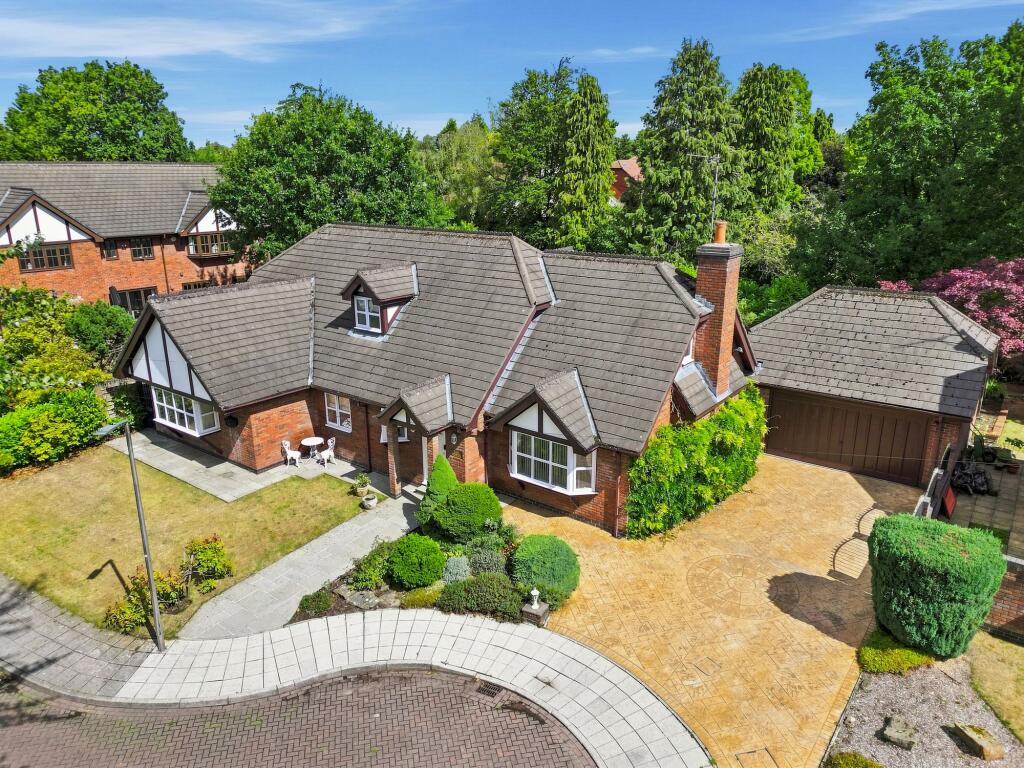
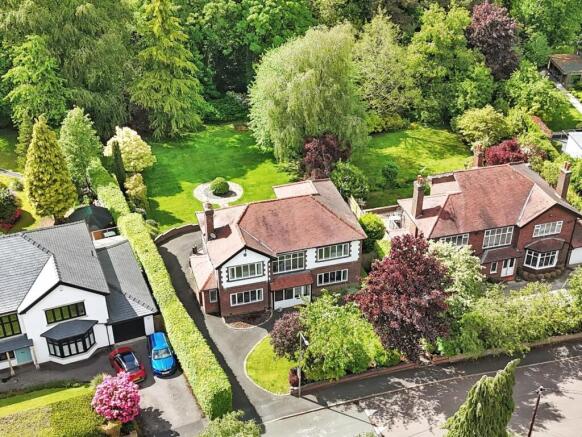
An Exceptional Detached Residence of Distinction Set within one of Cheadle Hulme’s most desirable locations, 30 Ramilies Avenue is an impressive four-bedroom, four-bathroom detached residence extending gracefully across three substantial floors.
Beautifully appointed throughout and offering an exceptional blend of scale, sophistication and versatility, this remarkable home provides an enviable standard of contemporary family living.
Positioned within easy walking distance of Cheadle Hulme Village, the train station and Lane End Primary School, the property combines an enviable residential setting with excellent everyday convenience.
Set back behind a striking gated entrance and substantial private driveway, the home immediately creates an impressive sense of arrival, while internally it reveals an extraordinary amount of space designed for both family life and elegant entertaining.
Upon entering, a grand and welcoming reception hall sets the tone for the accommodation beyond, providing an impressive introduction to this substantial home.
The ground floor is centred around a series of beautifully proportioned reception spaces.
A grand formal lounge provides an elegant principal reception room, featuring a characterful fireplace as its focal point, two distinctive duo-window features and patio doors opening directly onto the garden.
The abundance of natural light and connection with the outdoors create an inviting space that can be enjoyed throughout the year.
A further reception room provides exceptional flexibility and is currently utilised as a dedicated children’s lounge and play area, offering a wonderful additional space for family life while allowing the principal reception rooms to remain more formal.
At the heart of the home lies the truly show-stopping open-plan kitchen, dining and living space.
Positioned to the rear of the property and overlooking the garden, this spectacular room has been designed as the social hub of the house, seamlessly combining everyday family living with impressive entertaining space.
The bespoke fitted kitchen is beautifully appointed with integrated appliances, an expansive central island and a refined selection of finishes.
Feature drop lighting provides an elegant finishing touch above the island, while the generous open-plan layout allows the kitchen to flow effortlessly into the dining and living areas.
Large bi-folding doors span the rear elevation, opening the living space directly onto the garden and creating a seamless transition between the interior and exterior.
Whether hosting family gatherings, entertaining guests or enjoying relaxed evenings at home, this exceptional space is perfectly suited to modern luxury living.
Completing the ground floor is a separate utility room and a stylish downstairs WC, adding practicality without compromising the home’s impressive aesthetic.
Ascending to the first floor, the sense of scale and luxury continues.
The principal bedroom is an outstanding retreat, featuring an impressive vaulted ceiling that creates a wonderful feeling of volume and grandeur.
The suite incorporates a beautifully appointed en-suite, dressing room and walk-in wardrobe area, creating a private sanctuary with exceptional storage and dressing facilities.
The principal bathroom is equally impressive and designed with indulgence in mind.
A striking duo-sink vanity is complemented by a sauna, steam shower and an exceptionally large bath, elevated by elegant marble steps.
This is a truly luxurious space, offering the feel of a private wellness retreat within the home.
The first floor further provides two generous double bedrooms, each offering excellent proportions and flexibility for family members or guests.
The third floor introduces yet another dimension to this remarkable property.
A substantial loft conversion currently provides accommodation arranged as two teenage bedrooms, accompanied by an en-suite bathroom.
This versatile level could equally lend itself to a magnificent guest suite, additional reception space, home office, games room or private retreat, depending on the requirements of its next owners.
Externally, the property is every bit as impressive as the accommodation within.
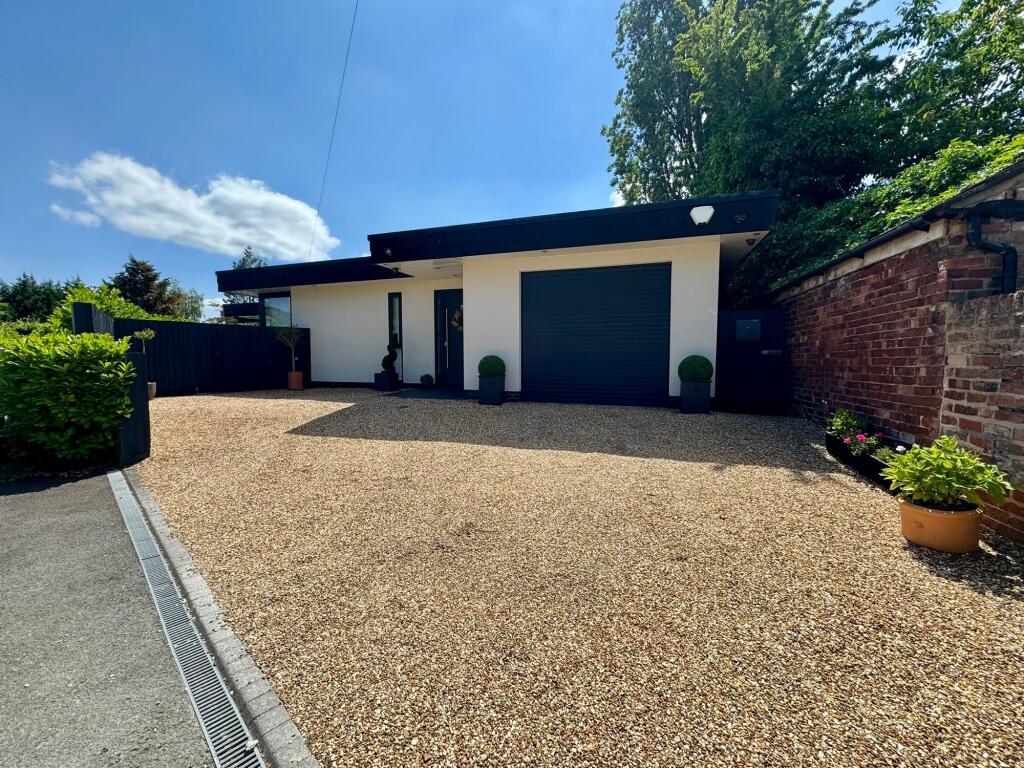
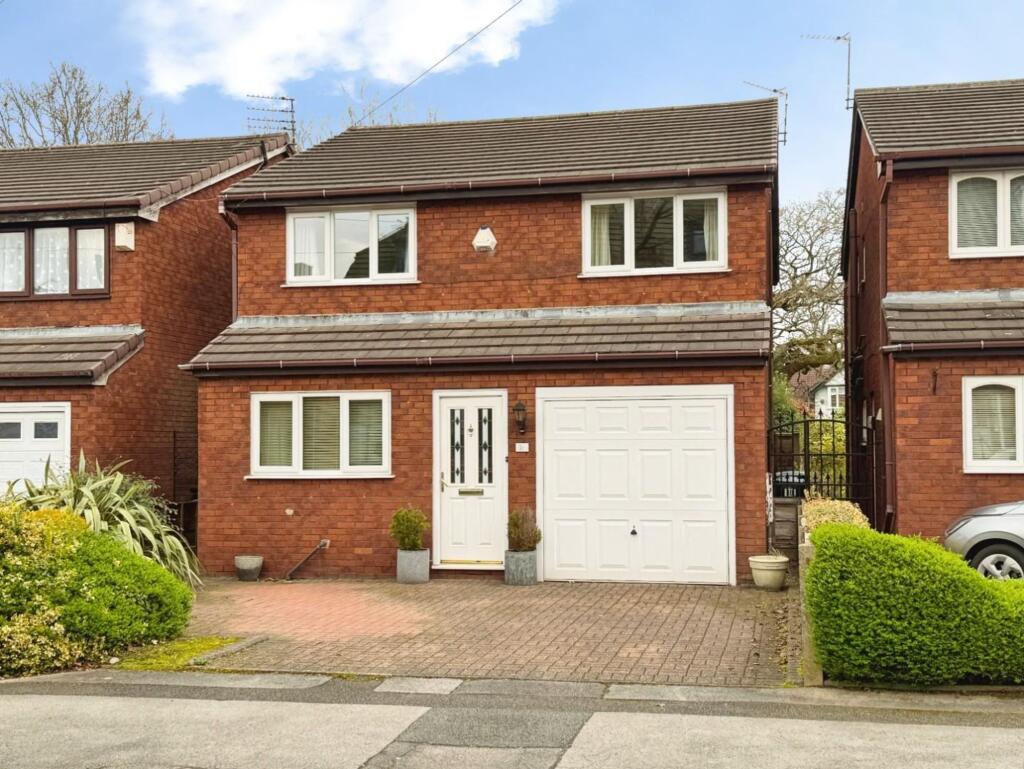
The residence is approached via a striking iron-gated frontage, opening onto a large private driveway with ample parking for multiple vehicles.
The property’s elevated sense of privacy and set-back position create an impressive approach and an exceptional first impression.
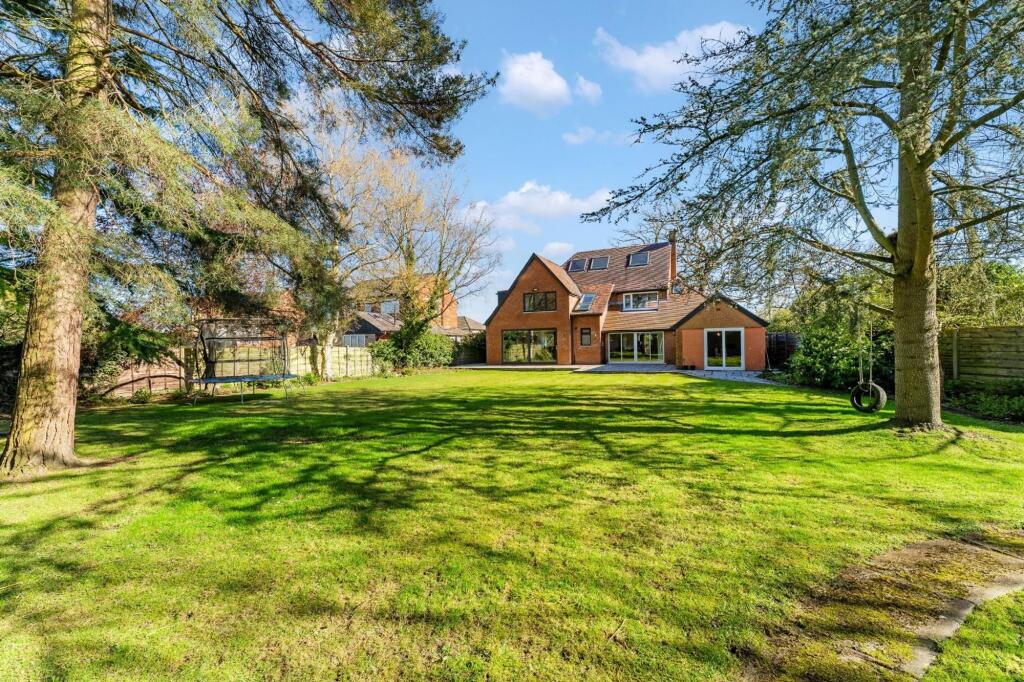
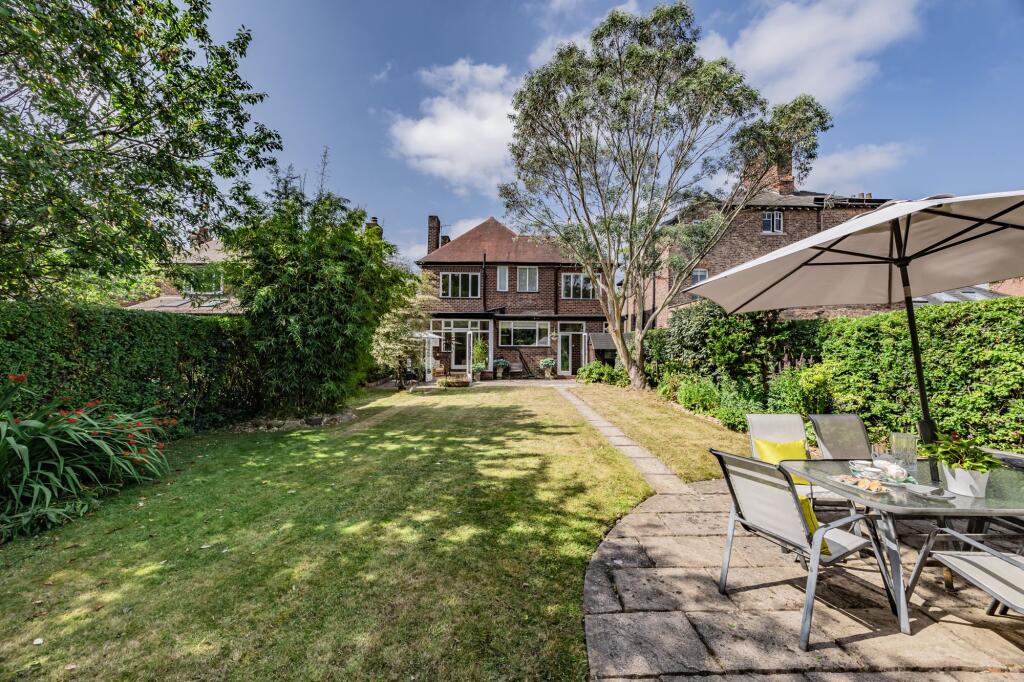
To the rear lies a substantial private garden designed for both relaxation and entertaining.
A generous patio area provides ample space for outdoor seating and dining, creating the perfect setting for summer gatherings and al fresco entertaining.
Beyond the patio, the garden extends towards a large hot tub and a fully functioning garden pod, providing an additional destination within the grounds that could be enjoyed as a home office, entertaining space, relaxation room or private retreat.
30 Ramilies Avenue represents an exceptional opportunity to acquire a substantial and highly versatile detached family home in a prestigious and convenient Cheadle Hulme setting.
Combining impressive proportions, luxurious accommodation, beautifully designed living spaces and outstanding outdoor facilities, the property offers a rare level of space and lifestyle appeal.
With Cheadle Hulme Village, the train station and Lane End Primary School all within walking distance, this is a home that delivers not only on grandeur and presentation, but also on location and everyday convenience.
A truly impressive residence, offering sophisticated family living across three remarkable floors.
Value & comps
No previous sales on record.
Returns
Set an offer; the calculator follows it.
We're still gathering serviced-accommodation data for this area.
Archie refurb estimate: a Pro feature
0.0% below asking
This is not financial or investment advice. Prop AI Deals is not authorised by the Financial Conduct Authority (FCA) to provide investment advice.
All investment calculators, property analyses, and AI-generated insights are for informational purposes only. Property investment carries risk and may result in financial loss. All calculations should be independently verified and you should consult with FCA-authorised financial advisors before making any investment decisions.
Past performance does not guarantee future results. Tax implications vary by individual circumstances.
Deal
Properties like this can earn 2–3x BTL yields when converted to HMO, with retrofit costs around £10k/room. Sign in to see the full tier, yield projection, and cost breakdown.
Commercial properties like this can earn 30-50% higher yields when converted to residential under Class MA / Q / P / PA, with prior approval costing ~GBP 96/unit. Sign in to see the recommended route, yield uplift, and cost breakdown.
BRRR-suited properties can recycle 80-100% of investor capital on refi, leaving a high-yielding rental with most of the money out. Sign in to see the refurb cost stack, ARV projection, and refinance maths.
Detached + large garden = sub-division play. Pro tier unlocks the tier badge, plot size, uplift estimate, and regional land benchmark.
Short-lease flats trade at deep discount, but extending under the 1993 Act often costs far less than the discount. Pro tier unlocks the tier badge, premium breakdown, long-lease ARV and arbitrage maths.
See projected short-stay revenue vs a vanilla BTL for this property.
See real sub-let margins (HMO room rates & SA nightly rates) vs the landlord rent.
Area
Agent & docs
FAQ
About 30, Ramillies Avenue, Cheadle
Explore nearby