We've tightened what earns a Pursue. A home now needs a published valuation, a strategy that still makes money after real running costs and lender stress tests, and no listing problems that would stop a mortgage. You'll see fewer Pursues, and each one has been checked harder.
See how verdicts work5-bedroom detached house · SK7 1QN
Sold STCReduced £100k (−8.7%) on 27 OctListed 249 days
Opportunity summary
See Archie’s verdict, returns by strategy and what to check before viewing.
About
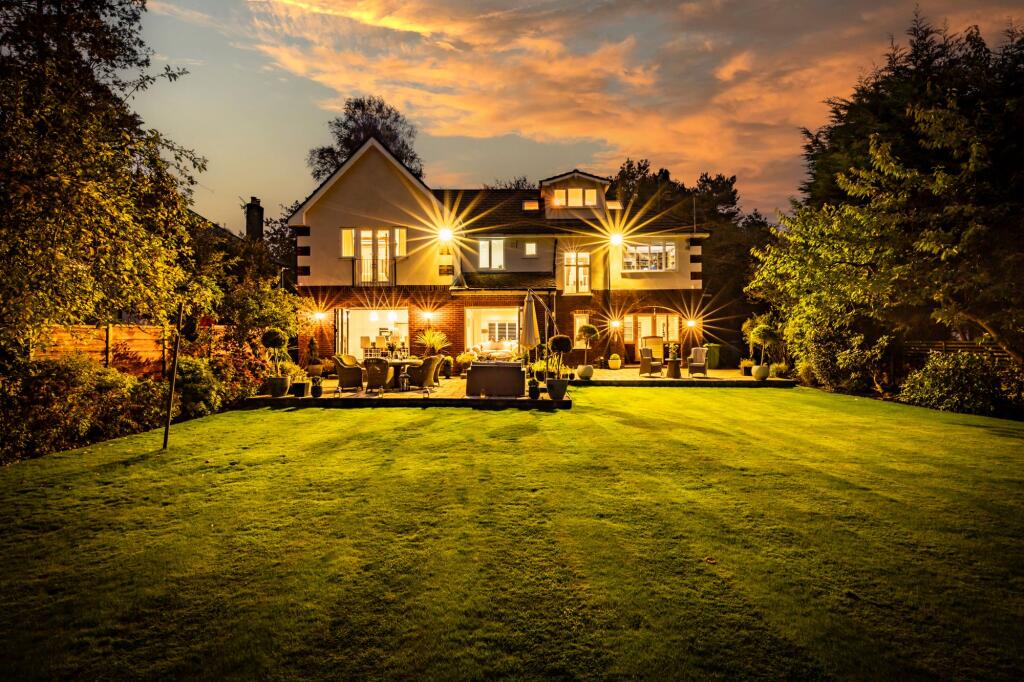
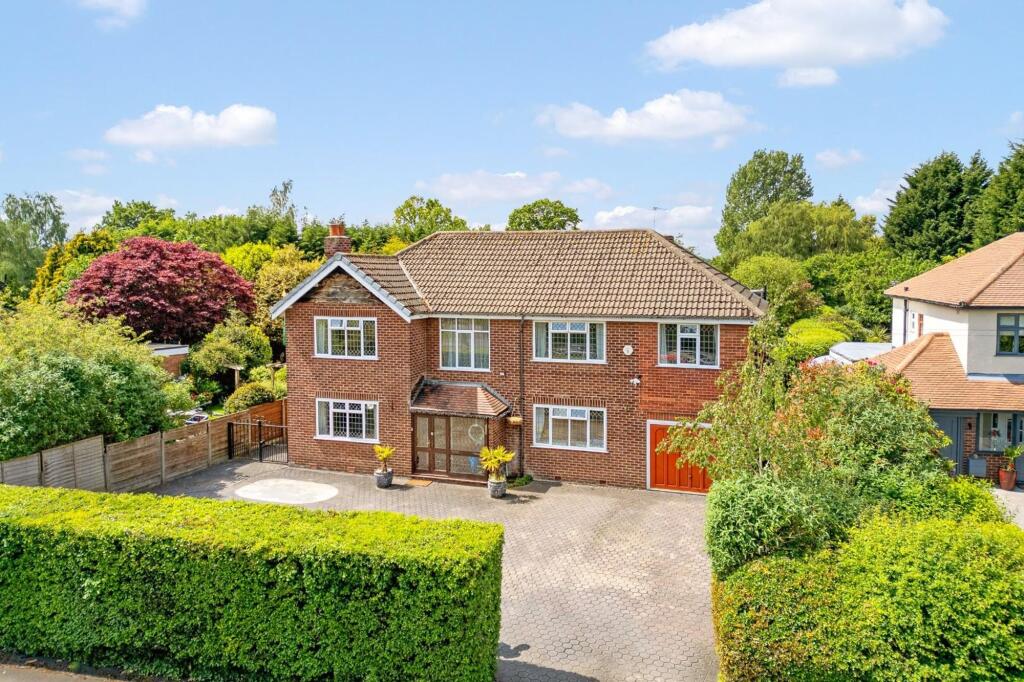
‘Hollymount’ is a beautifully maintained five-bedroom detached home, dating back to 1928, occupying an idyllic position on Bridle Road. Lovingly cared for by the current owners for 23 years.
A generous enclosed porch with extensive storage leads to a welcoming hallway, featuring a new front door, internal porch window and Amtico LVT wood-effect flooring.
To the left, double doors open into the characterful front lounge/snug, where oak flooring, a bay window, stained glass detailing and a ceiling rose create a warm, country-cottage feel.
The room centres around a striking stone flag fireplace with brick surround, housing a fully insulated, multi-fuel log-burning stove.
Adjacent to this is a generous living room, entered via a newly fitted oak door and featuring an electric fire within a stone fireplace, an ideal setting for family gatherings or relaxed movie nights.
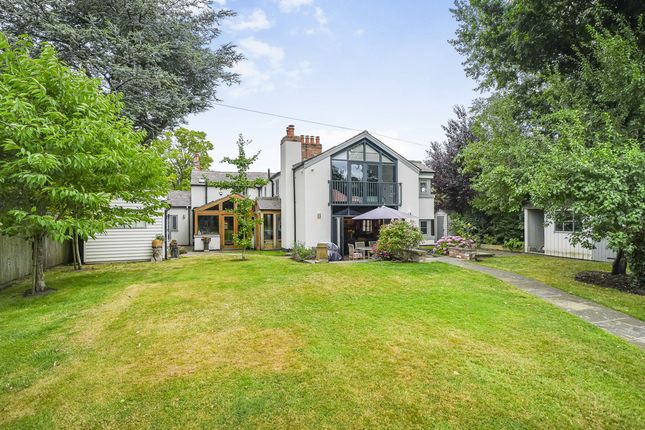
Doors meanwhile, lead through to a stunning orangery, filled with an abundance of natural light and picturesque views of the garden.
French doors open onto the grounds, while direct access is provided to both the garage and the external garden office, creating a seamless connection between indoor and outdoor living.
To the right of the hallway is the formal dining room, carpeted and featuring a bay window with a deep sill, ceiling rose.
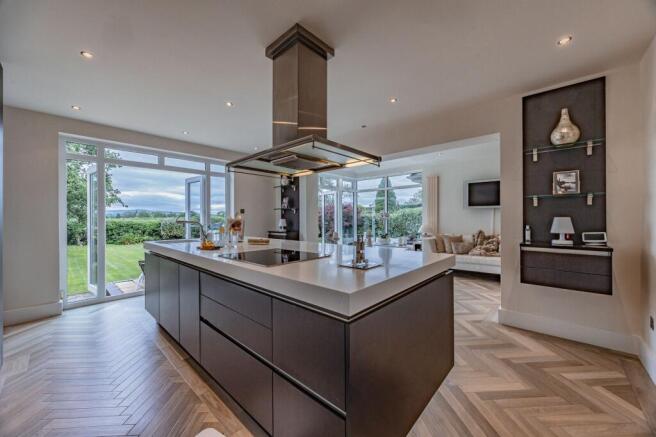
The spacious open-plan dining kitchen also enjoys garden views and offers excellent storage, including a pantry beneath the stairs.
Appliances include a Siemens gas hob, Bosch dishwasher, Siemens double oven (one combi), freestanding fridge freezer and an additional integrated half fridge.
Karndean flooring continues through to the utility room and downstairs shower room, ensuring a practical and cohesive layout.
The utility room provides further storage and space for freestanding appliances, while the downstairs shower room is an added benefit, featuring an electric shower.
An American yellow oak staircase, supplied by Richard Burbidge rises from the hallway, with feature stair lighting leading to a bright landing enhanced by two skylights.
Upstairs, the property offers five well-proportioned bedrooms.
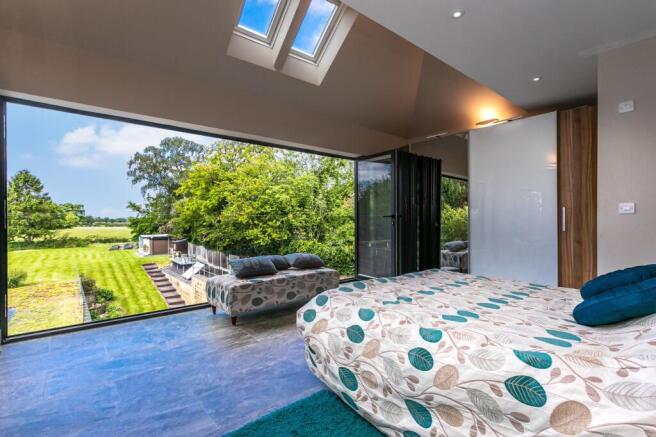
The principal bedroom benefits from fitted sliding wardrobes, tranquil garden views and an ensuite bathroom with a window, tiled flooring and bath with overhead shower.
Bedroom two is a generous double with side aspect views, while bedrooms three and four feature fitted wardrobes and front-facing windows.
Bedroom five is currently used as a home office, offering flexibility for modern family living.
The family bathroom is a real delight, spacious and well-appointed, featuring a large walk-in shower with rain head, separate bath and ample storage. Externally, the property truly excels.
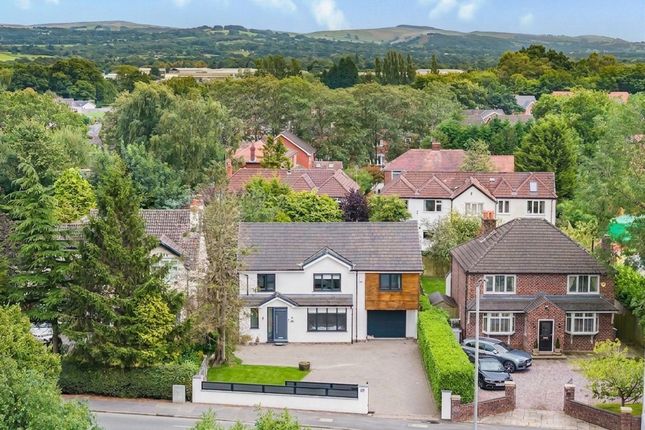
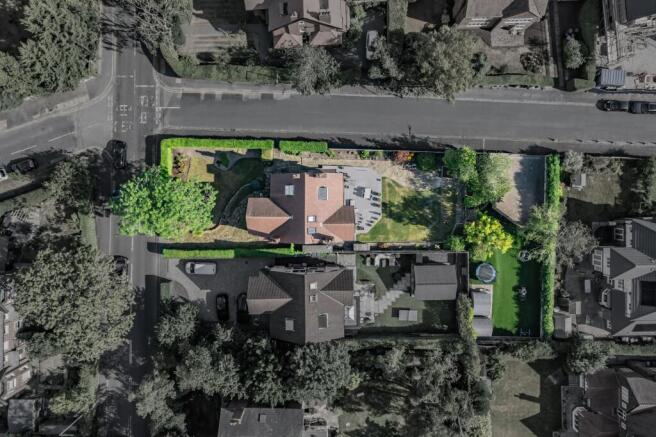
A gated driveway with manual gates provides parking for up to six vehicles, in addition to a double garage with electric up-and-over door and potential for conversion to a gym or further living space.
The garage links directly to a useful garden office, offering laminate wood-effect flooring, stunning garden views and excellent potential for a variety of uses, including a counselling room, treatment space or professional practice, with scope for a small waiting area.
It can also serve as an external office for home based professionals.
The south-west facing garden is entirely private and not overlooked, featuring a stepped patio area, pathways leading to the bottom of the garden, a pond, picnic bench, greenhouse, and a beautifully mature landscape with two sycamore trees and one oak tree.
Additional outbuildings include a wooden garden cabin currently used as a gym, complete with heating, lighting, power, window and glazed door, as well as a further shed.
Power is also supplied to the sycamore tree.
The property also benefits from 17 solar panels installed in 2011, forming a 4kW system with a transferable income-generating contract, producing over 3,000 kWh annually.
The home has been thoughtfully extended over time, with additions in the 1980s to the west (dining room and bathroom), and a later south-facing extension by subsequent owners.
Despite its peaceful setting, Bridle Road offers excellent access to local amenities, highly regarded schools and transport links.
Nearby attractions include the Avro Heritage Museum, Davenport Arms and Aviator public houses, local shops, Notcutts Garden Centre, Woodford War Memorial Community Centre, and Woodford and Bramhall Cricket Club.
Woodford Primary School is within walking distance, with Queensgate and Lostock Hall Primary Schools also nearby.
The Current Owner Loves: Sitting in the extremely private and secure rear garden fully relaxed and observing the abundant wildlife and greenery Living on a tranquil tree-lined lane so close to transport links and amenities Reading or listening to the radio in the comfort of the orangery We Have Noticed: Fabulous large private plot A Quality family home Huge private rear garden EPC Rating: C Living Room 7.53m x 3.59m Orangery 4.05m x 3.99m Kitchen 4.51m x 2.49m Kitchen/Dining Room 5.51m x 3.48m Utility Room 2.45m x 2.13m Shower Room 2.45m x 1.35m Dining Room 5.19m x 3.48m Sitting Room 3.92m x 3.82m Office 3.44m x 3.23m Double Garage 7.19m x 5.23m Bedroom 1 4.06m x 3.82m Ensuite 3.82m x 1.4m Bedroom 2 3.61m x 3.59m Bedroom 3 3.92m x 3.21m Bedroom 4 3.48m x 2.69m Bedroom 5 2.69m x 2.15m Bathroom 3.48m x 3.01m Parking - Double garage Parking - Driveway Disclaimer All descriptions, images and marketing materials are provided for general guidance only and are intended to highlight the lifestyle and features a property may offer.
They do not form part of any contract or warranty. Whilst we take care to ensure accuracy, neither Shrigley Rose & Co.
nor the seller accepts responsibility for any inaccuracy that may be contained herein.
Prospective purchasers should not rely on the details as statements of fact, and are strongly advised to verify all information through their own inspections, searches and enquiries, and to seek confirmation from their appointed conveyancer before proceeding with any purchase.
Value & comps
No previous sales on record.
Returns
Set an offer; the calculator follows it.
We're still gathering serviced-accommodation data for this area.
Archie refurb estimate: a Pro feature
0.0% below asking
This is not financial or investment advice. Prop AI Deals is not authorised by the Financial Conduct Authority (FCA) to provide investment advice.
All investment calculators, property analyses, and AI-generated insights are for informational purposes only. Property investment carries risk and may result in financial loss. All calculations should be independently verified and you should consult with FCA-authorised financial advisers before making any investment decisions.
Past performance does not guarantee future results. Tax implications vary by individual circumstances.
Deal
Properties like this can earn 2–3x BTL yields when converted to HMO, with retrofit costs around £10k/room. Sign in to see the full tier, yield projection, and cost breakdown.
Commercial properties like this can earn 30-50% higher yields when converted to residential under Class MA / Q / P / PA, with prior approval costing ~GBP 96/unit. Sign in to see the recommended route, yield uplift, and cost breakdown.
BRRR-suited properties can recycle 80-100% of investor capital on refi, leaving a high-yielding rental with most of the money out. Sign in to see the refurb cost stack, ARV projection, and refinance maths.
Detached + large garden = sub-division play. Pro tier unlocks the tier badge, plot size, uplift estimate, and regional land benchmark.
Short-lease flats trade at deep discount, but extending under the 1993 Act often costs far less than the discount. Pro tier unlocks the tier badge, premium breakdown, long-lease ARV and arbitrage maths.
See projected short-stay revenue vs a vanilla BTL for this property.
See real sub-let margins (HMO room rates & SA nightly rates) vs the landlord rent.
Area
Agent & docs

FAQ
About Bridle Road, Woodford, SK7
Explore nearby