5-bedroom detached house · SK7 1PR
Sold STCListed 122 days
Opportunity summary
See Archie’s verdict, returns by strategy and what to check before viewing.
About
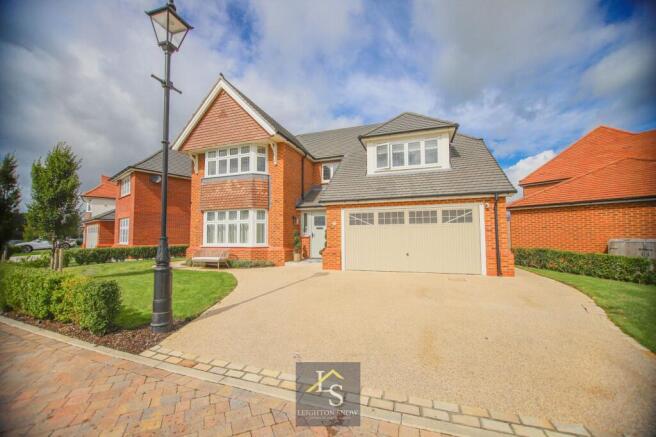
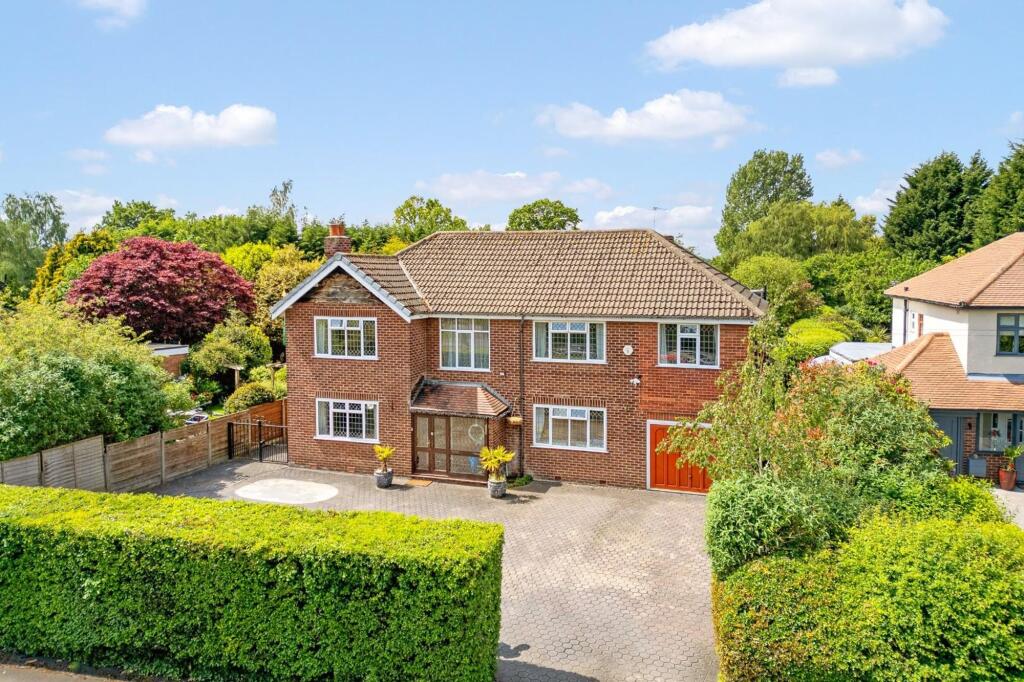
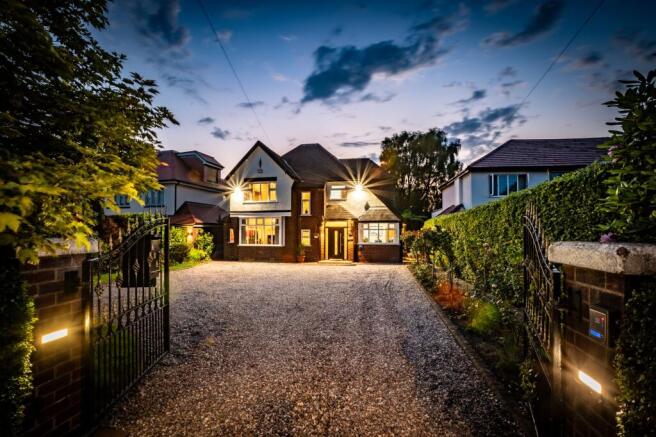
Set gracefully back from the road behind electric gates and a sweeping tarmac driveway with space for approximately twelve vehicles, Sunnimeade Farm enjoys a wonderfully private yet open setting, with a peaceful sheep field directly opposite creating an immediate sense of rural calm.
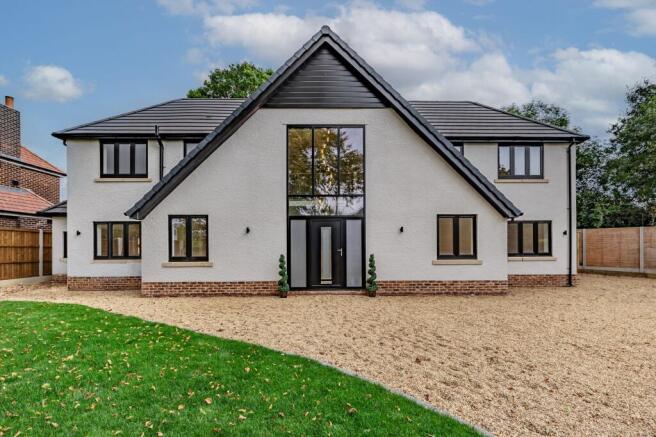
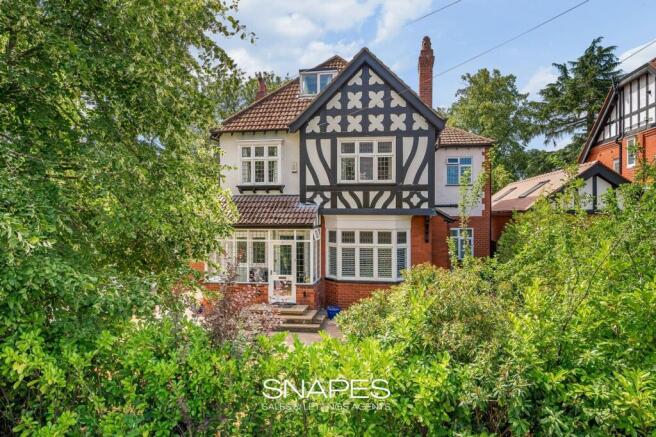
The rendered exterior, complemented by crisp grey windows and a smart front door, presents a refined first impression, softened by mature hedging, barked borders and an elegant collection of planting including Chinese windmill palms, maple, horse chestnut and fir trees.
The sense of arrival continues inside, where a glazed, tiled entrance porch opens through double doors into a wide hallway, beautifully anchored by flowing oak flooring and a striking bespoke oak staircase with glass balustrade, designed as a central feature of the home.
Thoughtful practicality sits quietly alongside the design, with a generous downstairs WC complete with a wide basin and storage, along with double-door coat cupboards positioned neatly to one side.
The principal reception space lies to the right, where double glazed doors reveal a stunning double-aspect lounge bathed in natural light, centred around a stone effect gas fire and opening via French doors onto the garden.
A charming secondary seating area nestles beneath the stairs with views over the garden, offering a more intimate retreat, while the continuous oak flooring leads effortlessly through to the impressive open-plan kitchen and dining space, illuminated by discreet ceiling spotlights.
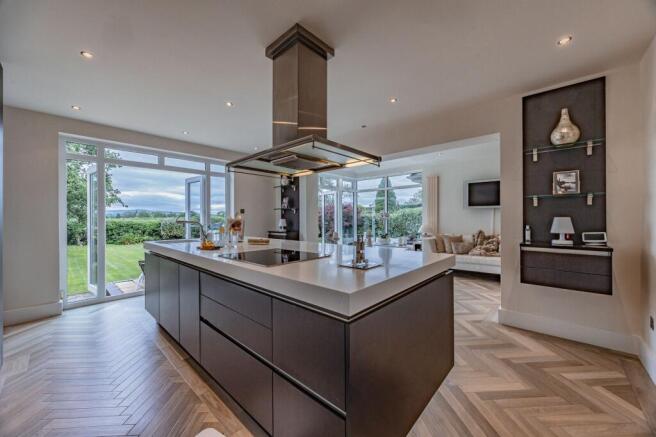
Designed for both everyday living and entertaining, the kitchen is superbly appointed with a substantial granite-topped island incorporating power points and an attached wooden breakfast bar.
A three-oven AGA takes pride of place alongside integrated appliances including a coffee machine, dishwasher and full-height fridge freezer, while pull-out larders and considered storage enhance functionality.
A stainless steel sink sits beneath a garden-facing window, and French doors allow the space to spill seamlessly outdoors.
Adjoining rooms include a fully shelved pantry, a well-equipped utility with a large stainless steel sink and front window, and internal access to the double garage with electric door.
A versatile ground floor room, currently arranged as a gym with mirrored wardrobes, is served by a nearby shower room, offering excellent potential as a ground floor sixth bedroom or guest suite.
Upstairs, the sense of space continues from a bright landing with a garden-facing window and room for a statement light fitting over the stairs.
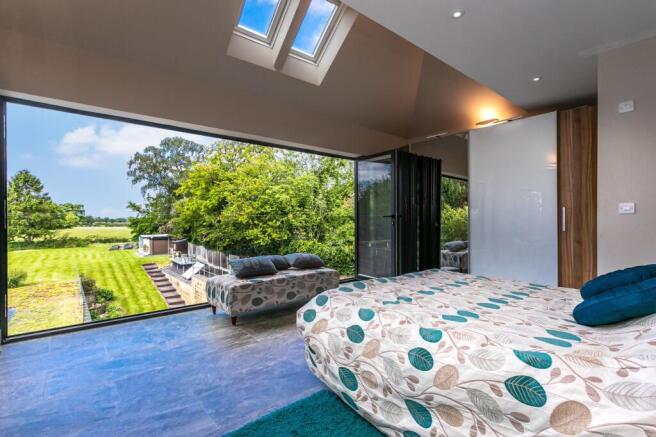
The principal suite is a luxurious retreat, comprising a generous bedroom, a walk-in wardrobe with fitted storage and its own window, and an elegant ensuite featuring both a large shower and a double-ended bath positioned beneath another garden view, all finished in porcelain tile.
Two further bedrooms benefit from ensuite facilities, including rain-head showers, while additional bedrooms are all well proportioned and served by a stylish family bathroom.
Eaves storage and a boarded, insulated attic offer excellent additional storage.
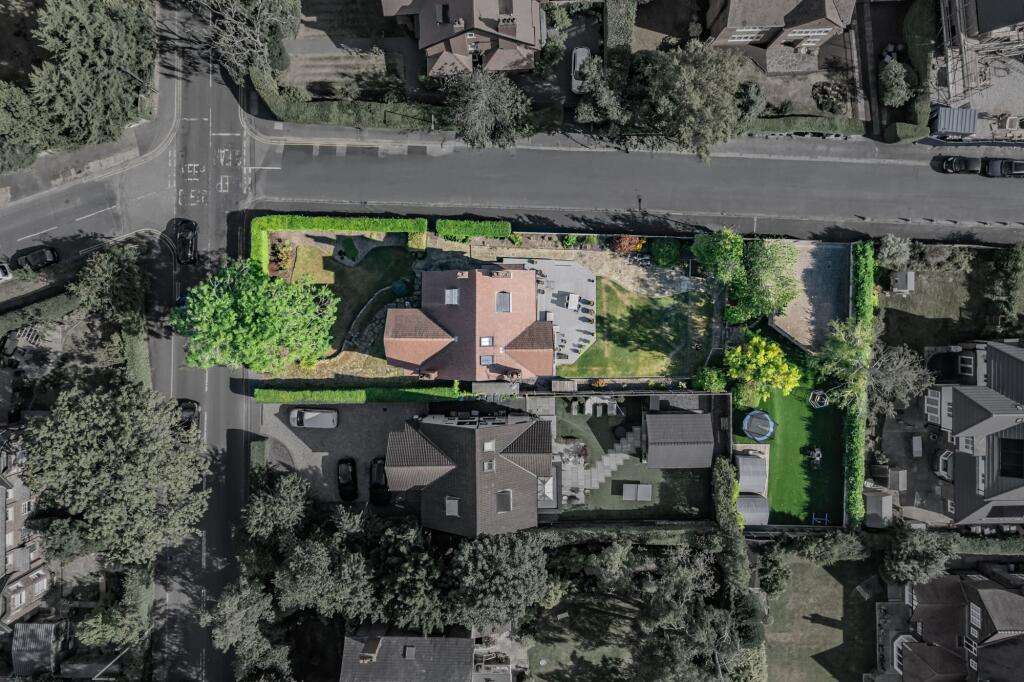
The South-facing rear garden has been thoughtfully landscaped to create a series of inviting outdoor spaces, blending lawn, slate paving, and timber decking.
A pergola-covered BBQ area and separate gazebo seating area provide ideal entertaining zones, while a sunken hot tub area adds a sense of indulgence, ready to be enhanced further.
The garden is framed by mature planting including a monkey puzzle tree, acer, ash and fir, with a raised planter adding structure along one boundary and gated side access providing convenience.
Completing the home is an impressive specification that includes CCTV, solar panels with battery storage, an EV charging point, outdoor power and water connections, and a double garage, all underscoring the meticulous refurbishment and extension completed between 2012 and 2015.
Sunnimeade Farm is a home that effortlessly combines architectural quality, modern efficiency and a deeply inviting atmosphere, offering a rare opportunity to enjoy refined living within a beautifully balanced setting.
The Current Owners Love: The large, landscaped, South facing garden, a perfect suntrap ideal for relaxing and entertaining throughout the day The spaciousness and natural flow of the house, making it perfectly suited to multi-generational living The bespoke oak staircase, a striking feature that creates a lasting first impression upon entering the home We Have Noticed: A beautiful, well-positioned plot offering privacy and presence A breath-taking rear garden with thoughtfully designed outdoor spaces A remodelled and extended, high-quality family home finished to an exceptional standard EPC Rating: B Hallway 3.5m x 7.38m Wc 2.18m x 2.24m Living Room 5.36m x 7.38m Kitchen 4.62m x 5.54m Dining Area 3.73m x 5.54m Utility Room 2.24m x 2.49m Gym 3.73m x 4.34m Shower Room 1.94m x 1.96m Double Garage 5.23m x 6.71m Bedroom 1 4.04m x 5.36m Ensuite 2.76m x 3.23m Walk In Wardrobe 2.64m x 3.23m Bedroom 2 3.88m x 5.64m Ensuite 1.39m x 2.44m Bedroom 3 5.11m x 5.23m Ensuite 1.36m x 2.44m Bedroom 4/Occasional Sitting Room 3.81m x 5.34m Bedroom 5 2.36m x 3.71m Bathroom 2.05m x 2.84m Study 2.05m x 2.64m Parking - Secure gated With EV Charger connection Disclaimer All descriptions, images and marketing materials are provided for general guidance only and are intended to highlight the lifestyle and features a property may offer.
They do not form part of any contract or warranty. Whilst we take care to ensure accuracy, neither Shrigley Rose & Co.
nor the seller accepts responsibility for any inaccuracy that may be contained herein.
Prospective purchasers should not rely on the details as statements of fact, and are strongly advised to verify all information through their own inspections, searches and enquiries, and to seek confirmation from their appointed conveyancer before proceeding with any purchase.
Value & comps
No previous sales on record.
Returns
Set an offer; the calculator follows it.
We're still gathering serviced-accommodation data for this area.
Archie refurb estimate: a Pro feature
0.0% below asking
This is not financial or investment advice. Prop AI Deals is not authorised by the Financial Conduct Authority (FCA) to provide investment advice.
All investment calculators, property analyses, and AI-generated insights are for informational purposes only. Property investment carries risk and may result in financial loss. All calculations should be independently verified and you should consult with FCA-authorised financial advisors before making any investment decisions.
Past performance does not guarantee future results. Tax implications vary by individual circumstances.
Deal
Properties like this can earn 2–3x BTL yields when converted to HMO, with retrofit costs around £10k/room. Sign in to see the full tier, yield projection, and cost breakdown.
Commercial properties like this can earn 30-50% higher yields when converted to residential under Class MA / Q / P / PA, with prior approval costing ~GBP 96/unit. Sign in to see the recommended route, yield uplift, and cost breakdown.
BRRR-suited properties can recycle 80-100% of investor capital on refi, leaving a high-yielding rental with most of the money out. Sign in to see the refurb cost stack, ARV projection, and refinance maths.
Detached + large garden = sub-division play. Pro tier unlocks the tier badge, plot size, uplift estimate, and regional land benchmark.
Short-lease flats trade at deep discount, but extending under the 1993 Act often costs far less than the discount. Pro tier unlocks the tier badge, premium breakdown, long-lease ARV and arbitrage maths.
See projected short-stay revenue vs a vanilla BTL for this property.
See real sub-let margins (HMO room rates & SA nightly rates) vs the landlord rent.
Area
Agent & docs
FAQ
About Sunnimeade Farm, Chester Road, Woodford, SK7
Explore nearby