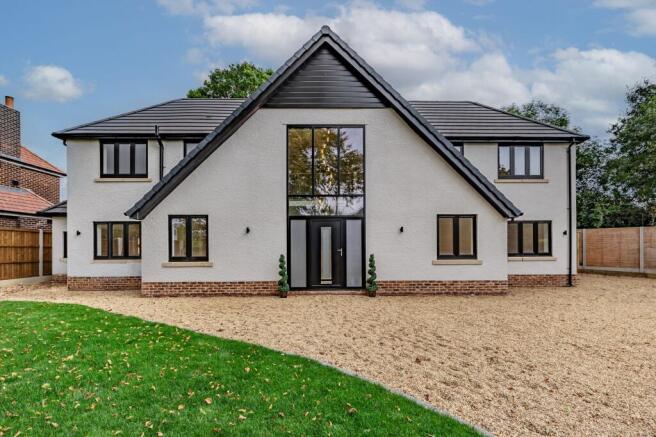
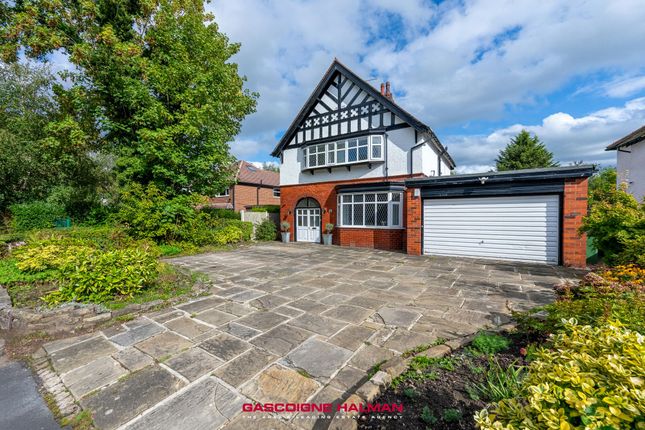
5-bedroom detached house · SK7 1QG
Sold STCListed 363 days
Opportunity summary
See Archie’s verdict, returns by strategy and what to check before viewing.
About
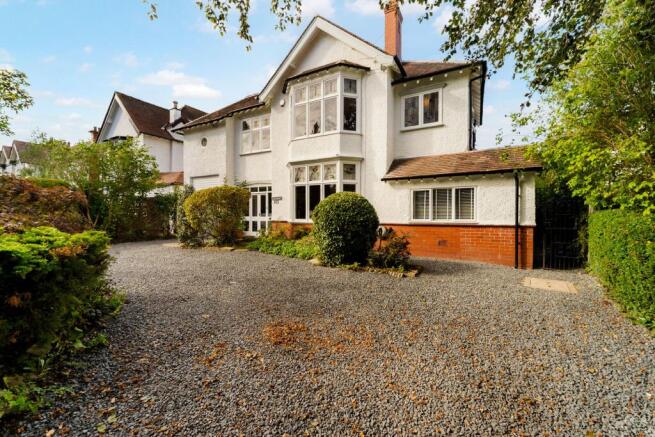
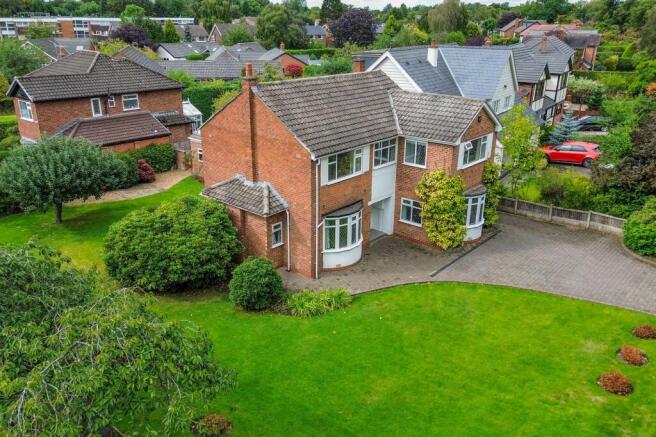
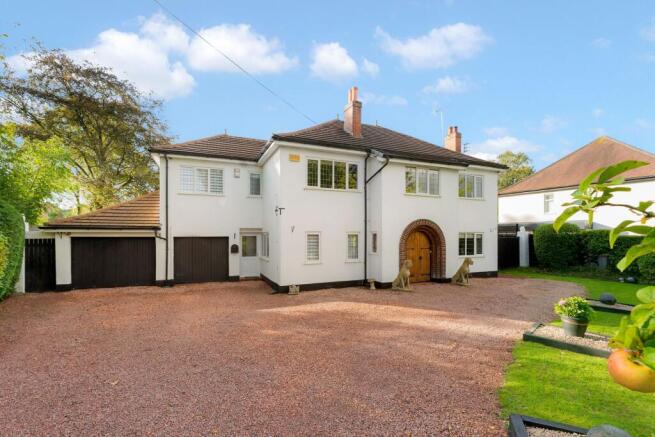
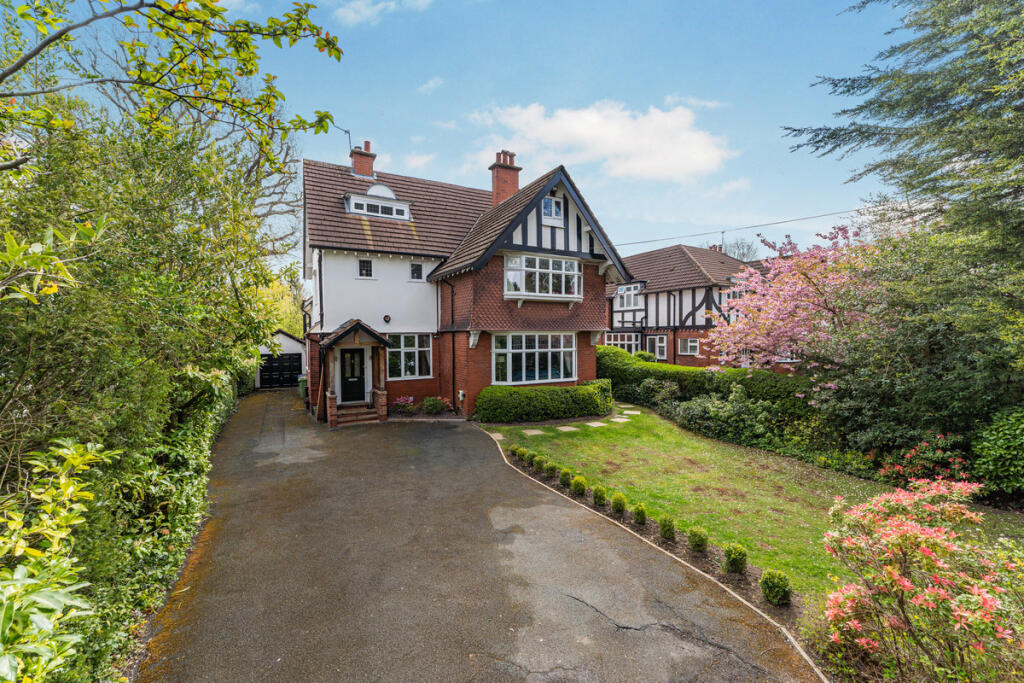
An impressive five-bedroom, three-bathroom 1930s family home, extended thoughtfully to the side and offering scope to extend further to the rear.
Since 2001, the current owners have lovingly maintained and updated this property, blending period charm with modern living.
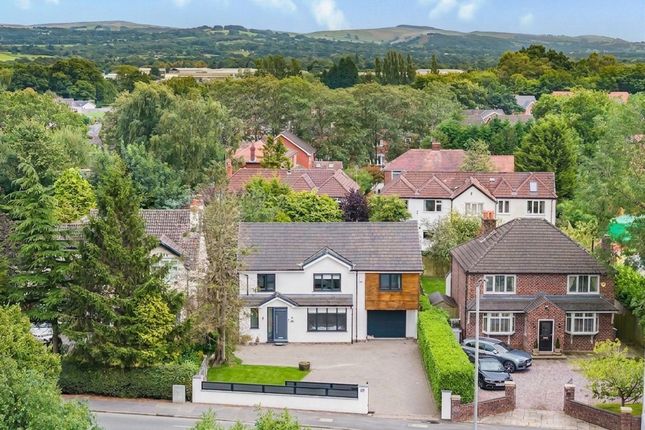
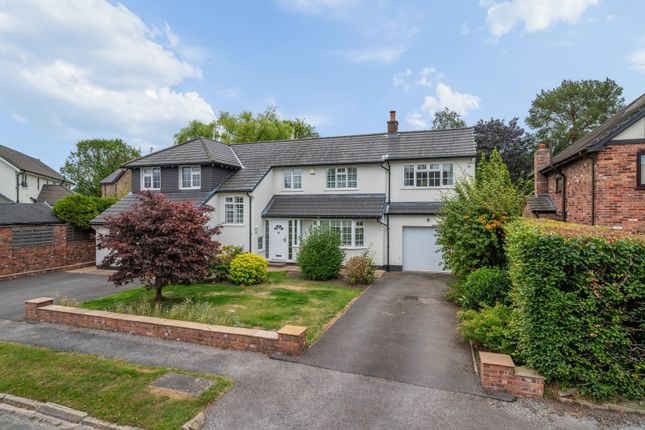
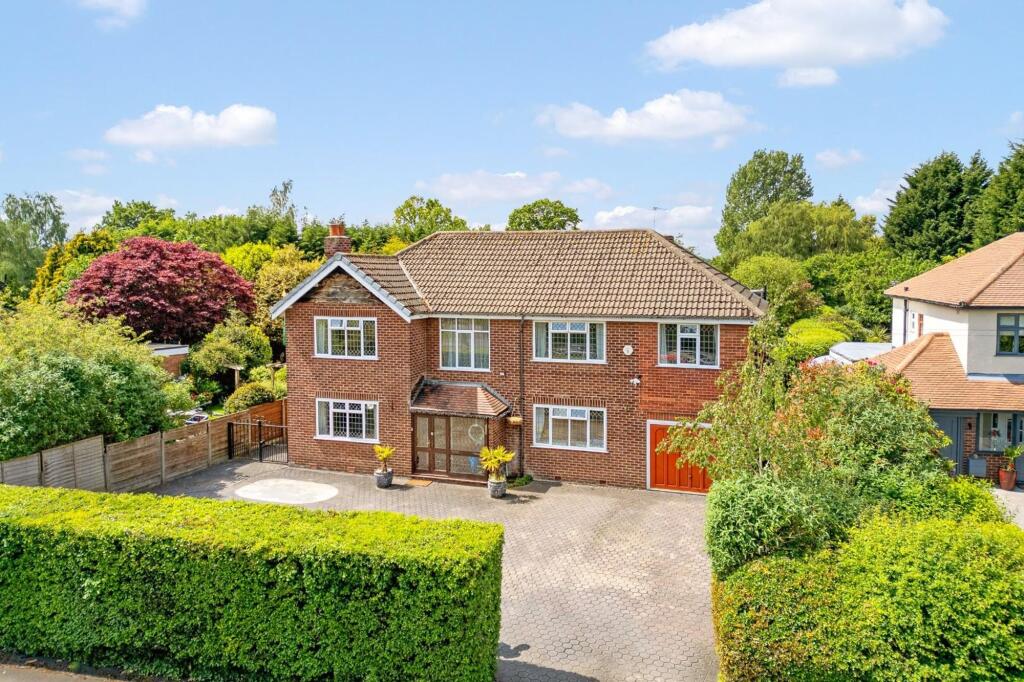
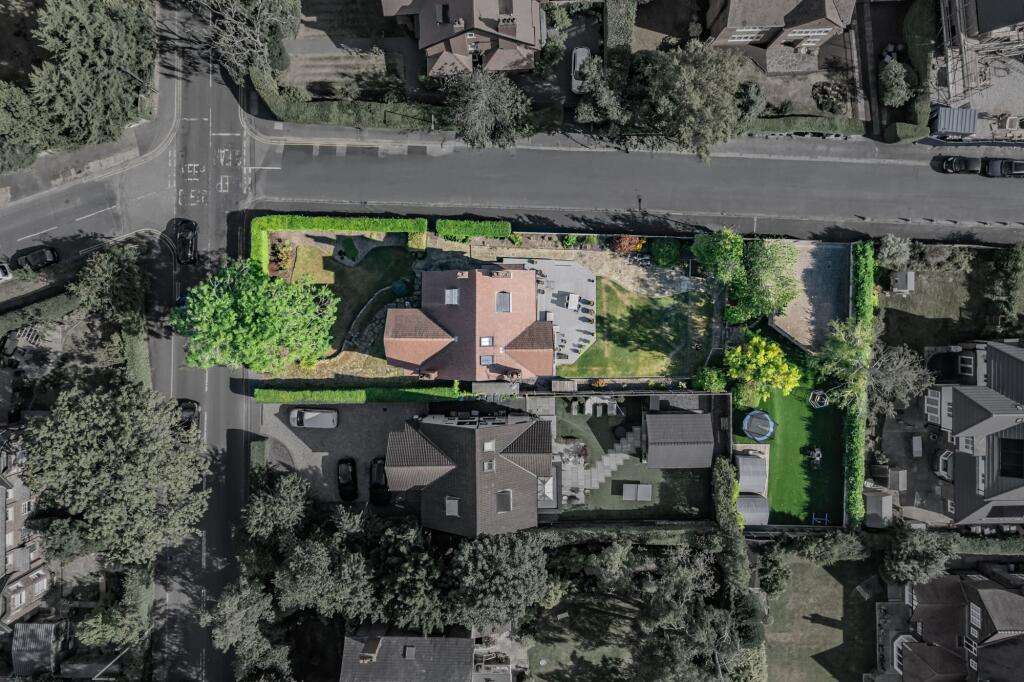
Set approximately 30 metres back from the road, the house is approached via electric double gates, leading to a block-paved driveway providing parking for six to eight cars.
The front garden, framed by mature hedging and lawn, creates an elegant first impression, enhanced by plantation shutters to all windows at the front of the house and an electric blind to the front door.
Stepping inside, the hall is finished with matting, LVT flooring, and wall panelling, immediately setting a tone of quality and style. A downstairs WC is conveniently located beneath the stairs.
To the left, a dual-aspect living room with carpeted floors and charming inglenook windows offers a cosy, intimate space, while to the right, a seating area features a bespoke built-in TV unit and sweeping curved 1930s walls.
An external door from the dual-aspect living room opens onto the loggia, leading directly out to the patio and rear garden, creating a beautiful connection between indoor and outdoor living.
Double doors from the dining area also lead out to the patio, enhancing the home’s flow and versatility.
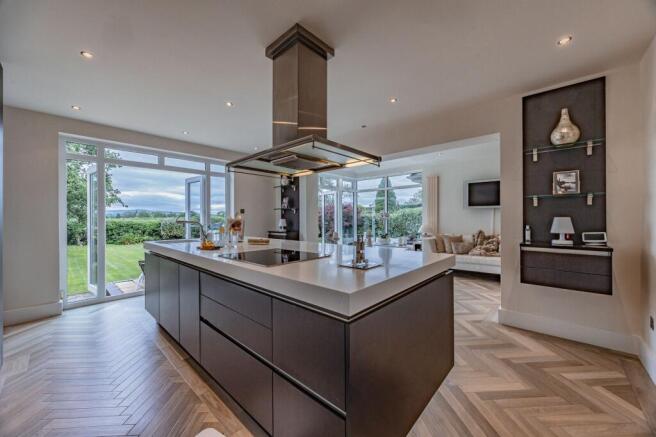
The heart of the home is the open-plan living kitchen, designed for both entertaining and everyday family life.
Featuring granite worktops, soft-close cupboards, and a large seated island with electric sockets, the kitchen is fitted with NEFF ovens, a microwave combi oven, full-size fridge and freezer, and a full-size dishwasher.
Deep cupboards and cleverly integrated bin storage provide practical functionality, while sliding doors open onto the patio and garden, creating a seamless transition to outdoor spaces.
A side door from the living area leads to the garage and utility, which offers great scope for conversion into a home gym.
The property also benefits from a fitted CCTV and alarm system, motion-sensitive security lights around the building, and an electric up-and-over garage door, ensuring both convenience and peace of mind.
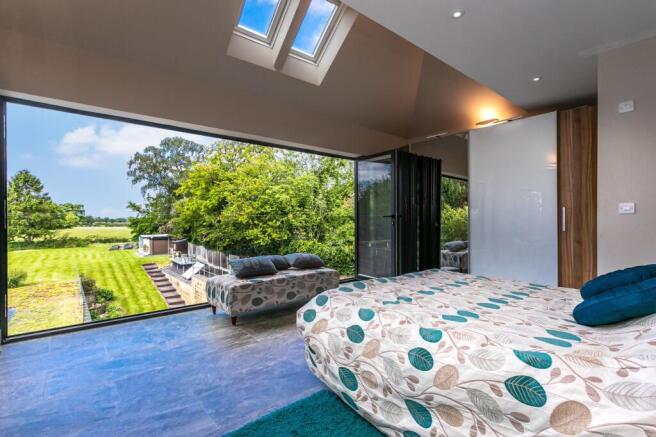
Upstairs, the principal bedroom is an impressive suite featuring a Juliette balcony overlooking the garden, fitted wardrobes, bespoke TV unit, and space for both a sofa and a four-poster bed.
A dressing area leads through an elegant archway into a luxurious ensuite, beautifully finished with porcelain tiles, his and hers sinks, a large walk-in shower, and built-in vanity units, combining sophistication with everyday practicality.
There are three further double bedrooms on this floor, while the family bathroom with a separate WC completes this level.
Above, stairs lead up to the converted attic, providing a fifth double bedroom with its own ensuite bathroom and eaves storage, ideal as a guest suite or teenager’s retreat.
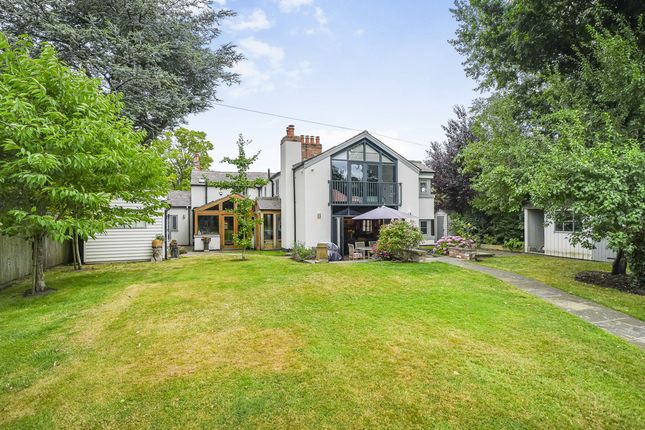
The rear garden is a true highlight, reminiscent of a traditional manor lawn, gently sloping towards a neighbouring private pond.
Manicured striped lawns, mature trees, and low-level hedging create a wonderful sense of calm and seclusion.
A dedicated patio area provides the perfect space for outdoor dining and entertaining, while a brick-built outbuilding with electricity offers excellent storage or workshop potential.
There is also a power outlet in the back garden and secure gates on either side of the property, ensuring privacy and safety.
This expansive garden offers an idyllic, private retreat, a space to relax, entertain, and enjoy throughout the seasons.
Ideally positioned for families, the home is within easy reach of several highly regarded local schools, including Woodford Primary School, Queensgate Primary, St Paul’s Catholic Primary, and Bramhall High School.
Poynton Station is just one mile away, and the property is only a ten-minute drive from the motorway network and Manchester Airport, offering superb connectivity.
The location combines community, convenience, and access to outstanding education.
The Current Owner Loves: The generous sense of space throughout the home, offering room for everyone to spread out and relax.
The privacy it provides, creating a real feeling of retreat from the outside world. The peaceful setting, where they can truly unwind and enjoy the quiet surroundings.
We Have Noticed: A striking and individual detached family home with real kerb appeal. Set on an exceptional plot that offers space and seclusion.
Presented in show home condition throughout, ready to move straight into.
EPC Rating: C Living Room 5.64m x 4.29m Sitting Room 4.37m x 3.28m Dining Room 5.56m x 3.15m Kitchen/Diner 5.21m x 4.02m Wc 1.98m x 1.75m Integral Garage 4.87m x 4.6m Bedroom 1 6.75m x 4.69m Dressing Room 3.2m x 1.88m Ensuite 3.3m x 3.25m Bedroom 2 3.3m x 3.25m Bedroom 3 4.1m x 3.38m Bedroom 4 3.3m x 2.89m Bathroom 2.57m x 2.16m Wc 1.6m x 0.71m Bedroom 5 5.31m x 4.37m Ensuite 3.23m x 2.06m Outbuilding 4.55m x 2.53m Parking - Garage Parking - Driveway Disclaimer All descriptions, images and marketing materials are provided for general guidance only and are intended to highlight the lifestyle and features a property may offer.
They do not form part of any contract or warranty. Whilst we take care to ensure accuracy, neither Shrigley Rose & Co.
nor the seller accepts responsibility for any inaccuracy that may be contained herein.
Prospective purchasers should not rely on the details as statements of fact, and are strongly advised to verify all information through their own inspections, searches and enquiries, and to seek confirmation from their appointed conveyancer before proceeding with any purchase.
Value & comps
No previous sales on record.
Returns
Set an offer; the calculator follows it.
We're still gathering serviced-accommodation data for this area.
Archie refurb estimate: a Pro feature
0.0% below asking
This is not financial or investment advice. Prop AI Deals is not authorised by the Financial Conduct Authority (FCA) to provide investment advice.
All investment calculators, property analyses, and AI-generated insights are for informational purposes only. Property investment carries risk and may result in financial loss. All calculations should be independently verified and you should consult with FCA-authorised financial advisors before making any investment decisions.
Past performance does not guarantee future results. Tax implications vary by individual circumstances.
Deal
Properties like this can earn 2–3x BTL yields when converted to HMO, with retrofit costs around £10k/room. Sign in to see the full tier, yield projection, and cost breakdown.
Commercial properties like this can earn 30-50% higher yields when converted to residential under Class MA / Q / P / PA, with prior approval costing ~GBP 96/unit. Sign in to see the recommended route, yield uplift, and cost breakdown.
BRRR-suited properties can recycle 80-100% of investor capital on refi, leaving a high-yielding rental with most of the money out. Sign in to see the refurb cost stack, ARV projection, and refinance maths.
Detached + large garden = sub-division play. Pro tier unlocks the tier badge, plot size, uplift estimate, and regional land benchmark.
Short-lease flats trade at deep discount, but extending under the 1993 Act often costs far less than the discount. Pro tier unlocks the tier badge, premium breakdown, long-lease ARV and arbitrage maths.
See projected short-stay revenue vs a vanilla BTL for this property.
See real sub-let margins (HMO room rates & SA nightly rates) vs the landlord rent.
Area
Agent & docs
FAQ
About Chester Road, Woodford, SK7
Explore nearby