5-bedroom detached house · SK7 1PW
For saleListed 45 days
Opportunity summary
See Archie’s verdict, returns by strategy and what to check before viewing.
About
Huge Plot, Breath-Taking Views - More Than Just a Place to Live.
This Exceptional Home Tucked Away in Leafy, Sought-After Woodford Offers Space, Comfort and Convenience, Lifestyle and Functionality, and a Connection to the Landscape that Surrounds it.
The Outlook Stretches Uninterrupted with Views over Open Greenbelt Countryside and Sunsets that are Truly Out Of This World.. With CIRCA 4,200 sq. ft.
of beautifully designed living space, this home is as much about the feeling it gives you as it is about its space and features.
Every element of this home has been designed with comfort, efficiency, and sustainability in mind.
There is underfloor heating throughout, both electric generation and hot water generation solar panels, rainwater harvesting and a willow copse for the wood burners.
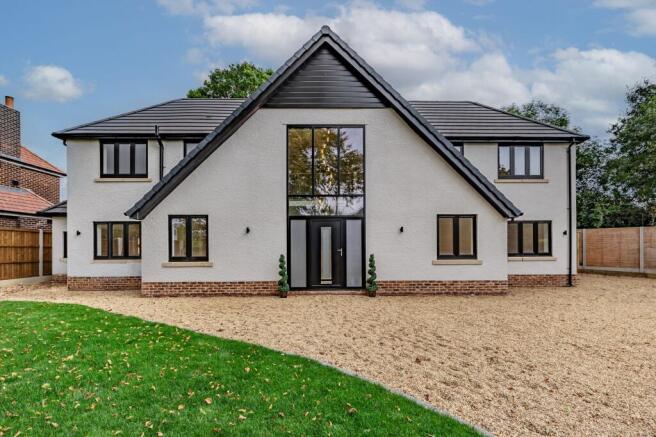
You’re immediately greeted by its bold, contemporary design.
The sleek façade, with its dramatic floor-to-ceiling windows, makes a statement from the outset, softly illuminated by subtle exterior lighting.
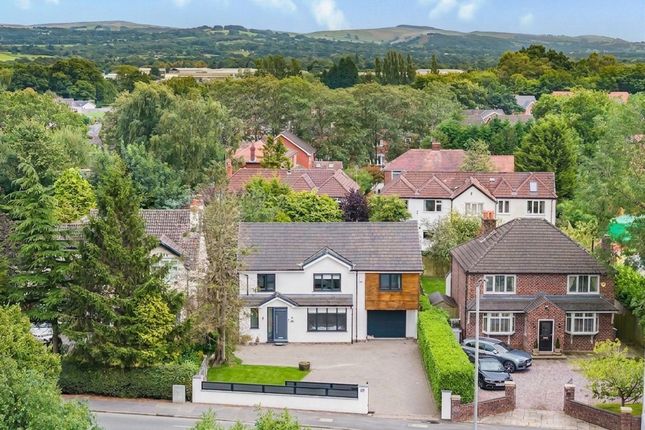
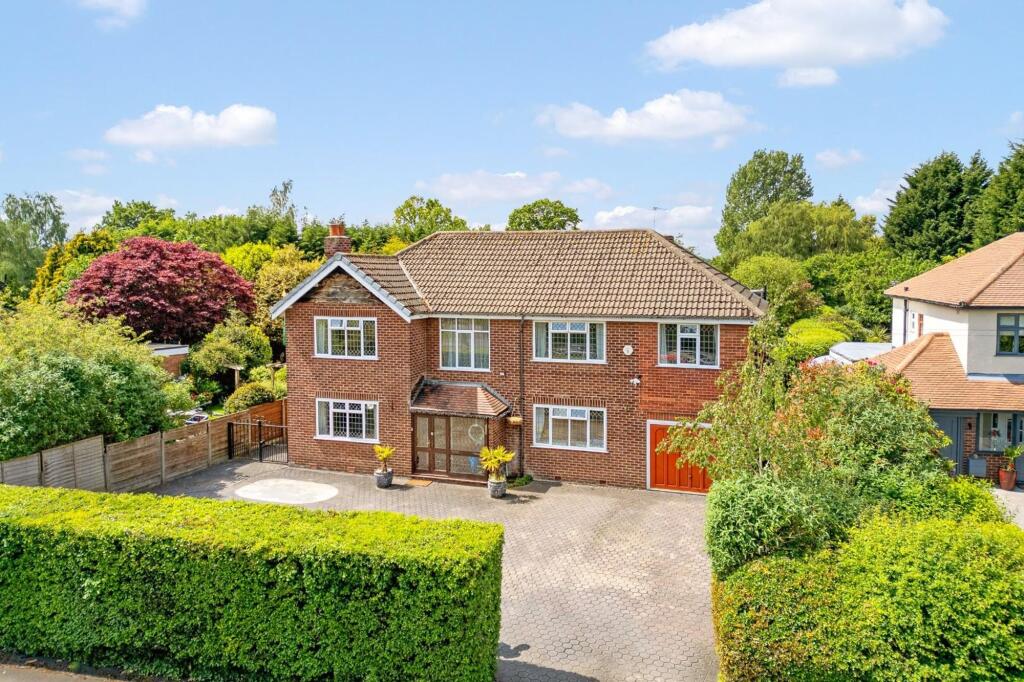
The front of the house is spacious and inviting, with gated access leading down to the lower driveway, bordered by neat lawns and mature greenery.
This creates both a welcoming approach and a sense of arrival.
The vibrant front door hints at the personality within, while the setting, framed by leafy surroundings, feels calm and inviting - a true retreat from the everyday.
Porcelain tiles run throughout the home, offering both style and practicality, while underfloor heating ensures a warm welcome year-round.
The bright, airy entrance hall sets the tone, spacious enough to greet guests, with a WC and separate cloakroom neatly housing the alarm, CCTV, internet and TV distribution.
A striking American walnut spiral staircase, enclosed in custom-etched glass, is central to the stunning open-plan living space, along with a Contura wood burner for added cosiness.
And then there’s the view… expansive bi-fold doors open to reveal a breath-taking panorama, where the outdoors becomes a seamless extension of the home.
Designed with precision, the kitchen is well equipped and flooded with an abundance of natural light, creating a bright and inviting space, with everything within easy reach.
A large island unit incorporates a breakfast bar, while a solid American walnut slab table creates a perfect spot for working, dining, or sharing drinks with friends.
Sleek, integrated appliances, including a bank of four multifunction ovens, keep the space streamlined and clutter-free. Ambient lighting allows you to set the perfect atmosphere for any occasion.
Heading up the exquisite, subtly lit spiral staircase, you’re welcomed onto a generous landing.
From here, you’ll find four well-proportioned double bedrooms, a spacious family bathroom, and access to a boarded loft space.
Each bathroom has been thoughtfully designed, complete with large walk-in shower enclosures, high-performance Grohe showers, sleek Porcelanosa fittings, LED-lit mirrors, and white porcelain tiled walls.
Underfloor heating throughout keeps everything at a consistently comfortable temperature.
Lighting has been meticulously considered throughout the home, with lighting designers consulted to ensure every room enjoys the perfect balance of natural light and ambient illumination.
The master bedroom is everything one could wish for, with a Juliet balcony that almost steals the scene with serene views over open countryside. From here, the outlook stretches uninterrupted.
Velux windows in the vaulted ceiling benefit from solar-powered blinds to ensure a restful night’s sleep.
Inside, a large, bright en-suite and made-to-measure wardrobes on either side provide practical luxury, complemented by smart lighting and heating for comfort.
Bedroom two benefits from its own en-suite and enjoys peaceful, pastoral views.
Bedroom four is another comfortable double, while the guest room feels especially inviting with its striking feature window overlooking the leafy frontage.
So far, so impressive - a home to be happy in.
Descend the central spiral staircase to discover the ultimate wow factor: a self-contained naturally lit lower-ground living space featuring a kitchen / utility room, laundry room, a luxury shower room, a large entertaining area perfect for additional reception space, an immense hobby room, and a media room.
Bifold doors open to a sunny seating area. This space is entirely yours to shape. Whether you dream of a gym, studio, or something completely different, the versatility here is remarkable.
There is the potential for an independent living space. Clever design and thoughtful layout ensure it feels bright and welcoming, with plenty of natural light.
This home is attractive from the front, equally so from the rear – as well as imposing. The driveway sweeps down through security gates to the automatic doors of the triple garages.
Once safely inside, there’s direct access to the home, so no dashes to avoid the rain.
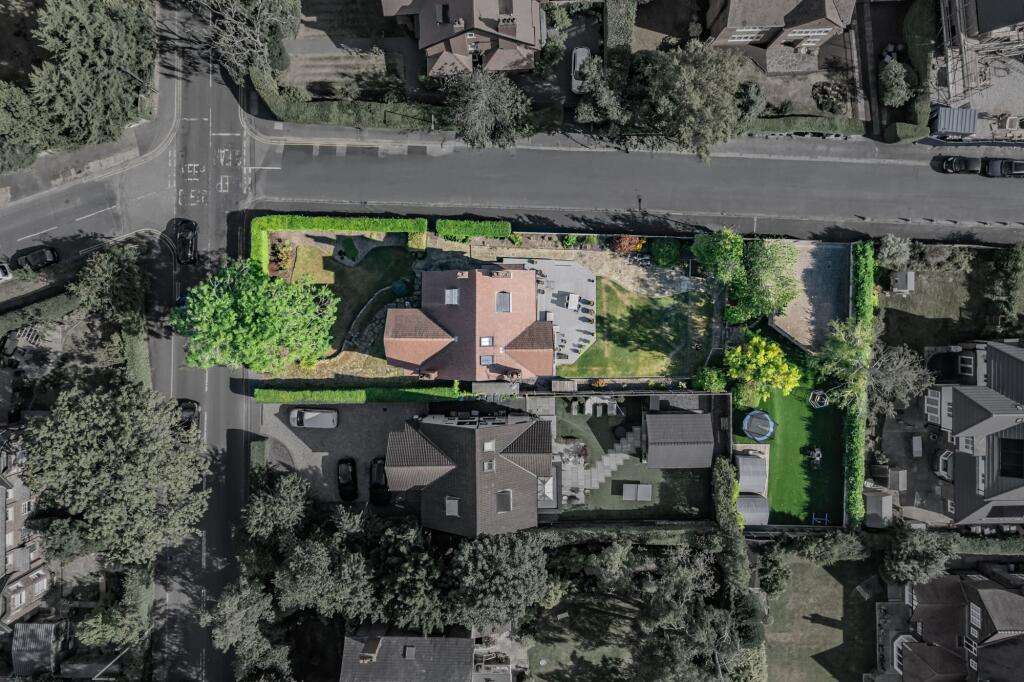
The gardens are a peaceful sanctuary, with expansive lawns, and multiple seating areas to soak up the sun from morning through to sunset. And what a view it is.
Rolling fields stretch endlessly towards the horizon, with sunsets that regularly paint the skies in rich, fiery tones.
Woodford is a sought-after location and always has been, but this incredible home is tucked away in a rare and rural position cocooned by the English countryside yet remaining wonderfully connected.
You’re just minutes from the A555, making Manchester Airport easily accessible, and only a short drive from Manchester city centre itself.
Bramhall village – with its independent shops, eateries, and warm community feel – is within walking distance.
For families, the location also puts you close to Avro Golf Club and both Woodford and Bramhall Cricket Clubs – perfect places for children to grow up surrounded by friends and fresh air.
EPC Rating: B Hallway 2.51m x 2.51m Snug 4.29m x 4.01m WC 2.08m x 1.3m Cloakroom 2.08m x 1.19m Lounge/Dining Area 5.79m x 6.2m Kitchen Area 3.4m x 5.31m Landing 2.59m x 2.51m Master Bedroom 5.97m x 4.01m Ensuite 2.16m x 2.24m Bedroom Two 4.22m x 3.81m Ensuite 2.21m x 1.4m Bedroom Three 4.67m x 2.95m Bedroom 4 3.1m x 2.79m Shower Room 2.59m x 2.49m Hall 5.28m x 2.34m Utility Room/Additional Kitchen 3.61m x 2.41m Media Room 5.38m x 3.91m Bedroom Five/Office 5.97m x 6.1m Gym/Games Room 3.96m x 11.3m Shower Room 1.5m x 2.9m Cloakroom 1.5m x 2.39m Garage 6.2m x 6.91m Garage/Plant Room 6.2m x 5.31m Parking - Garage Parking - Driveway Disclaimer All descriptions, images and marketing materials are provided for general guidance only and are intended to highlight the lifestyle and features a property may offer.
They do not form part of any contract or warranty. Whilst we take care to ensure accuracy, neither Shrigley Rose & Co.
nor the seller accepts responsibility for any inaccuracy that may be contained herein.
Prospective purchasers should not rely on the details as statements of fact, and are strongly advised to verify all information through their own inspections, searches and enquiries, and to seek confirmation from their appointed conveyancer before proceeding with any purchase.
Value & comps
No previous sales on record.
Returns
Set an offer; the calculator follows it.
We're still gathering serviced-accommodation data for this area.
Archie refurb estimate: a Pro feature
0.0% below asking
This is not financial or investment advice. Prop AI Deals is not authorised by the Financial Conduct Authority (FCA) to provide investment advice.
All investment calculators, property analyses, and AI-generated insights are for informational purposes only. Property investment carries risk and may result in financial loss. All calculations should be independently verified and you should consult with FCA-authorised financial advisers before making any investment decisions.
Past performance does not guarantee future results. Tax implications vary by individual circumstances.
Deal
Properties like this can earn 2–3x BTL yields when converted to HMO, with retrofit costs around £10k/room. Sign in to see the full tier, yield projection, and cost breakdown.
Commercial properties like this can earn 30-50% higher yields when converted to residential under Class MA / Q / P / PA, with prior approval costing ~GBP 96/unit. Sign in to see the recommended route, yield uplift, and cost breakdown.
BRRR-suited properties can recycle 80-100% of investor capital on refi, leaving a high-yielding rental with most of the money out. Sign in to see the refurb cost stack, ARV projection, and refinance maths.
Detached + large garden = sub-division play. Pro tier unlocks the tier badge, plot size, uplift estimate, and regional land benchmark.
Short-lease flats trade at deep discount, but extending under the 1993 Act often costs far less than the discount. Pro tier unlocks the tier badge, premium breakdown, long-lease ARV and arbitrage maths.
See projected short-stay revenue vs a vanilla BTL for this property.
See real sub-let margins (HMO room rates & SA nightly rates) vs the landlord rent.
Area
Agent & docs
FAQ
About Moor Lane, Woodford, SK7 | Triple Garage | 4264 Sqft
Explore nearby