We've tightened what earns a Pursue. A home now needs a published valuation, a strategy that still makes money after real running costs and lender stress tests, and no listing problems that would stop a mortgage. You'll see fewer Pursues, and each one has been checked harder.
See how verdicts work5-bedroom detached house · SK7 1EE
Sold STCReduced £20k (−2.1%) on 26 OctListed 180 days
Opportunity summary
See Archie’s verdict, returns by strategy and what to check before viewing.
About
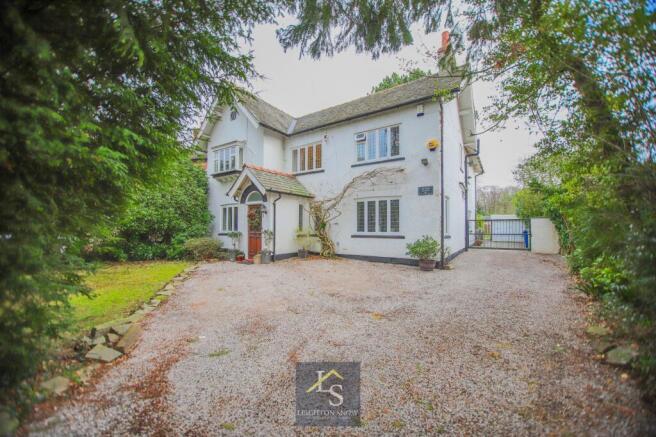
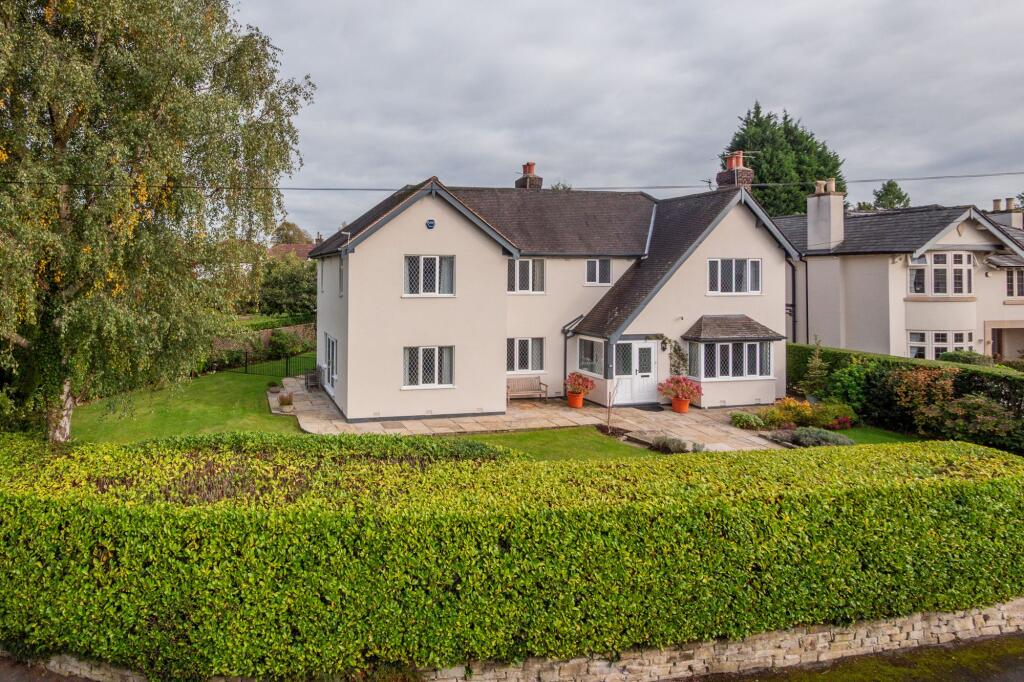
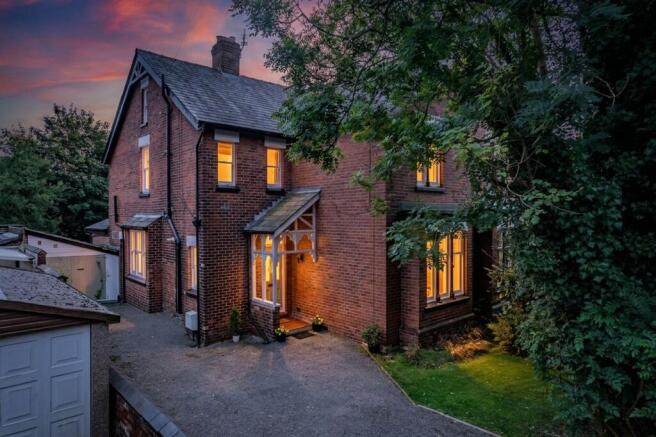
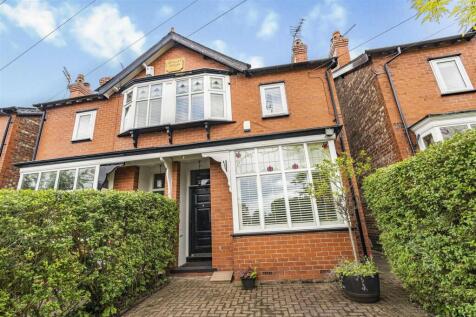
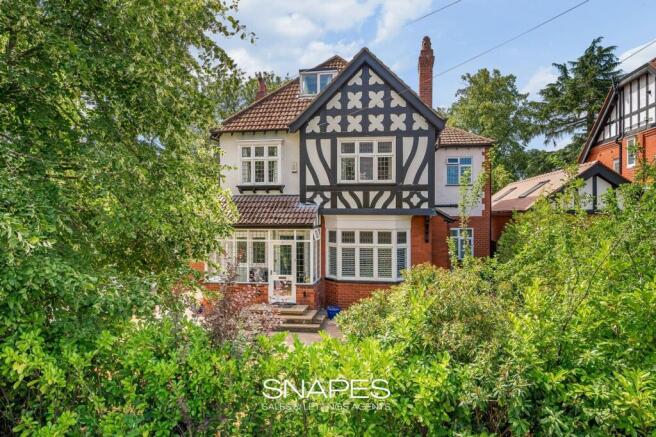
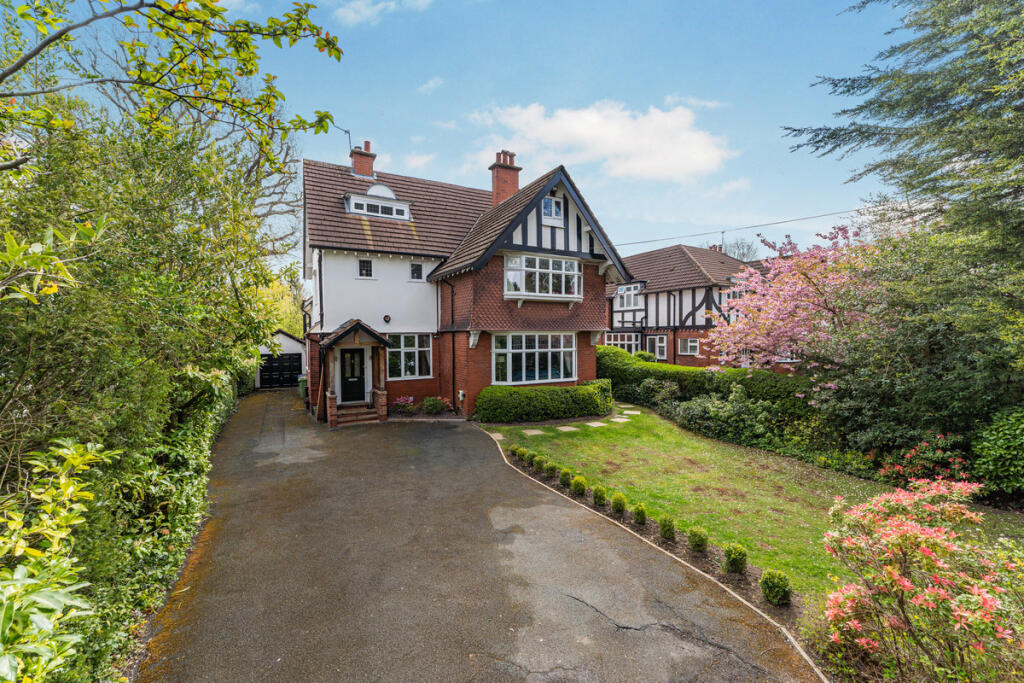
Bramlea is a truly enchanting 1922 detached residence, steeped in character and lovingly cared for over the past 40 years.
Brimming with original features including exposed beams, beautifully preserved stained glass, and charming period details throughout, this substantial five-bedroom home offers an exceptional blend of heritage, space, and lifestyle.
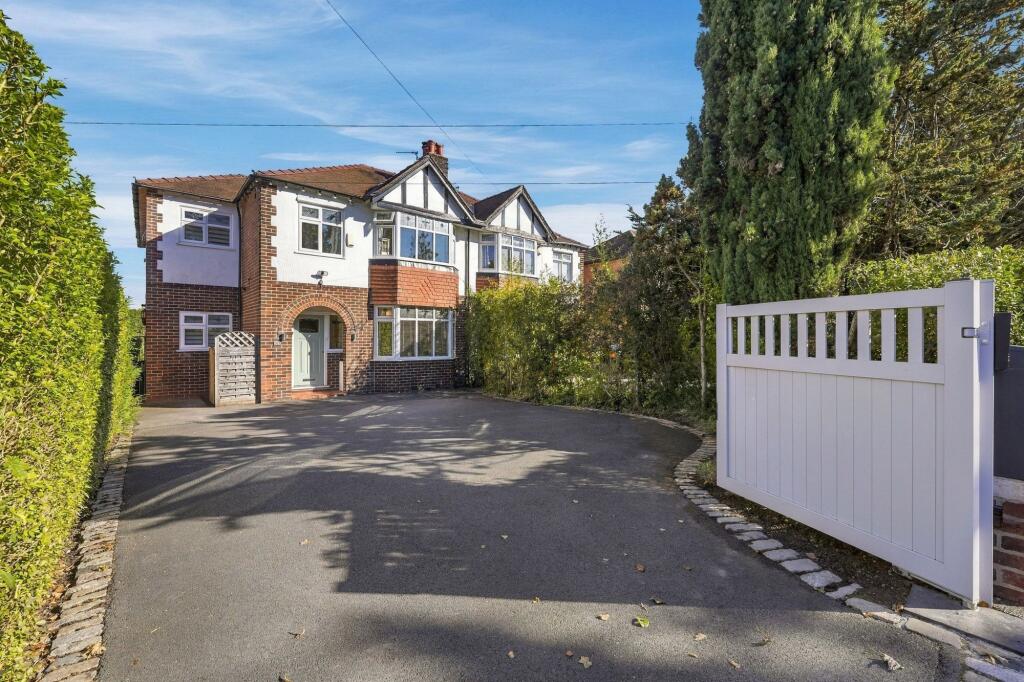
Set behind manual gates with a generous driveway and detached double garage, Bramlea enjoys a private, established setting with a stunning south-facing garden filled with mature planting, wisteria, cherry blossom, and a tranquil pond.
You are welcomed via a spacious porch, complete with power and lighting, featuring a striking round stained-glass window and then into the hallway where original ceiling beams immediately set the tone.
The sense of history continues as you ascend the staircase, illuminated by further original stained-glass windows, all wonderfully preserved.
To the right, the elegant dining room features decorative ceiling panelling, a bay window adorned with stained glass, and a feature fireplace with electric fire - a perfect setting for formal entertaining.
Beyond, the main lounge exudes warmth and character, with exposed beams, a traditional open fireplace with terracotta quarry-tiled hearth, and sliding patio doors opening directly onto the garden, seamlessly connecting indoor and outdoor living.
Dual aspect windows, including additional stained glass, flood the space with natural light.
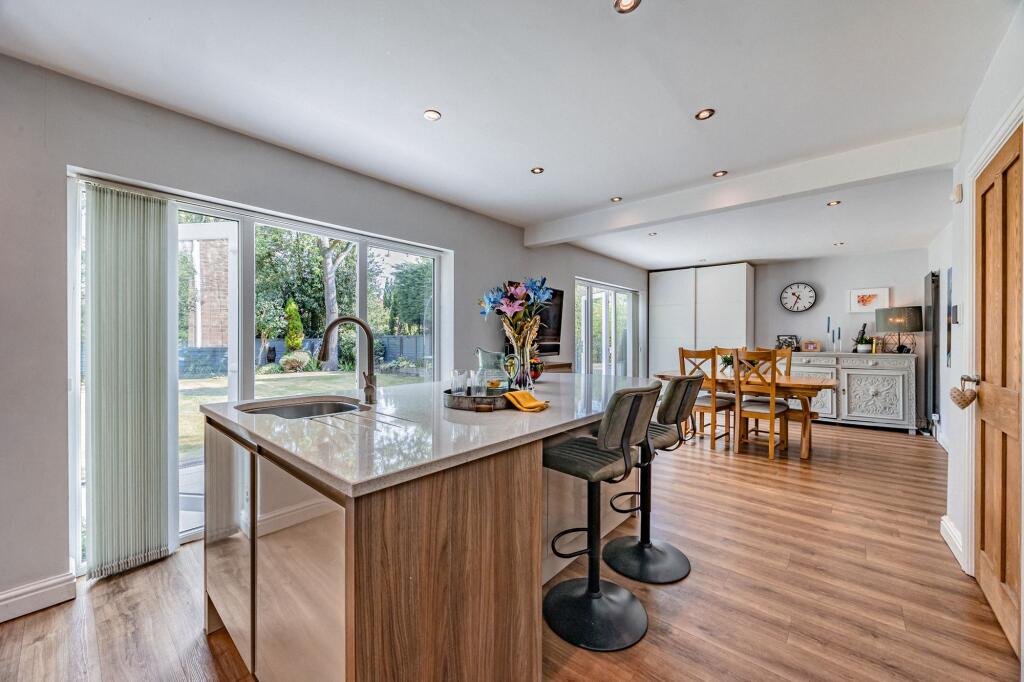
At the heart of the home lies the kitchen and morning room, a sociable and practical space with windows overlooking the garden and driveway.
A walk-in pantry with cool concrete flooring offers ideal storage, while the kitchen itself provides ample unit space, a Hotpoint gas hob, double oven, integrated dishwasher and room for freestanding appliances.
Two external doors offer convenient access to both the driveway and garden, and a charming warmth is added by under-unit heating beneath the sink.
The ground floor also benefits from a convenient WC just off the hallway. Upstairs, the original banister rails and doors continue the period charm.
Five well-proportioned bedrooms provide flexible accommodation, including a generous principal bedroom overlooking the garden, complete with fitted wardrobes, dressing table, and wash basin.
Additional double bedrooms to the front enjoy a bay window and fitted storage, while bedroom 5 is currently used as a home office.
The family bathroom is spacious and well-equipped with a corner bath, separate shower, floor to ceiling tiling, fitted storage, and dual windows allowing for plenty of natural light.
A further staircase leads to an impressive attic conversion, currently used as an artist’s studio and additional bedroom.
With skylights to the front, a window to the rear, and extensive eaves storage, this versatile space also offers potential for an ensuite, subject to requirements.
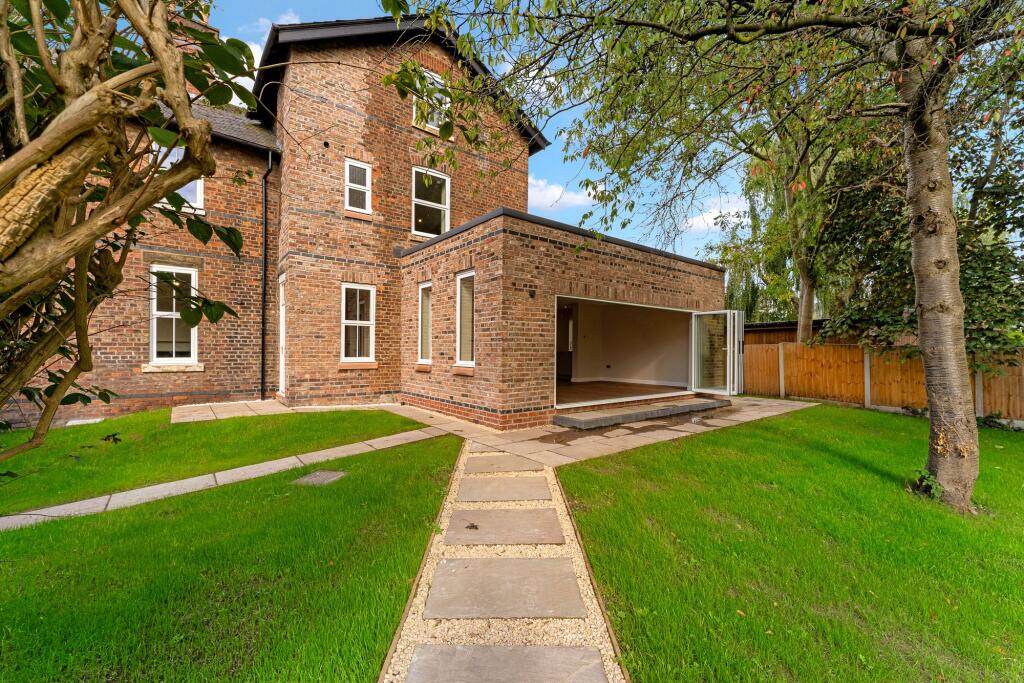
Externally, the south-facing garden is a true highlight, beautifully mature and thoughtfully planted, featuring wisteria, Virginia creeper, a greenhouse, shed, pond and established trees creating a peaceful and private retreat.
A secure gated side access enhances privacy, while the detached double garage provides excellent storage and workshop potential, complete with power, lighting, and two up-and-over doors.
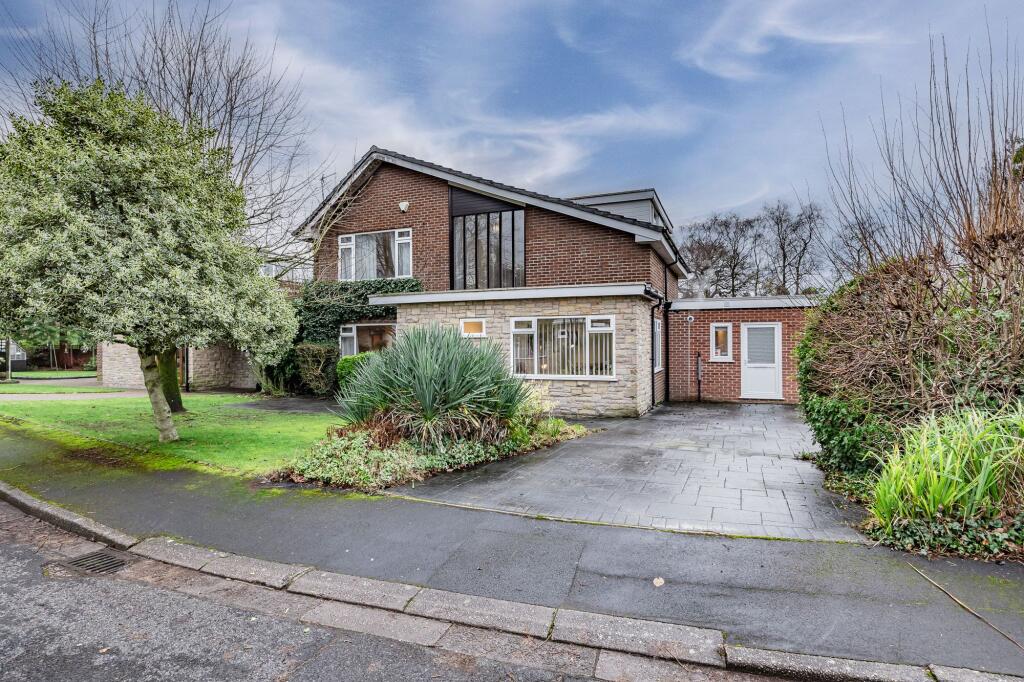
To the front, a sweeping driveway offers parking for up to five vehicles, bordered by a lawned garden and an impressive copper beech tree.
Perfectly positioned for Hursthead and Moss Hey Schools, local shops, and excellent transport links including the nearby bypass, Bramlea combines timeless charm with everyday convenience, a rare opportunity to acquire a truly special home.
Current Owners Love: The beautifully private, south-facing garden that evolves with the seasons thanks to its varied and colourful planting and birdlife The generous space throughout the home, offering versatile rooms ideal for family living and entertaining The incredibly convenient location, with easy walking access to shops, schools, the railway station, library, and health centre We Have Noticed: The impressive, private plot providing both space and seclusion A substantial family home within walking distance of Bramhall village and the train station Extensive parking for five or more vehicles, complemented by a detached double garage EPC Rating: D Kitchen 2.53m x 5.88m Living Room 4.47m x 6.79m Morning Room 3.66m x 3.05m Dining Hall 4.38m x 3.76m Wc 1.53m x 1.21m Bedroom 1 3.8m x 3.96m Bedroom 2 3.72m x 3.96m Bedroom 4 3.05m x 3.42m Bedroom 5 2.36m x 2.85m Bathroom 2.69m x 3.42m Bedroom 3 5.4m x 7.02m Garage 5.08m x 5.25m Parking - Double garage Parking - Garage Disclaimer All descriptions, images and marketing materials are provided for general guidance only and are intended to highlight the lifestyle and features a property may offer.
They do not form part of any contract or warranty. Whilst we take care to ensure accuracy, neither Shrigley Rose & Co.
nor the seller accepts responsibility for any inaccuracy that may be contained herein.
Prospective purchasers should not rely on the details as statements of fact, and are strongly advised to verify all information through their own inspections, searches and enquiries, and to seek confirmation from their appointed conveyancer before proceeding with any purchase.
Value & comps
No previous sales on record.
Returns
Set an offer; the calculator follows it.
We're still gathering serviced-accommodation data for this area.
Archie refurb estimate: a Pro feature
0.0% below asking
This is not financial or investment advice. Prop AI Deals is not authorised by the Financial Conduct Authority (FCA) to provide investment advice.
All investment calculators, property analyses, and AI-generated insights are for informational purposes only. Property investment carries risk and may result in financial loss. All calculations should be independently verified and you should consult with FCA-authorised financial advisers before making any investment decisions.
Past performance does not guarantee future results. Tax implications vary by individual circumstances.
Deal
Properties like this can earn 2–3x BTL yields when converted to HMO, with retrofit costs around £10k/room. Sign in to see the full tier, yield projection, and cost breakdown.
Commercial properties like this can earn 30-50% higher yields when converted to residential under Class MA / Q / P / PA, with prior approval costing ~GBP 96/unit. Sign in to see the recommended route, yield uplift, and cost breakdown.
BRRR-suited properties can recycle 80-100% of investor capital on refi, leaving a high-yielding rental with most of the money out. Sign in to see the refurb cost stack, ARV projection, and refinance maths.
Detached + large garden = sub-division play. Pro tier unlocks the tier badge, plot size, uplift estimate, and regional land benchmark.
Short-lease flats trade at deep discount, but extending under the 1993 Act often costs far less than the discount. Pro tier unlocks the tier badge, premium breakdown, long-lease ARV and arbitrage maths.
See projected short-stay revenue vs a vanilla BTL for this property.
See real sub-let margins (HMO room rates & SA nightly rates) vs the landlord rent.
Area
Agent & docs

FAQ
About Moss Lane, Bramhall, SK7
Explore nearby