5-bedroom detached house · SK7 1QG
Sold STCListed 135 days
Opportunity summary
See Archie’s verdict, returns by strategy and what to check before viewing.
About
A home of timeless character and generous proportions, this distinguished 1930s family home on Chester Road offers a rare opportunity to secure one of Woodford’s most desirable addresses.
Beautifully set back behind electric gates and surrounded by landscaped gardens, it promises an exceptional lifestyle from the very first glance.
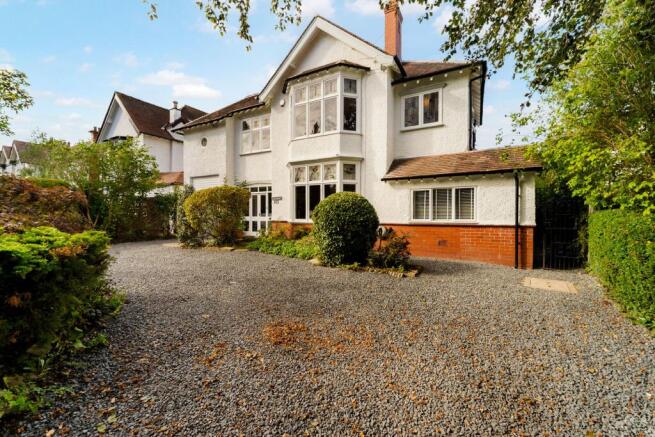
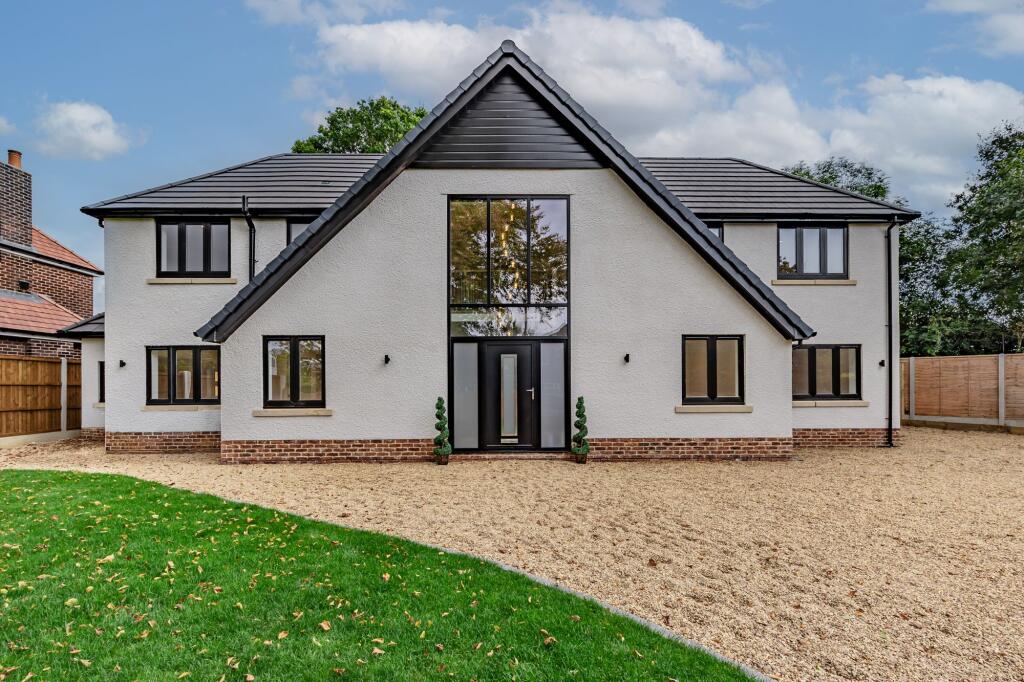
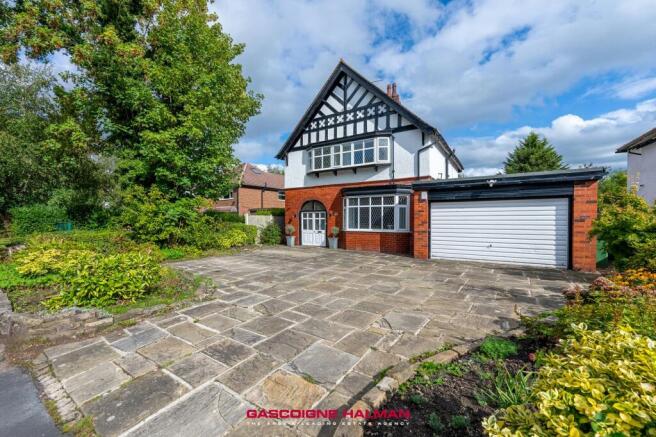
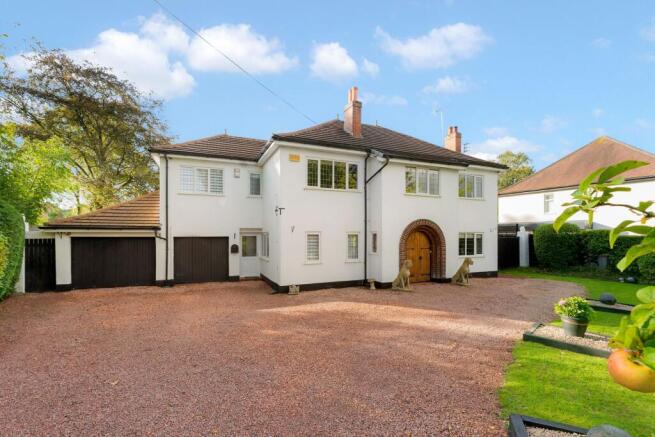
Positioned behind elegant electric gates and a sweeping gravel driveway, this distinguished 1930s home on the prestigious Chester Road in Woodford offers a rare blend of character, space and modern family comfort.
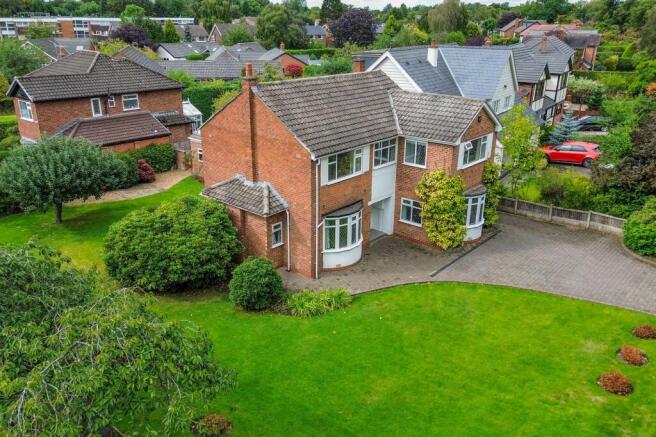
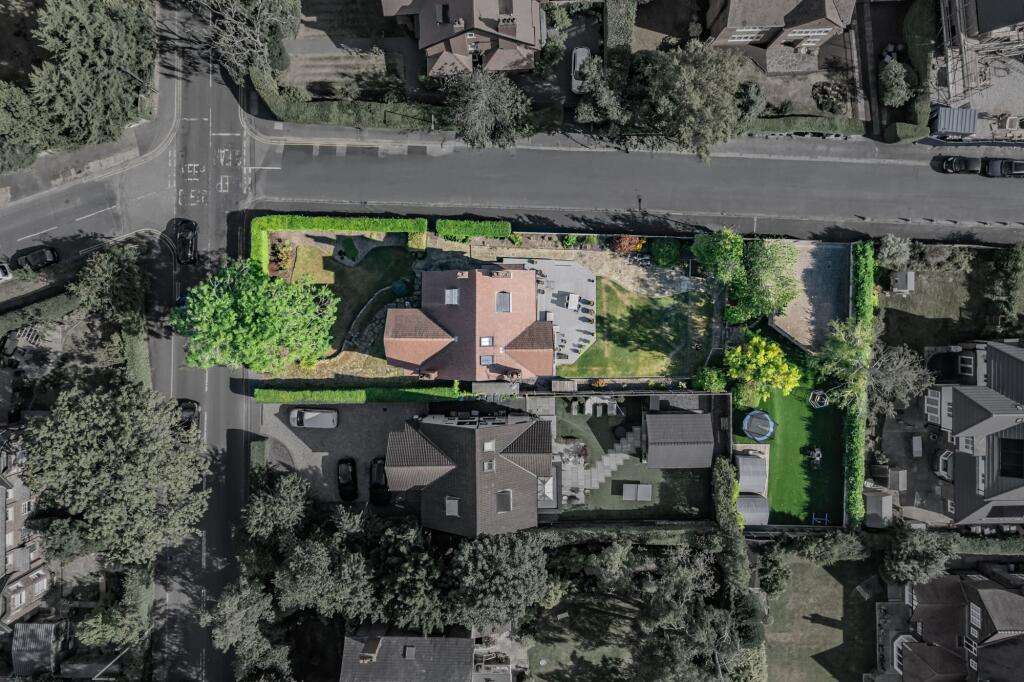
The property sits proudly within beautifully landscaped grounds, framed by mixed hedging set back from the road, rose filled flowerbeds, and generous parking for seven or more vehicles, complete with an EV charger connection.
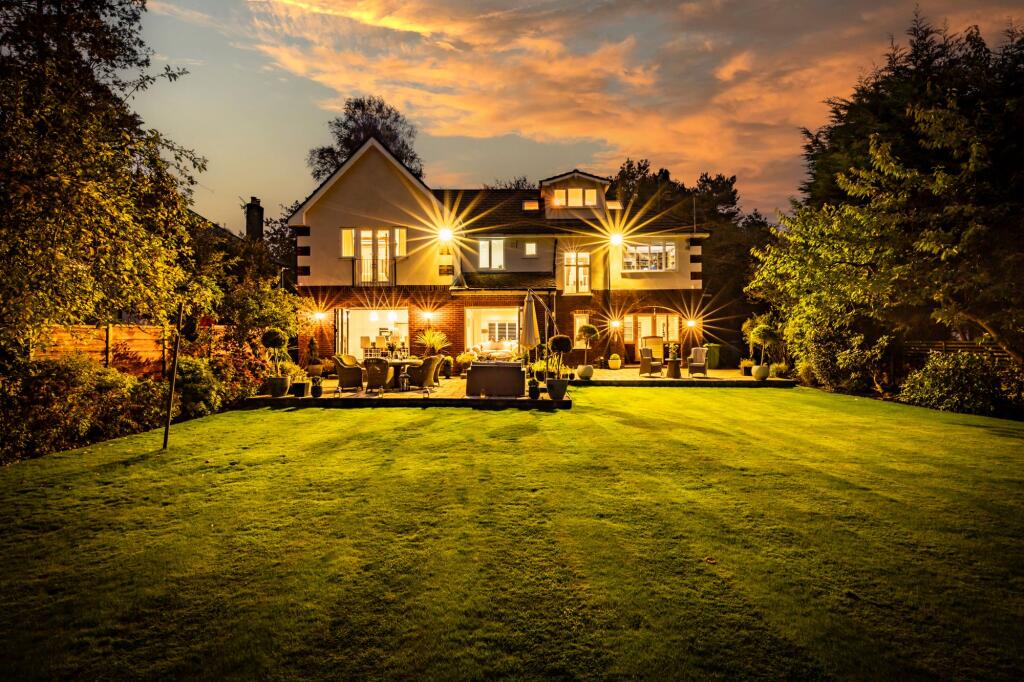
Morning sun warms the frontage, while the west facing rear garden enjoys long, golden afternoons and peaceful evening light, creating an idyllic setting in one of Woodford’s most desirable locations.
Stepping inside, the sense of history is immediate, with the original hallway ceiling preserved as a charming reminder of the home’s heritage.
The spacious entrance hall features LVT flooring and excellent built in storage wardrobes, with a downstairs WC positioned conveniently to the left of the front door.
An arched opening draws you further into the home, where doors lead to the open plan spaces.
The main living room is warm and inviting, centred around an electric fire and framed by beautiful Inglewood style stained glass windows and a bright bay window, with soft carpeting adding to the cosy atmosphere.
The second reception room offers superb versatility, whether used as a sitting room, dining room or playroom, with hardwood flooring and fold back doors opening into the conservatory.
This additional living space is cleverly designed to remain cool in summer and warm in winter, making it a comfortable retreat throughout the year.
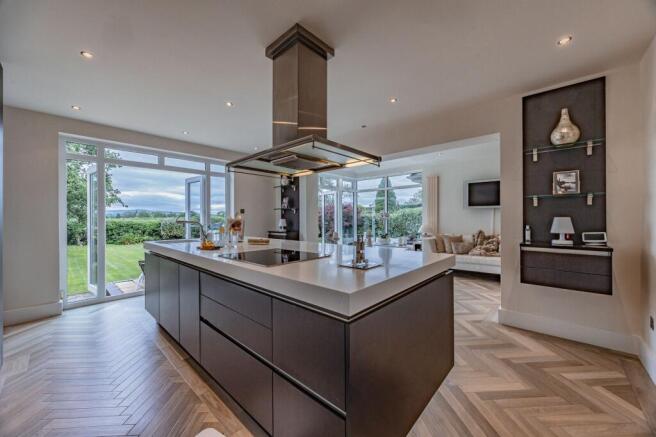
The kitchen is both practical and well appointed, with vinyl flooring, quartz worktops, a gas five ring hob, Bosch oven and Bosch microwave, fridge, larder storage and generous cabinetry.
There are two sinks, including one set within the island complete with waste disposal, and plumbing is in place for a dishwasher (which may be left for the next owners).
Floor heaters beneath the kitchen units provide gentle warmth, and a side door leads directly to the garden, with gated access available on both sides of the property.
A separate utility room, which also functions well as an office, offers plumbing for a washer and dryer, LVT flooring and an electrical cupboard, keeping household organisation neatly tucked away.
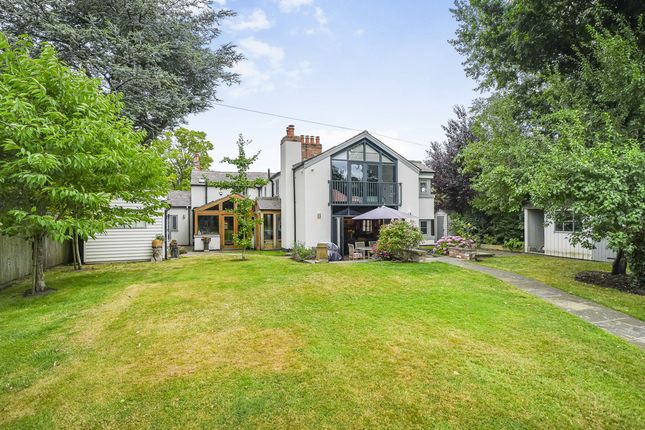
The rear garden is an exceptional feature of this home.
The current owners have purchased an additional two thirds of land, creating a vast, secure, and private outdoor space ideal for families, pets and keen gardeners.
Indian stone flags form a smart patio area, complemented by a pergola, outside lighting and full fencing.
A powered shed, greenhouse, raised vegetable beds and a selection of fruit trees, including two pear trees and a cherry tree sit alongside beech and hawthorn hedging and a flourishing grapevine.
At the far end of the garden, the focal point is the gorgeous sycamore tree, its colours shifting beautifully with the seasons, creating a serene recreational area perfect for play, relaxation, or further landscaping ideas.
Wildlife is abundant, adding a sense of tranquillity and connection to nature. The first floor hosts four well proportioned bedrooms and a family bathroom.
The master bedroom at the front of the home is bright, spacious, and thoughtfully fitted with wardrobes and a desk area.
The guest bedroom offers similar comfort, complete with fitted wardrobes, a desk and its own WC and sink.
A further rear facing double bedroom provides generous space without fitted wardrobes, while the single bedroom also benefiting from its own WC and sink, includes built in wardrobes and a desk, making it ideal for a child, teenager or home office.
The family bathroom is fully tiled and features a bath, shower, sink and toilet. In total, the first floor benefits from two WCs in addition to the main bathroom.
The second floor provides excellent additional accommodation, beginning with a loft shower room fitted with a WC, sink, vinyl flooring, skylight and window.
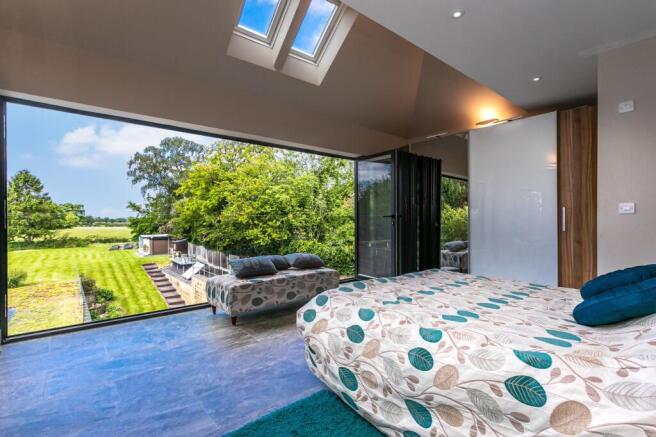
A large double loft bedroom sits alongside it, carpeted and complete with fitted wardrobes, a desk, a large skylight, a smaller skylight and an additional window, creating a bright and peaceful elevated retreat with charming views across the garden.
This home is perfectly positioned on Chester Road, which is renowned for its leafy surroundings, generous plots and easy access to scenic countryside walks, including routes through Woodford, Bramhall Park, the bridle paths and the surrounding greenbelt.
Excellent schools such as Woodford Primary, Pownall Green, Bramhall High, Cheadle Hulme School and Stockport Grammar are all within easy reach, making the location ideal for families.
The nearby villages of Bramhall, Poynton, Wilmslow and Alderley Edge offer a wealth of independent shops, cafés, restaurants, and amenities, while the A555 bypass provides swift connections to Manchester Airport, the motorway network and beyond.
Cherished by its current owners for over eight years, this is a home that offers character, space, privacy and an exceptional lifestyle in one of Woodford’s most sought after settings.
It is a rare opportunity to secure a property that combines timeless charm with expansive outdoor space and superb convenience, all on the fabulous Chester Road.
The Current Owners Love: • The electric gates, long driveway and set back position create a wonderful feeling of privacy and security, giving the home a calm and reassuring atmosphere.
• The expansive garden is a true sanctuary, with space to relax, entertain and enjoy nature throughout the seasons.
• The versatile layout across three floors allows the home to adapt effortlessly to family life, work, hosting and everything in between.
We have noticed: • A truly exceptional plot with a wonderfully private garden and grounds that offer rare space, seclusion and endless potential. • A substantial five bedroom family home.
Generous in scale and beautifully arranged across three floors, this is a home designed to comfortably accommodate modern family living.
• Secure parking for multiple vehicles EPC Rating: D Living Room 4.41m x 4.59m Sitting Room 3.73m x 4.42m Kitchen / diner 5.31m x 5.5m Conservatory 3.53m x 4.75m Utility Room 2.75m x 5.4m W/c 1.42m x 1.73m Bedroom 1 3.51m x 4.42m Bedroom 2 3.46m x 3.51m Bedroom 3 2.85m x 3.46m Bedroom 4 2.24m x 4.4m W/c 1.13m x 1.36m Bathroom 1.73m x 4.26m En-suite 1.89m x 3.1m Bedroom 5 5.26m x 5.29m Parking - Driveway Gated and inclusive of an EV Charger Disclaimer All descriptions, images and marketing materials are provided for general guidance only and are intended to highlight the lifestyle and features a property may offer.
They do not form part of any contract or warranty. Whilst we take care to ensure accuracy, neither Shrigley Rose & Co.
nor the seller accepts responsibility for any inaccuracy that may be contained herein.
Prospective purchasers should not rely on the details as statements of fact, and are strongly advised to verify all information through their own inspections, searches and enquiries, and to seek confirmation from their appointed conveyancer before proceeding with any purchase.
Value & comps
No previous sales on record.
Returns
Set an offer; the calculator follows it.
We're still gathering serviced-accommodation data for this area.
Archie refurb estimate: a Pro feature
0.0% below asking
This is not financial or investment advice. Prop AI Deals is not authorised by the Financial Conduct Authority (FCA) to provide investment advice.
All investment calculators, property analyses, and AI-generated insights are for informational purposes only. Property investment carries risk and may result in financial loss. All calculations should be independently verified and you should consult with FCA-authorised financial advisors before making any investment decisions.
Past performance does not guarantee future results. Tax implications vary by individual circumstances.
Deal
Properties like this can earn 2–3x BTL yields when converted to HMO, with retrofit costs around £10k/room. Sign in to see the full tier, yield projection, and cost breakdown.
Commercial properties like this can earn 30-50% higher yields when converted to residential under Class MA / Q / P / PA, with prior approval costing ~GBP 96/unit. Sign in to see the recommended route, yield uplift, and cost breakdown.
BRRR-suited properties can recycle 80-100% of investor capital on refi, leaving a high-yielding rental with most of the money out. Sign in to see the refurb cost stack, ARV projection, and refinance maths.
Detached + large garden = sub-division play. Pro tier unlocks the tier badge, plot size, uplift estimate, and regional land benchmark.
Short-lease flats trade at deep discount, but extending under the 1993 Act often costs far less than the discount. Pro tier unlocks the tier badge, premium breakdown, long-lease ARV and arbitrage maths.
See projected short-stay revenue vs a vanilla BTL for this property.
See real sub-let margins (HMO room rates & SA nightly rates) vs the landlord rent.
Area
Agent & docs
FAQ
About Chester Road, Woodford, SK7
Explore nearby