5-bedroom detached house · NN6 9DS
Listing removedListed 563 days
Opportunity summary
See Archie’s verdict, returns by strategy and what to check before viewing.
About
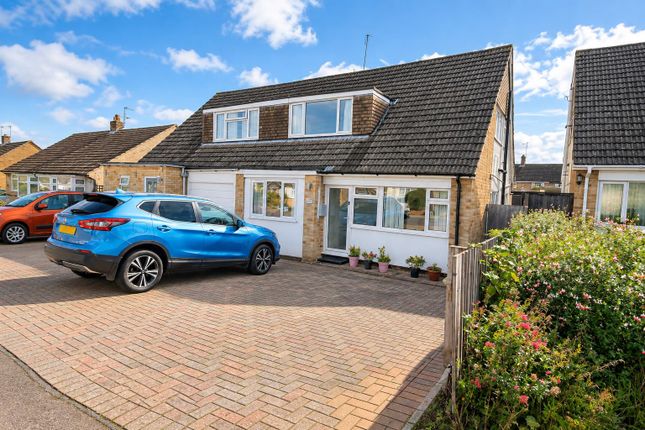
Offered for sale by modern method of auction - This wonderfully located 4 bedroom detached property offers great potential for residential use with adjoining annexe.
Currently the property is used as a Fully licensed, 4 bedroom detached House in Multiple Occupation (HMO) with an additional 1 Bedroom self contained apartment and oversized Single Garage.
This property is compliant in line with the council specifications and is equipped with Fire Alarm with Control Panel system.
Sold with vacant possession (no tenants in situ) This property benefits spacious accommodation and includes a kitchen, ground floor shower room, bathroom, separate toilet, garden and five generously sized bedrooms.
The ground floor comprises of large kitchen, two double bedrooms (one of which can easily be reverted to lounge) and shower room.
The first floor has two further good sized bedrooms, a third smaller bedroom which is better suited as an office/work space, bathroom and separate toilet.
The self contained apartment/annexe comprises of Lounge, Kitchen, Shower Room and Double Bedroom.
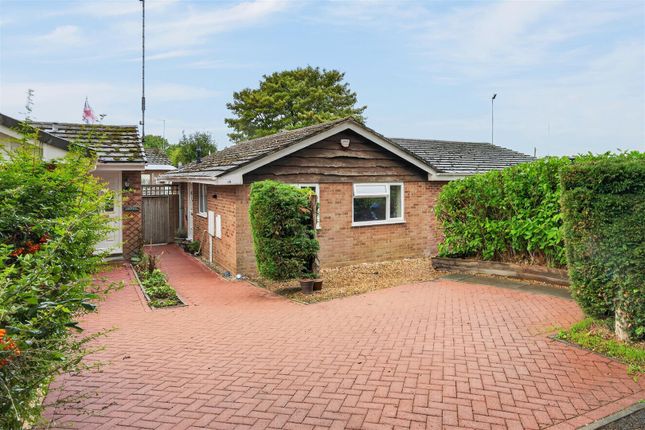
Externally there is an oversized single garage/workshop and driveway suitable for 3 vehicles with a fully enclosed good sized lawned rear garden with patio area and storage shed.
The current landlord has declared with all rooms tenanted an income of £3,495 per month is achievable (this includes £850pm for The Flat).
The property would benefit from some updating which may enhance the potential for increased rental return and capital growth.
Equally, with some updating this property could be converted back into a wonderful family home. The property is perfectly located, with the thriving industrial area close by.
Also, commuting links in the area are excellent with the A14 dual carriageway approximately 7 miles to the north which links to the M1/M6 interchange.
Main line train services are available to London St Pancras from Wellingborough, Kettering and Market Harborough with journey times of around 1 hour together with train services into London Euston from Northampton.
The popular and growing village of Brixworth is located within the countryside of Northamptonshire, with excellent road and rail connections, making the ideal retreat for commuters to London.
Sitting between Northampton and Market Harborough, there is a vast array of amenities.
The village itself has two public houses, doctors surgery, dental practice, library, convenience stores, post office, greengrocers, butchers, cafes, hairdressers and a selection of other village shops.
With Pitsford reservoir just a stones throw away, the country park offers many outdoor pursuits, including fishing, sailing, cycling routes and wonderful countryside walks alongside the waters of the reservoir.
Other sports in the area include golf at nearby Church Brampton and Harlestone, as well as cricket and tennis clubs within the village.
Auctioneers Comments: This property is for sale by the Modern Method of Auction, meaning the buyer and seller are to Complete within 56 days (the ”Reservation Period”).
Interested parties personal data will be shared with the Auctioneer (iamsold). If considering buying with a mortgage, inspect and consider the property carefully with your lender before bidding.
The buyer signs a Reservation Agreement and makes payment of a non-refundable Reservation Fee of 4.5% of the purchase price including VAT, subject to a minimum of £6,600.00 including VAT.
This is paid to reserve the property to the buyer during the Reservation Period and is paid in addition to the purchase price. This is considered within calculations for Stamp Duty Land Tax.
Services may be recommended by the Agent or Auctioneer in which they will receive payment from the service provider if the service is taken.
Any payment that will be received by the Agent or Auctioneer will be confirmed to you in writing before services are taken. Services are optional.
Apartment - Lounge 4.03m x 2.45m - 13'3” x 8'0” Self contained apartment lounge fitted with window to the front aspect. Focal point fireplace fitted with a gas fire. Glazed door leading into Kitchen.
Apartment - Kitchen 2.64m x 2.43m - 8'8” x 7'12” Self contained apartment kitchen has a range of fitted wall and base units with space for appliances.
Window to the side aspect and door leading into inner hall to shower room and bedroom.
Apartment - Shower Room 1.77m x 1.5m - 5'10” x 4'11” Self contained apartment shower room fitted with single shower cubicle, low level W/C and hand wash basin. Window to side aspect.
Apartment - Bedroom 1 4.15m x 2.69m - 13'7” x 8'10” Self contained apartment double sized bedroom fitted with bedroom furniture and wardrobes.
Window to the rear aspect and external door leading out to garden.
Entrance Hall 3.53m x 1.72m - 11'7” x 5'8” Enter via a UPVC front door into a spacious hallway with stairs to the first floor and doors to the self contained apartment, Bedroom 2 and opening into an inner hallway Bedroom 2 4.68m x 3.52m - 15'4” x 11'7” Double sized bedroom with window to the front aspect.
Originally a reception room that has a fireplace fitted with a gas fire. Inner Hall 3.26m x 1.57m - 10'8” x 5'2” Spacious inner hall with doors leading to Bedroom 3, Kitchen and Shower Room.
Bedroom 3 4.77m x 2.75m - 15'8” x 9'0” Double sized room with window to the rear aspect and external door leading out to the garden.
Shower Room 2.33m x 0.8m - 7'8” x 2'7” Single shower cubicle, low level WC and hand wash basin.
Kitchen 5.55m x 2.42m - 18'3” x 7'11” This kitchen has a range of wall and base units, with worktops and fitted with a composite sink offering plenty of storage and ample space for appliances.
Window to the rear aspect and external door to the side aspect leading out to the garden.
First Floor Landing 2.66m x 2.34m - 8'9” x 7'8” Window to the side aspect and doors leading to bathroom, separate toilet, bedrooms 4,5 and 6.
Bedroom 4 2.85m x 2.35m - 9'4” x 7'9” This smaller bedroom offers scope to be used as an office or an additional communal room. This room also has an open cupboard/wardrobe.
Bedroom 5 4.08m x 2.92m - 13'5” x 9'7” Double sized room with window to the front aspect. Bedroom 6 3.08m x 2.93m - 10'1” x 9'7” Double sized room with window to the rear aspect.
Bathroom 2.32m x 1.51m - 7'7” x 4'11” Bathroom with hand wash basin, bath with shower over and glass screen. Cupboard housing hot water tank. Window to the rear aspect.
WC 1.45m x 0.76m - 4'9” x 2'6” Low level W/C and hand wash basin with window to the side aspect. Single Garage 7.57m x 3.43m - 24'10” x 11'3” Oversized single garage with power and lighting.
Window to the rear aspect and access door to the garden.
Garden Externally there is an oversized single garage, driveway and fully enclosed good sized lawned rear garden with patio area and storage shed.
Value & comps
No previous sales on record.
See the independent valuation, upside vs guide, and per-strategy max bid for this lot. Sign in to see it.
Returns
Set an offer; the calculator follows it.
We're still gathering serviced-accommodation data for this area.
Archie refurb estimate: a Pro feature
0.0% below starting price
This is not financial or investment advice. Prop AI Deals is not authorised by the Financial Conduct Authority (FCA) to provide investment advice.
All investment calculators, property analyses, and AI-generated insights are for informational purposes only. Property investment carries risk and may result in financial loss. All calculations should be independently verified and you should consult with FCA-authorised financial advisers before making any investment decisions.
Past performance does not guarantee future results. Tax implications vary by individual circumstances.
Deal
Properties like this can earn 2–3x BTL yields when converted to HMO, with retrofit costs around £10k/room. Sign in to see the full tier, yield projection, and cost breakdown.
Commercial properties like this can earn 30-50% higher yields when converted to residential under Class MA / Q / P / PA, with prior approval costing ~GBP 96/unit. Sign in to see the recommended route, yield uplift, and cost breakdown.
BRRR-suited properties can recycle 80-100% of investor capital on refi, leaving a high-yielding rental with most of the money out. Sign in to see the refurb cost stack, ARV projection, and refinance maths.
Detached + large garden = sub-division play. Pro tier unlocks the tier badge, plot size, uplift estimate, and regional land benchmark.
Short-lease flats trade at deep discount, but extending under the 1993 Act often costs far less than the discount. Pro tier unlocks the tier badge, premium breakdown, long-lease ARV and arbitrage maths.
See projected short-stay revenue vs a vanilla BTL for this property.
See real sub-let margins (HMO room rates & SA nightly rates) vs the landlord rent.
Area
Agent & docs

FAQ
About 6, Spratton Road, Northampton
Explore nearby