House · ST13 5QU
Sold STCListed 351 days
Opportunity summary
See Archie’s verdict, returns by strategy and what to check before viewing.
About
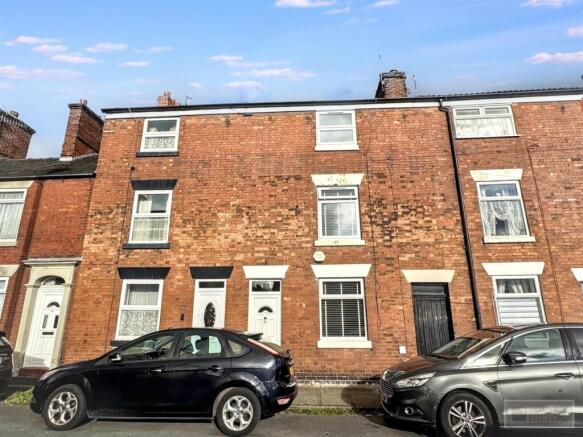
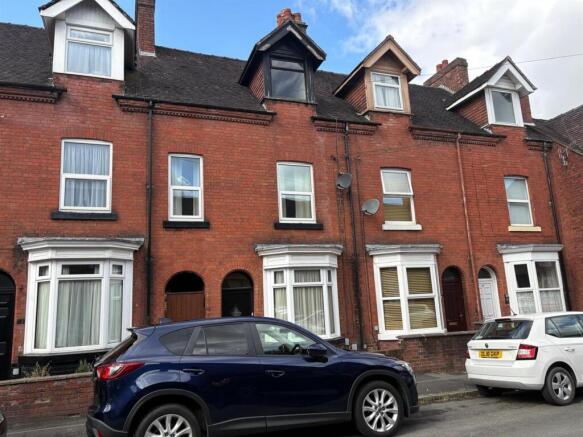
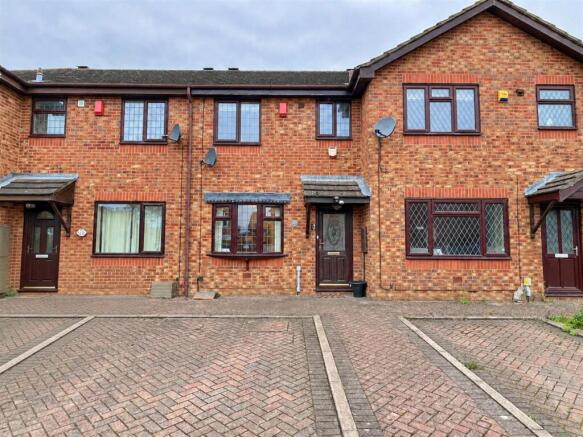
Situated within a popular residential location close to local amenities and schools, this well-presented three-bedroom semi-detached home offers spacious and practical accommodation ideal for families, first-time buyers or professionals seeking a property ready to move straight into.
The ground floor opens into a welcoming entrance hallway complete with a modern cloakroom/WC, setting the tone for the well-maintained accommodation throughout.
To the front of the property is a bright and comfortable reception room, offering ample space for both living and dining arrangements whilst enjoying plenty of natural light.
To the rear, the property benefits from a beautifully refitted kitchen fitted with a contemporary range of units and integrated appliances, creating a stylish yet highly functional space designed for everyday living.
To the first floor are three well-proportioned bedrooms together with a modern shower room finished in a clean and contemporary style.
Externally, the property continues to impress with a private driveway providing off-road parking and a landscaped rear garden thoughtfully arranged for both relaxation and entertaining.
A raised patio seating area offers an excellent outdoor dining space, whilst a more secluded section of the garden incorporates a useful storage shed and additional outdoor space to enjoy throughout the seasons.
The location provides excellent convenience, with nearby schools, amenities and transport links all within easy reach, making the property well suited to modern day-to-day living.
Please Note: The property is of non-standard steel frame construction which has been well maintained and carefully cared for over the years.
Whilst some lenders may apply specific lending criteria for this type of construction, mortgage options are available and we would be pleased to assist prospective buyers with guidance from specialist mortgage brokers experienced in this area.
Hallway: Stairs off to the first floor. Obscure glazed door to the side aspect. Vinyl floor covering.
Lounge / Dining Room: 3.71m x 5.82m A spacious lounge /diner with a feature fireplace housing an electric fire.
Two windows to the front aspect allowing natural daylight to flood the room. Dado rail. Radiator. Fitted carpet.
Breakfast Kitchen: 2.98m x 3.74m A modern range of fitted white gloss wall and and base units, having grey countertops and providing storage and work surfaces.
Built-in stainless steel oven, with a ceramic four ring hob with extractor hood over. Inset stainless steel sink unit with mixer tap.
Plumbing for automatic washing machine and space for under counter fridge and freezer. Two windows to the rear elevation. Vinyl floor covering. Tall column radiator.
Rear Porch: Store cupboard off. Obscure glazed door to the rear patio area. Cloakroom off. Laminate wooden flooring. Cloakroom: Low level W.C, Vanity unit with wash hand basin.
half height panelled walling. Chrome towel radiator. Vinyl floor covering. Obscure glazed window to the side aspect.
Bedroom One; 3.7m x 3.65m A spacious room with a window to the front aspect. Fitted carpet. Radiator. A range of wardrobes, and matching bedside furniture and drawers.
Bedroom Two: 3.19m x 2.46m Fitted carpet. Radiator. Window to the front elevation. Bedroom Three: 2.02m x 3.62m Fitted carpet. Radiator. Window to the rear elevation.
Shower Room : 1.38m x 2.22m A recently fitted modern shower room with enclosed rainwater shower with glass screen. Low level W.C. and a vanity sink unit having storage under.
Tiled walls. Vinyl floor covering. Wall mounted glass fronted cabinet. Chrome towel radiator. Obscure window to the rear aspect. Outside: A wonderful plot with fenced and hedged boundaries.
Gated access to the drive that provides off road parking. There is a lawned area to the front of the property. Steps lead down to the lawn with stocked borders.
The lower secluded part of the garden houses a garden shed. The raised rear and side area of the house is paved and offers space for garden furniture and would be perfect for BBQ's and dining outside.
Please Note: This property is of non-standard construction, thought to be a Dennis Wild steel-frame build. These homes are known for their solid design and generous proportions.
While some lenders have specific criteria for this type of construction, mortgages have been successfully obtained for previous buyers, and we can provide guidance or introduce specialist mortgage advisers familiar with this build type if required.
Value & comps
No previous sales on record.
Returns
Set an offer; the calculator follows it.
We're still gathering serviced-accommodation data for this area.
Archie refurb estimate: a Pro feature
0.0% below asking
This is not financial or investment advice. Prop AI Deals is not authorised by the Financial Conduct Authority (FCA) to provide investment advice.
All investment calculators, property analyses, and AI-generated insights are for informational purposes only. Property investment carries risk and may result in financial loss. All calculations should be independently verified and you should consult with FCA-authorised financial advisors before making any investment decisions.
Past performance does not guarantee future results. Tax implications vary by individual circumstances.
Deal
Properties like this can earn 2–3x BTL yields when converted to HMO, with retrofit costs around £10k/room. Sign in to see the full tier, yield projection, and cost breakdown.
Commercial properties like this can earn 30-50% higher yields when converted to residential under Class MA / Q / P / PA, with prior approval costing ~GBP 96/unit. Sign in to see the recommended route, yield uplift, and cost breakdown.
BRRR-suited properties can recycle 80-100% of investor capital on refi, leaving a high-yielding rental with most of the money out. Sign in to see the refurb cost stack, ARV projection, and refinance maths.
Detached + large garden = sub-division play. Pro tier unlocks the tier badge, plot size, uplift estimate, and regional land benchmark.
Short-lease flats trade at deep discount, but extending under the 1993 Act often costs far less than the discount. Pro tier unlocks the tier badge, premium breakdown, long-lease ARV and arbitrage maths.
See projected short-stay revenue vs a vanilla BTL for this property.
See real sub-let margins (HMO room rates & SA nightly rates) vs the landlord rent.
Area
Agent & docs
FAQ
About Glebeville, Leek, ST13 5QU
Explore nearby