4-bedroom detached house · DH3 1RS
Sold STCListed 131 days
Opportunity summary
See Archie’s verdict, returns by strategy and what to check before viewing.
About
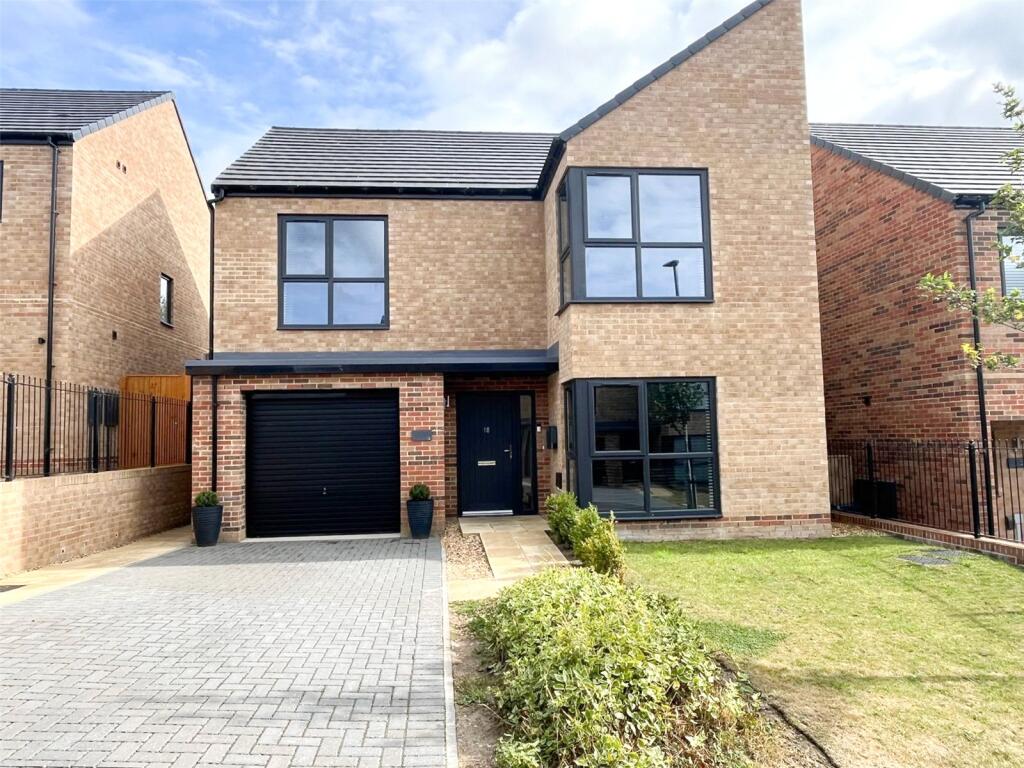
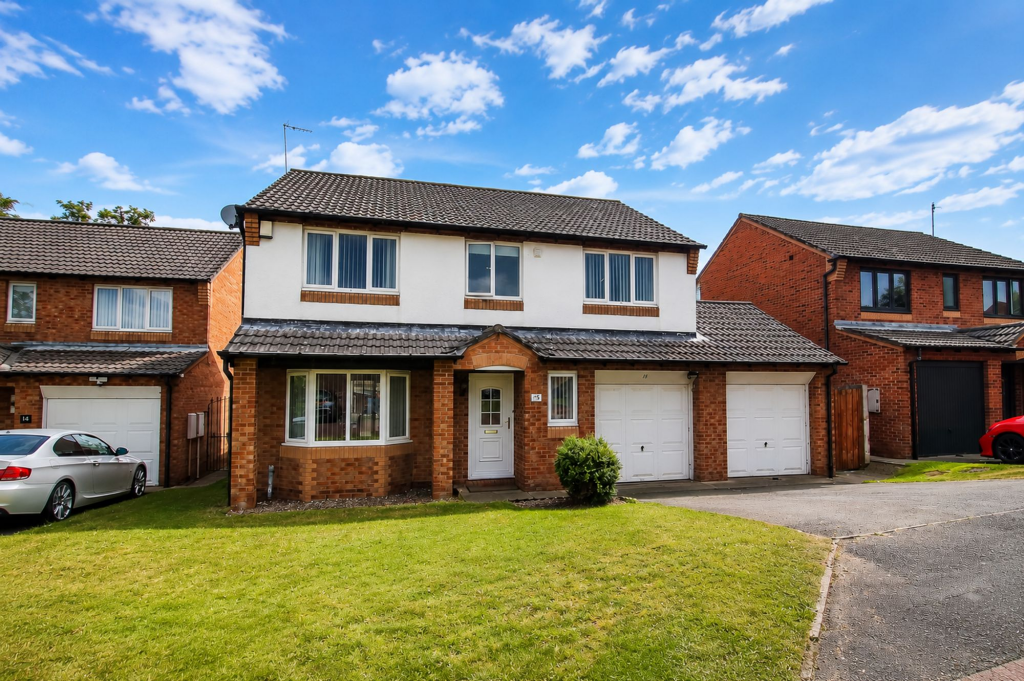
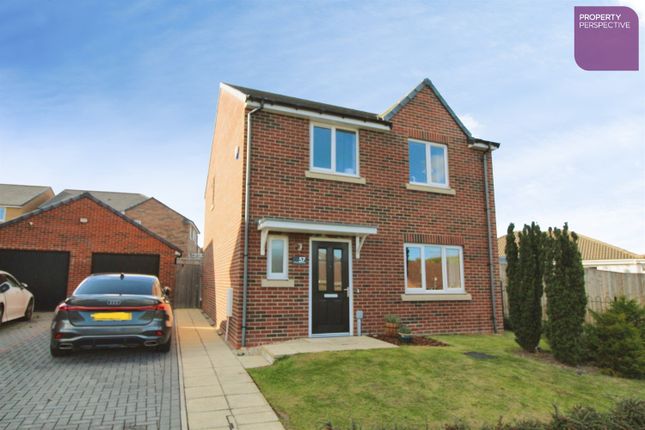
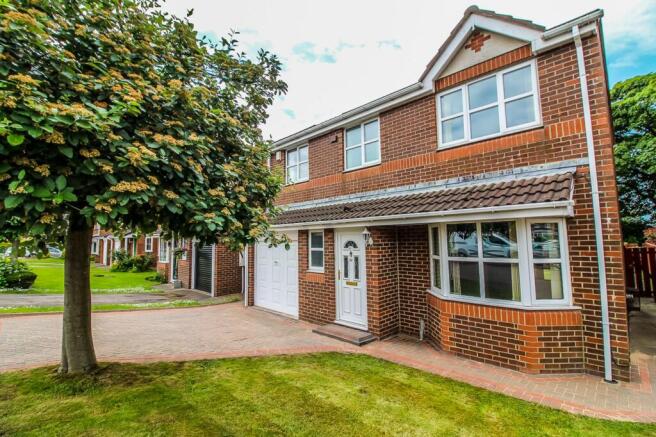
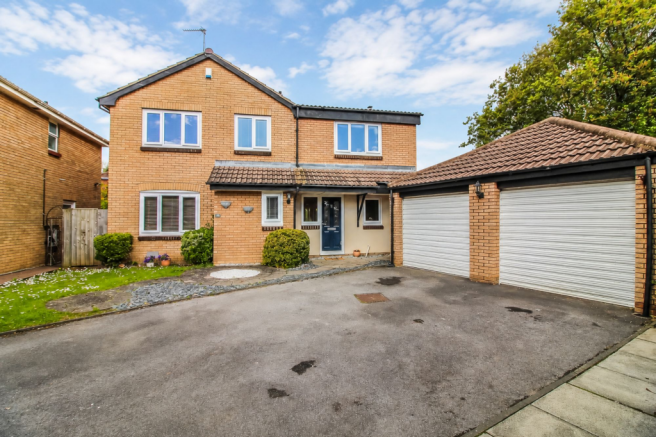
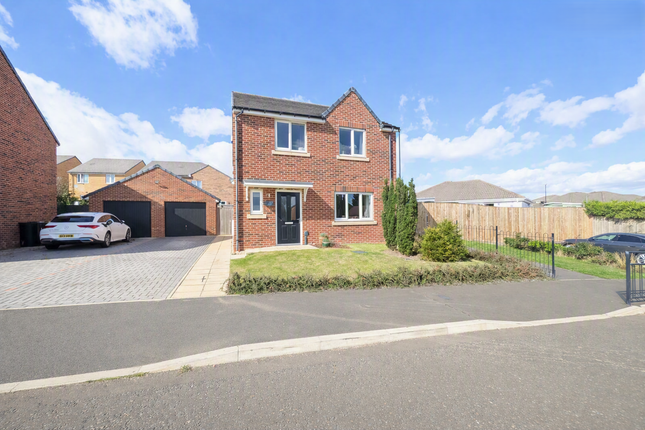
Belle Vue Estates are delighted to offer to the market this stunning double fronted detached property, built in 2002 by Persimmon homes, which is located within this modern development.
Properties of this quality rarely come to market on this exclusive development as they are often purchased as forever homes.
This fabulous accommodation which benefits from gas central heating, five camera CCTV system and double glazing, sits on an enviable corner plot and offers impeccably presented and spacious family living.
The internal layout briefly comprises entrance hallway with stairs leading to the first floor.
A good size living room overlooking the front elevation, down stairs WC and beautifully presented fitted kitchen with central Island and integrated appliances.
A separate dining room flows effortlessly through into the conservatory which allows access into the rear garden. A downstairs study / home office completes the ground floor accommodation.
From the first floor landing access is given into FOUR well proportioned bedrooms, two of which have ensuite facilities also a luxury family bathroom.
Externally to the front elevation there is a lawned front garden with hedging offering privacy and a driveway which offers off road parking for multiple cars.
A double pitched roof garage having its own alarm key pad so the house alarm can be switched off while parking.
To the rear and side of the property are south west facing private fenced gardens with lawn and generous patio area perfect for outside entertaining and relaxing.
The borders are well stocked with mature planting. The accommodation is also enhance by soffit lighting.
Beamish View is ideally located close to all local amenities and has excellent transport links to the A1 motorway for access to Newcastle, Sunderland and Durham.
The Metro Centre is only moments away offering shopping, bars and restaurants.
The area is conveniently situated for access to local primary and secondary schools and also has a good choice of leisure facilities.
Birtley is on a regular public transport route which connects to Gateshead Metro station providing easy onward travel.
ENTRANCE HALLWAY 10' 9" x 11' 0" (3.293m x 3.364m) The welcoming hallway boasts stylish Karndean flooring and is warmed via a central heating radiators.
Two double glazed windows provide an abundance of natural light. A useful understair cupboard offers excellent storage solutions.
Contemporary oak and glass staircase creates an impressive focal point of the hallway.
Further features include an alarm system with key panel, a secure composite front door and attractive ornate cornicing that enhances the character of the space.
LIVING ROOM 23' 11" x 12' 8" (7.304m x 3.878m) A very well presented reception room with tasteful décor and ornate cornicing. The room has a stylish fireplace and hearth with coal effect gas fire.
Double glazed windows offer views over the front garden. This beautiful living space boasts fitted carpet and blind, two central heating radiators and patio doors to the rear elevation.
DINING ROOM 12' 2" x 11' 0" (3.730m x 3.358m) Perfect extra space offering a formal space to dine and entertain with double doors leading into the conservatory.
Dual aspect double glazed windows, ornate cornicing, central heating radiator, fitted carpet and blinds.
CONSERVATORY 12' 5" x 12' 4" (3.785m x 3.780m) The conservatory offers lovely views over the rear south west facing garden.
With feature brick walls, tiled flooring, ceiling light / fan and double doors to the patio. KITCHEN 14' 9" x 12' 8" (4.516m x 3.865m) The kitchen certainly has the WOW factor.
Fitted with contemporary white high gloss wall and base units and drawers with contrasting quartz worktops, under unit lighting and upstands.
Matching central Island / breakfast bar, one and a half under counter sink with Insinkerator hot water tap giving boiling and filter water.
The kitchen boasts integrated induction hob, double oven, microwave and extractor hood.
The room also boasts two integrated fridges and two integrated freezers, plinth lighting, integrated wine cooler also fitted down lights. With tiled flooring and column radiator.
UTILITY ROOM 6' 10" x 8' 6" (2.108m x 2.606m) The utility room has a double glazed window to the front elevation.
Fitted with white high gloss wall and base units with under cabinet and plinth lighting. One and a half under mount sink, plumbing for a washing machine and space for a tumble dryer.
Benefiting from tiled flooring, blind and chrome towel warmer.
DOWNSTAIRS WC 5' 1" x 2' 5" (1.560m x 0.749m) Accessed from the entrance hallway and comprising back to the wall WC and corner hand basin.
Karndean flooring, partially tiled walls, fitted down lights and chrome towel warmer.
STUDY / HOME OFFICE 6' 1" x 8' 7" (1.869m x 2.624m) A versatile room currently being used as a study / home office. This room could also be used as a play room or snug.
A double glazed window overlooks the front aspect and boasts a continuation of Karndean flooring and fitted blind. FIRST FLOOR LANDING 13' 8" x 6' 2" (4.186m x 1.881m) Carpeted stairs and landing.
Beautiful oak and glass staircase and balustrade. Built in cupboard house hot water tank, central heating radiator and access via loft hatch into a partially boarded loft space.
MASTER BEDROOM 23' 5" x 12' 10" (7.145m x 3.918m) Stunning bedroom with dual aspect double glazed windows.
A lovely range of fitted wardrobes, warmed via two central heating radiators, fitted carpet and blinds.
ENSUITE 6' 1" x 10' 3" (1.860m x 3.129m) A larger than average ensuite comprising double ended bath with waterfall tap, back to the wall WC, semi pedestal hand basin and modern shower enclosure with rainfall shower head also handheld attachment.
Partially tiled walls, tiled flooring and fitted downlights to the ceiling. A double glazed window with privacy glass and blind to the front aspect. Boasting underfloor heating.
BEDROOM TWO 12' 3" x 13' 6" (3.738m x 4.122m) This bedroom has neutral decoration and fitted carpet. Two separate double glazed windows both have fitted blinds.
The room is warmed via a central heating radiator. Built in storage cupboard and door leading into ensuite.
ENSUITE 6' 6" x 5' 4" (1.996m x 1.643m) This bathroom comprises shower enclosure, semi pedestal hand basin and back to the wall WC. Partially tiled walls, tiled flooring and chrome towel warmer.
Enhanced by fitted downlights to the ceiling and good size wall mounted mirror fronted cabinet. This room also benefits from under floor heating.
BEDROOM THREE 13' 8" x 10' 5" (4.180m x 3.193m) A well proportioned room with a double glazed window overlooking the rear elevation. The room has a central heating radiator, fitted carpet and blinds.
BEDROOM FOUR 10' 5" x 9' 6" (3.197m x 2.906m) Tastefully decorated and benefiting from fitted carpet. Useful built in cupboard, central heating radiator and fitted blinds.
Overlooking the rear of the property.
BATHROOM 7' 2" x 6' 6" (2.202m x 1.992m) The bathroom is accessed from the first floor landing and comprises shower enclosure, semi pedestal hand basin and back to the wall WC.
With partially tiled walls, tiled flooring, under floor heating and fitted down lights. The bathroom has a double glazed window with privacy glass, fitted down lights and extractor fan.
EXTERNALLY Externally to the front elevation there is a lawned front garden with hedging offering privacy and a driveway which offers off road parking for multiple cars also a double pitched roof garage.
To the rear and side of the property are south west facing private fenced gardens with lawn and generous patio area perfect for outside entertaining and relaxing.
The borders are well stocked with mature planting.
DISCLAIMER These details have been prepared by our agency staff using both information provided to us by the vendor and following internal inspection.
Please be advised particulars may still be awaiting verification and approval from the vendors and therefore should not be relied for anything other than general information.
Fixtures and fittings included are to be agreed with the vendor and any photographs or mention of fitted appliances does not imply they are in working order.
Internal measurements are taken as a guide only for prospective purchasers and may not be precise.
Value & comps
No previous sales on record.
Returns
Set an offer; the calculator follows it.
We're still gathering serviced-accommodation data for this area.
Archie refurb estimate: a Pro feature
0.0% below asking
This is not financial or investment advice. Prop AI Deals is not authorised by the Financial Conduct Authority (FCA) to provide investment advice.
All investment calculators, property analyses, and AI-generated insights are for informational purposes only. Property investment carries risk and may result in financial loss. All calculations should be independently verified and you should consult with FCA-authorised financial advisors before making any investment decisions.
Past performance does not guarantee future results. Tax implications vary by individual circumstances.
Deal
Properties like this can earn 2–3x BTL yields when converted to HMO, with retrofit costs around £10k/room. Sign in to see the full tier, yield projection, and cost breakdown.
Commercial properties like this can earn 30-50% higher yields when converted to residential under Class MA / Q / P / PA, with prior approval costing ~GBP 96/unit. Sign in to see the recommended route, yield uplift, and cost breakdown.
BRRR-suited properties can recycle 80-100% of investor capital on refi, leaving a high-yielding rental with most of the money out. Sign in to see the refurb cost stack, ARV projection, and refinance maths.
Detached + large garden = sub-division play. Pro tier unlocks the tier badge, plot size, uplift estimate, and regional land benchmark.
Short-lease flats trade at deep discount, but extending under the 1993 Act often costs far less than the discount. Pro tier unlocks the tier badge, premium breakdown, long-lease ARV and arbitrage maths.
See projected short-stay revenue vs a vanilla BTL for this property.
See real sub-let margins (HMO room rates & SA nightly rates) vs the landlord rent.
Area
Agent & docs
FAQ
About Beamish View, Northside, Birtley.
Explore nearby