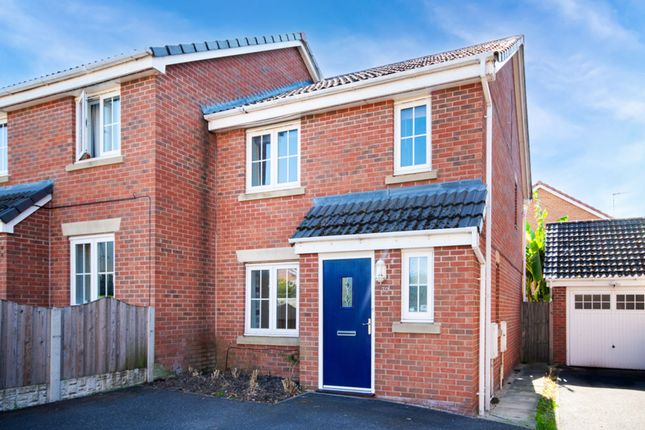
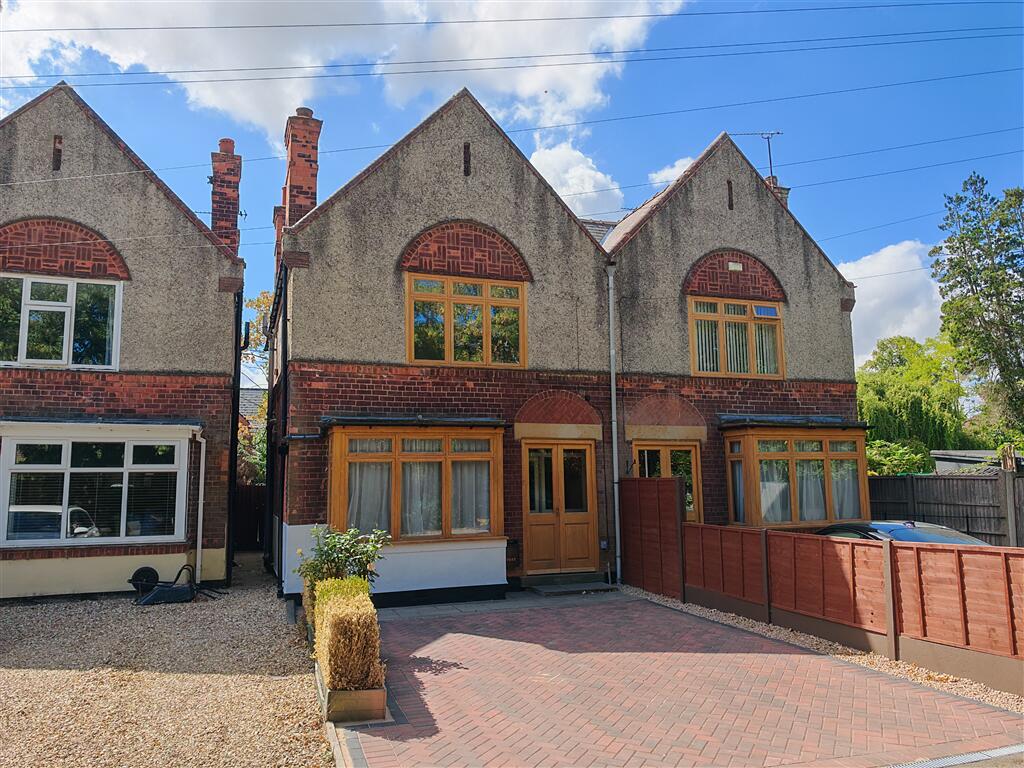
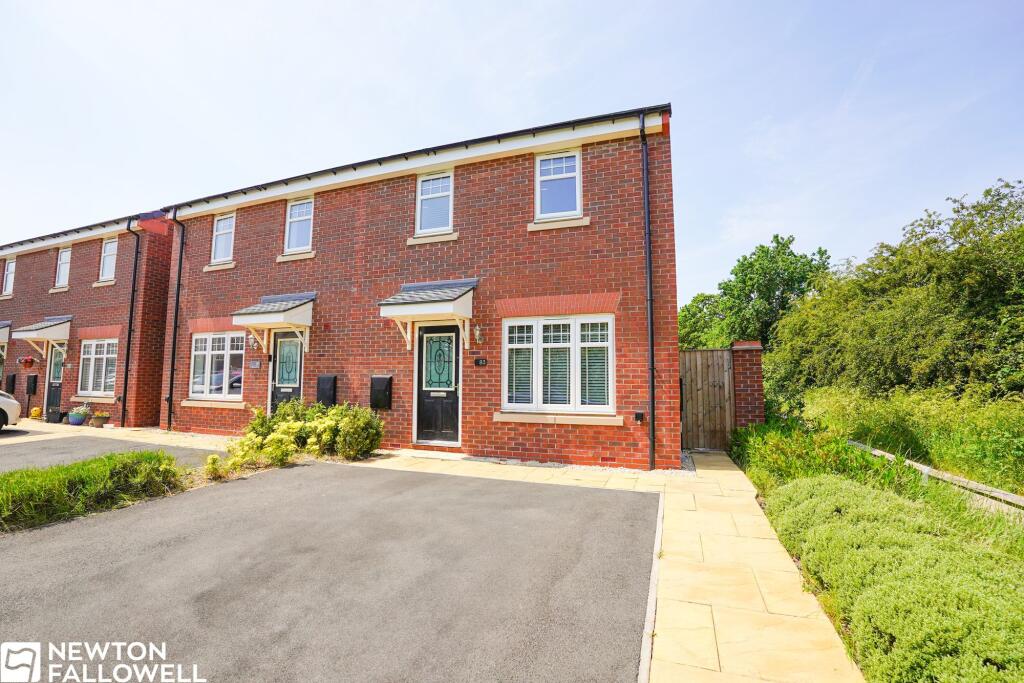
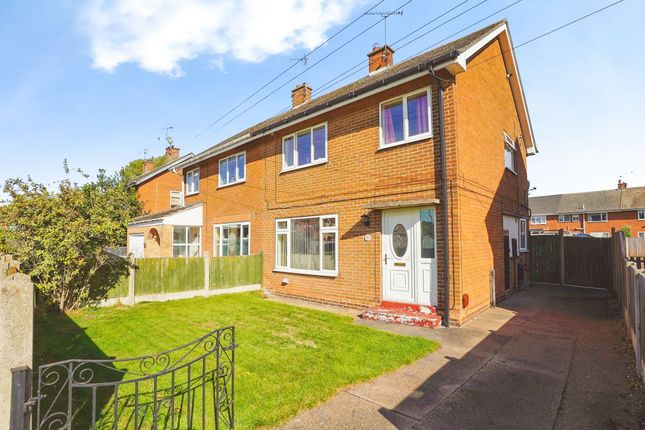
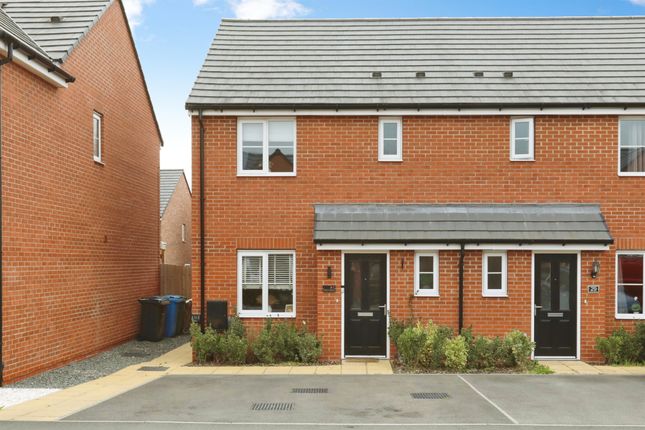
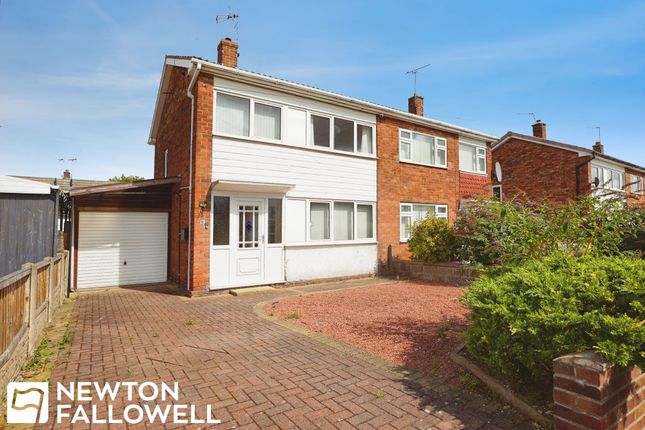
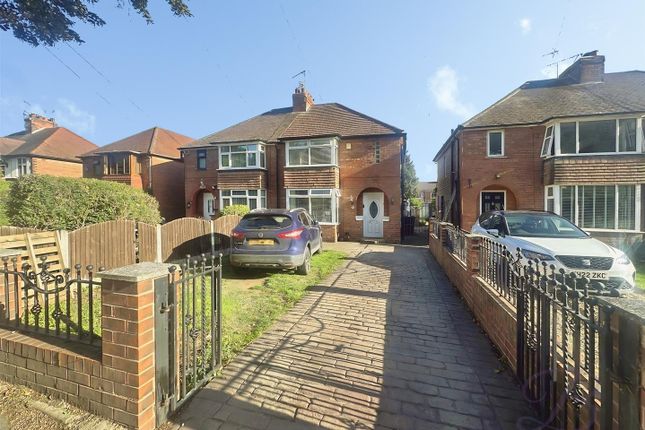
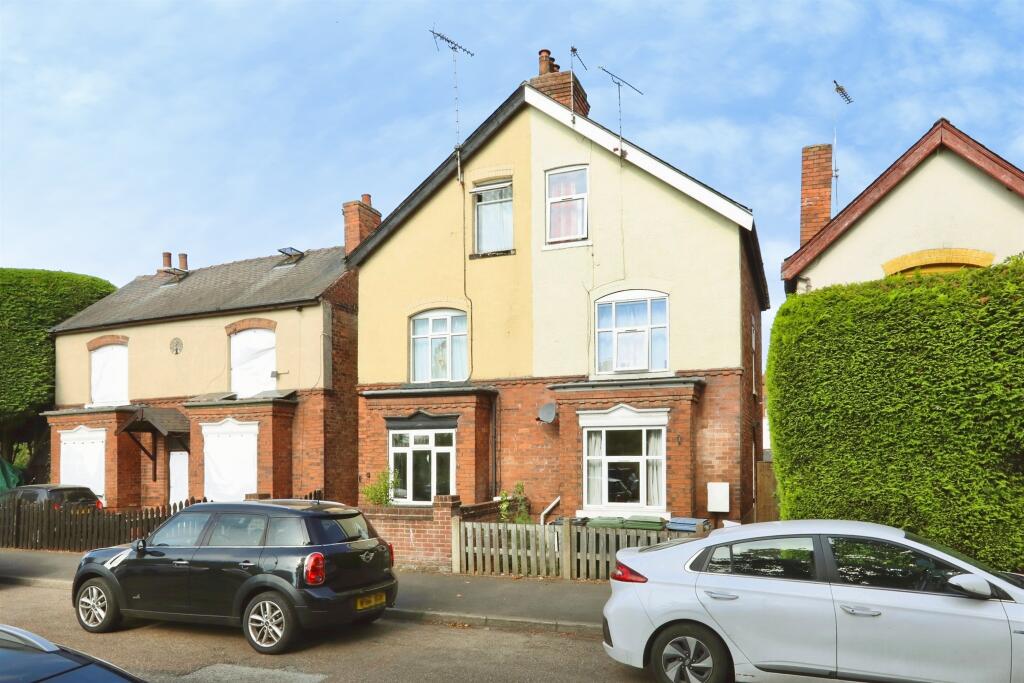
3-bedroom semi-detached house · DN22 7AA
Sold STCListed 74 days
Opportunity summary
See Archie’s verdict, returns by strategy and what to check before viewing.
About
Detailed Description LOCATION The property enjoys frontage to the established and popular Whinney Moor Lane, lying just off London Road.
This means town centre facilities are within comfortable reach but also open countryside is on hand for walks etc.
Retford offers a full range of residential amenities and is well placed for the areas excellent transport links including a direct rail service into London Kings Cross (approx. 1hr 30 mins).
DIRECTIONS What3words///tries.jumps.retail ACCOMMODATION ENTRANCE HALL staircase, cupboard.
LOUNGE 13'6'' x 11'9'' (4.11m x 3.59m) feature fireplace and basket grate style insert, front aspect, integral cupboard and opening to DINING ROOM 10'6'' x 9'3'' (3.19m x 2.82m) minimum, measured to front of chimney breast, adjacent alcove with storage cupboard and glazed cabinet over, patio door to rear garden.
KITCHEN 11'10'' x 8'9'' (3.60m x 2.68m) range of light oak style units to wall and floor level, granite effect work surfaces, in-built oven, gas hob, extractor over, plumbing for washing machine/dishwasher, under stairs storage cupboard, dual aspect and side entrance door.
Concealed gas central heating boiler. FIRST FLOOR LANDING access hatch to roof space, airing cupboard with pre lagged copper hot water cylinder and immersion heater, side aspect.
BEDROOM ONE 11'4'' x 10'8'' (3.47m x 3.25m) front aspect, integral cupboard. BEDROOM TWO 12'10'' x 10'0'' (3.91m x 3.04m) rear aspect, integral cupboard.
BEDROOM THREE 10'3'' x 8'4'' (3.11m x 2.53m) average dimensions including bulkhead, front aspect. BATHROOM panelled bath with electric shower over, wc, basin, fully tiled walls.
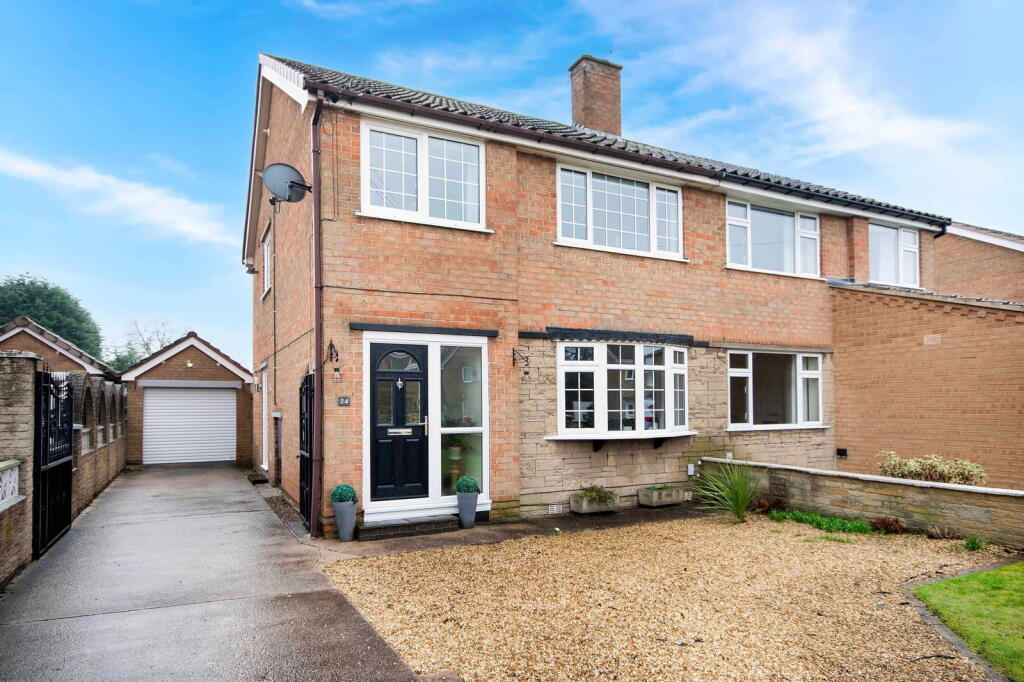
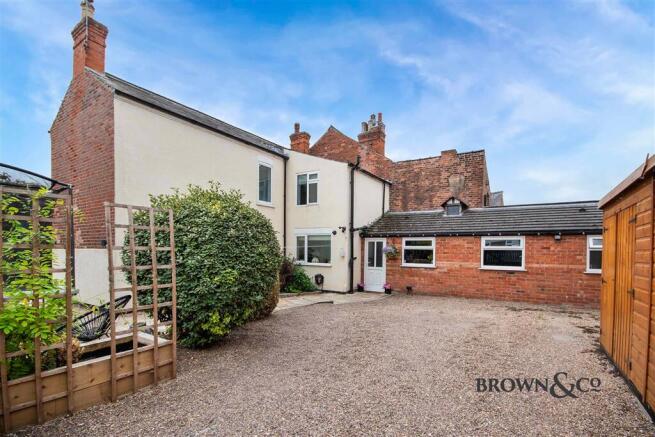
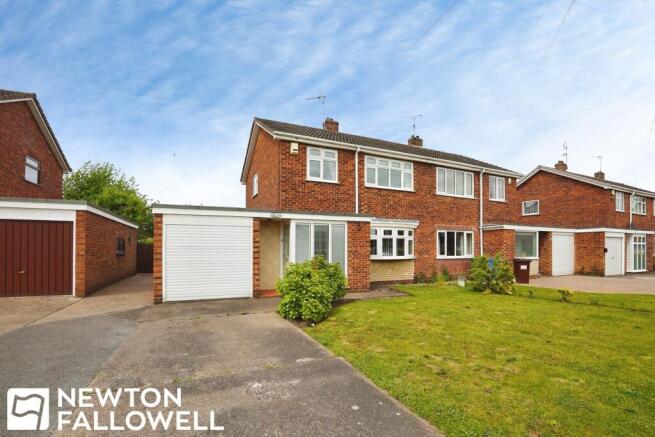
OUTSIDE The front has a crazy paved driveway delivering off road parking, adjacent path, foot gate and shrubbery. A block paved path passes by the side of the property creating a useful amenity area.
The rear garden has a paved patio adjoining the rear elevation with lawned garden beyond and several shrubs and soft fruit bushes. Brick built outbuilding, useful for general storage.
GENERAL REMARKS & STIPULATIONS Tenure and Possession: The Property is freehold and vacant possession will be given upon completion.
Council Tax: We are advised by Bassetlaw District Council that this property is in Band A Services: Please note we have not tested the services or any of the equipment or appliances in this property, accordingly we strongly advise prospective buyers to commission their own survey or service reports before finalizing their offer to purchase.
Floorplans: The floorplans within these particulars are for identification purposes only, they are representational and are not to scale.
Accuracy and proportions should be checked by prospective purchasers at the property. Hours of Business: Monday to Friday 9am - 5.30pm, Saturday 9am â€" 1pm.
Viewing: Please contact the Retford office on . Free Valuation: We would be happy to provide you with a free market appraisal of your own property should you wish to sell.
Further information can be obtained from Brown & Co, Retford - .
Agents Note: In accordance with the most recent Anti Money Laundering Legislation, buyers will be required to provide proof of identity and address to the selling agent once an offer has been submitted and accepted (subject to contract) prior to solicitors being instructed.
These particulars were prepared in July 2026.
Value & comps
No previous sales on record.
Returns
Set an offer; the calculator follows it.
We're still gathering serviced-accommodation data for this area.
Archie refurb estimate: a Pro feature
0.0% below asking
This is not financial or investment advice. Prop AI Deals is not authorised by the Financial Conduct Authority (FCA) to provide investment advice.
All investment calculators, property analyses, and AI-generated insights are for informational purposes only. Property investment carries risk and may result in financial loss. All calculations should be independently verified and you should consult with FCA-authorised financial advisors before making any investment decisions.
Past performance does not guarantee future results. Tax implications vary by individual circumstances.
Deal
Properties like this can earn 2–3x BTL yields when converted to HMO, with retrofit costs around £10k/room. Sign in to see the full tier, yield projection, and cost breakdown.
Commercial properties like this can earn 30-50% higher yields when converted to residential under Class MA / Q / P / PA, with prior approval costing ~GBP 96/unit. Sign in to see the recommended route, yield uplift, and cost breakdown.
BRRR-suited properties can recycle 80-100% of investor capital on refi, leaving a high-yielding rental with most of the money out. Sign in to see the refurb cost stack, ARV projection, and refinance maths.
Detached + large garden = sub-division play. Pro tier unlocks the tier badge, plot size, uplift estimate, and regional land benchmark.
Short-lease flats trade at deep discount, but extending under the 1993 Act often costs far less than the discount. Pro tier unlocks the tier badge, premium breakdown, long-lease ARV and arbitrage maths.
See projected short-stay revenue vs a vanilla BTL for this property.
See real sub-let margins (HMO room rates & SA nightly rates) vs the landlord rent.
Area
Agent & docs
FAQ
About 20 Whinney Moor Lane, Retford, Nottinghamshire DN22 7AA
Explore nearby