We've tightened what earns a Pursue. A home now needs a published valuation, a strategy that still makes money after real running costs and lender stress tests, and no listing problems that would stop a mortgage. You'll see fewer Pursues, and each one has been checked harder.
See how verdicts work3-bedroom detached house · TS10 5DB
For saleListed today
Opportunity summary
See Archie’s verdict, returns by strategy and what to check before viewing.
About
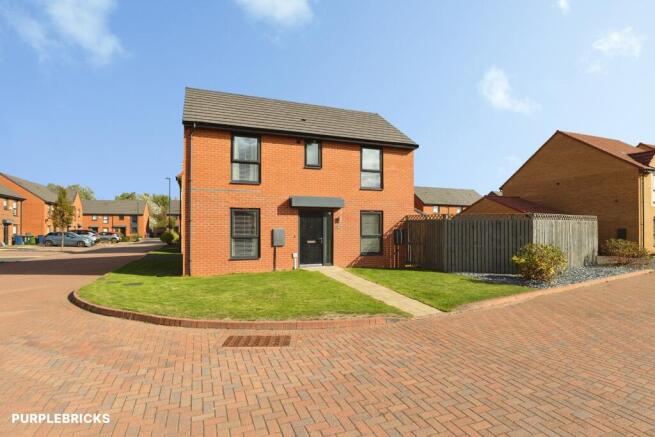
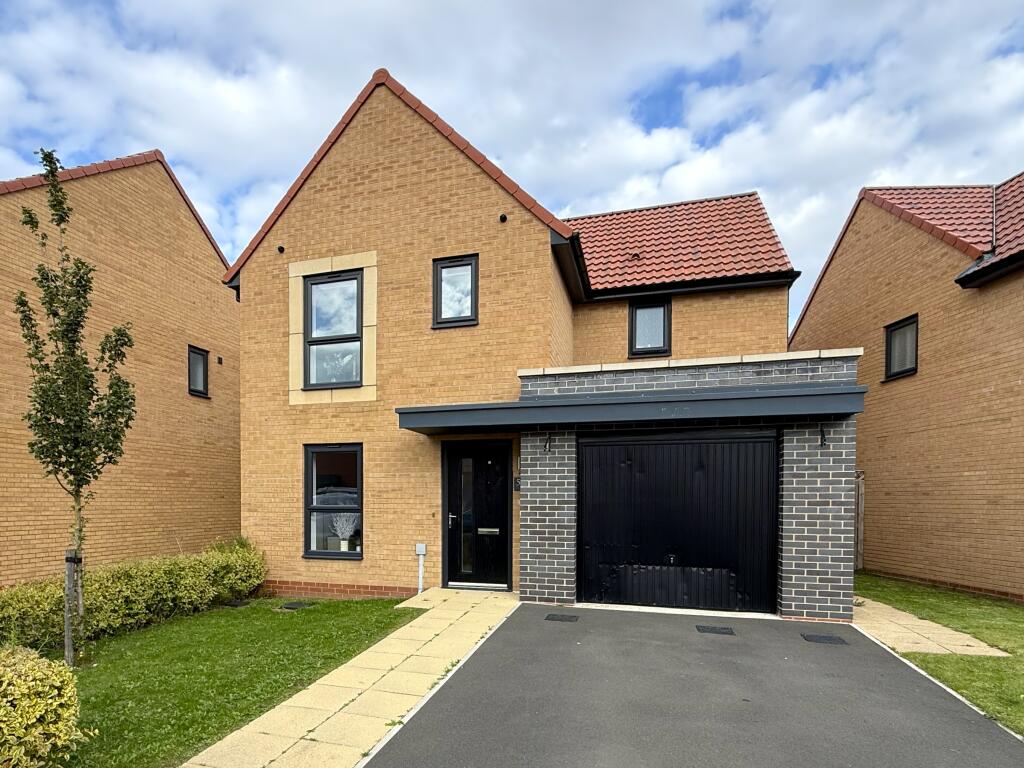
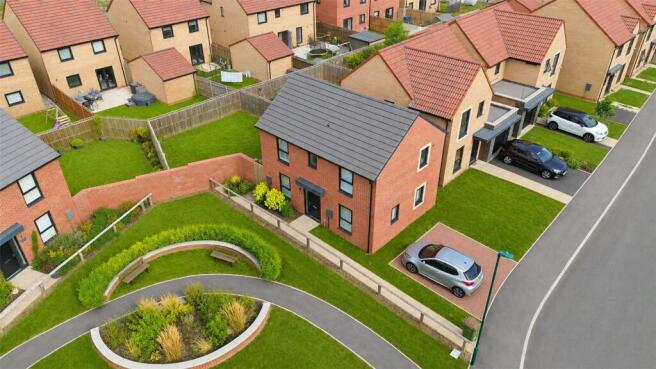
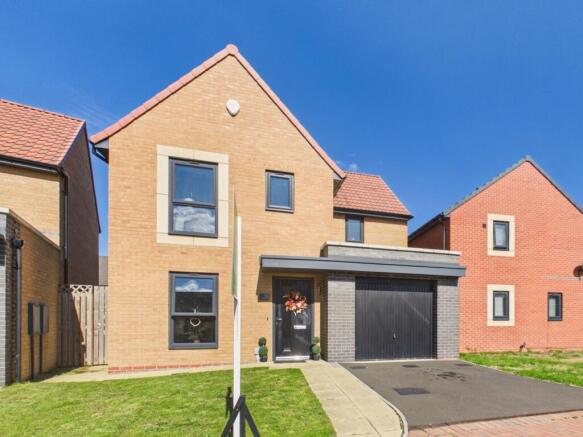
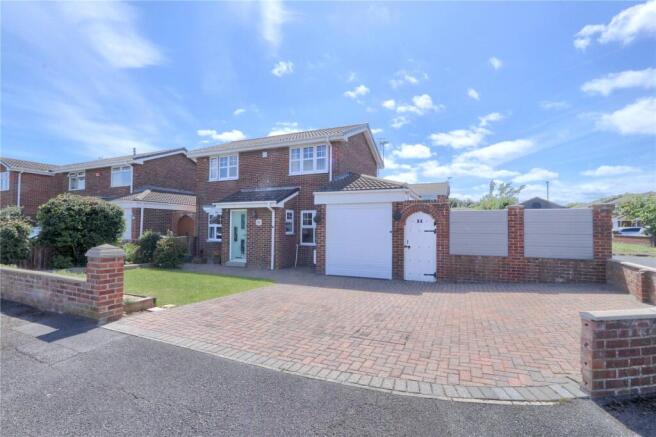
STYLISH MODERN LIVING WITH SPACE WHERE IT REALLY MATTERS Beautifully presented and occupying a generous plot within a highly sought-after modern development, this stylish three-bedroom detached family home combines contemporary interiors with a particularly well-planned layout.
With good-sized accommodation throughout, an impressive kitchen / dining area and a larger-than-average integral garage, there is plenty here to set it apart.
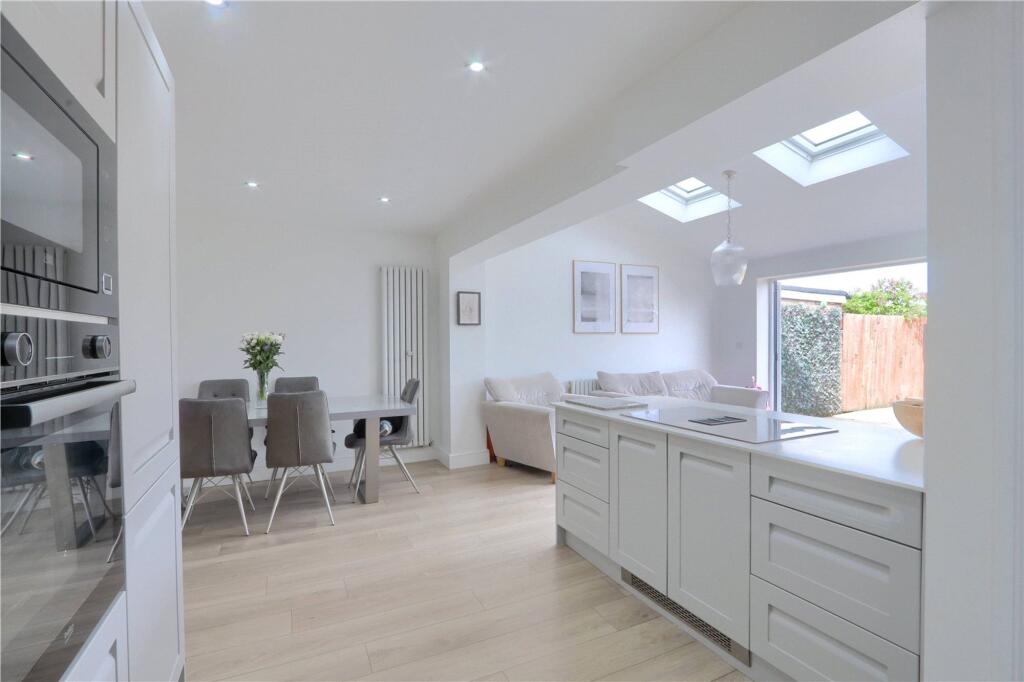
At the heart of the home is the spacious kitchen / dining area, extending across the rear and offering far more than simply somewhere to cook and eat.
There is ample room to create an additional sitting or family area if desired, while French doors connect the space directly with the garden.
Add a separate living room, utility, ground-floor WC, en-suite and three well-proportioned bedrooms, and this is a home that works brilliantly for modern family life.
WHY THIS HOME STANDS OUT • Stylish three-bedroom detached family home • Highly sought-after modern development • Generous plot with a good-sized enclosed rear garden • Impressive kitchen / dining area forming the heart of the home • Plenty of space within the kitchen / dining area for an additional sitting or family area • Separate, well-proportioned living room • Useful utility room and ground-floor WC • Generous principal bedroom with en-suite shower room • Two further good-sized bedrooms • Contemporary family bathroom • Larger-than-average integral garage • Driveway providing off-road parking • Beautifully presented and ready to move into • An excellent choice for couples and growing families • Viewing highly recommended The entrance hallway creates a smart first impression and provides access to the living room together with the staircase rising to the first floor.
The living room itself is a comfortable, well-proportioned reception room, with a fashionable feature wall adding warmth and character to the otherwise light, neutral décor.
The real heart of the home, however, is undoubtedly the kitchen / dining area.
Generously proportioned and filled with natural light, it offers excellent flexibility for everyday family life and entertaining.
The kitchen is fitted with a contemporary range of wall and base units, complementary work surfaces, integrated oven and gas hob, while the generous dining area could comfortably accommodate an additional sofa or seating area to create a more relaxed open-plan family space.
French doors open directly from the dining area onto the rear garden, making the room particularly appealing during the warmer months.
A separate utility room provides further practical space and access outside, with an adjoining ground-floor WC completing the ground-floor accommodation.
Upstairs, the principal bedroom is another real strength. Generously sized and stylishly presented, it benefits from its own en-suite shower room.
The remaining two bedrooms are also well proportioned, giving the layout genuine versatility for children, guests or those needing space to work from home.
The family bathroom has a clean, contemporary finish with a white suite incorporating a bath with shower over, wash hand basin and WC. Outside, the property continues to deliver.
The enclosed rear garden is a particularly good size for a modern home, with a broad lawn providing plenty of room for children, pets, outdoor seating and entertaining.
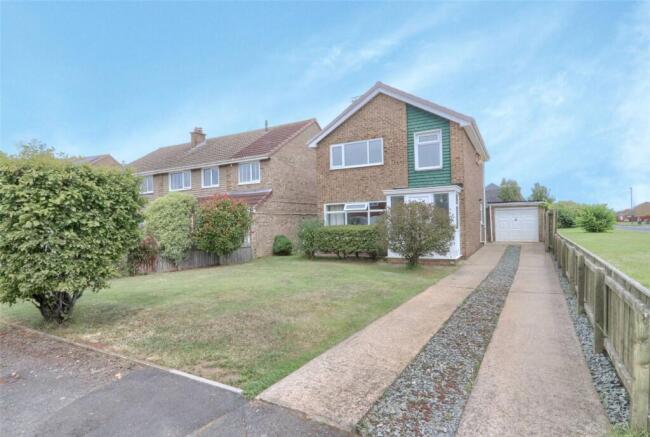
To the front is a driveway providing off-road parking and access to the larger-than-average integral garage.
At approximately 20ft in length, the garage offers excellent additional space for parking, storage, bikes or hobbies and is another feature that gives this home an edge over many comparable modern properties.
For buyers looking for a stylish, comfortable and genuinely practical modern home in a sought-after setting, Cowslip Drive deserves to be high on the viewing list.
MEASUREMENTS SHOWN ON FLOORPLANS MORTGAGE ADVICE Selectiv Estate Agents work in partnership with Mortgage Advice Bureau, who can provide expert mortgage advice and search thousands of mortgage products from a wide range of lenders.
Ask our team for further information or to arrange an appointment. AGENTS’ NOTES All measurements are approximate and provided for guidance only.
These particulars do not constitute any part of an offer or contract. Services, systems and appliances have not been tested and no guarantee is given as to their operating ability or efficiency.
Photographs may include digital enhancement or dressing for presentation purposes.
ANTI-MONEY LAUNDERING In accordance with anti-money laundering regulations, all purchasers will be required to complete a third-party identity verification check. This is not a credit check.
A charge of £35 including VAT is payable per purchaser before the Memorandum of Sale can be issued and is non-refundable. EPC Rating: B Parking - Driveway Parking - Garage
Value & comps
No previous sales on record.
Returns
Set an offer; the calculator follows it.
We're still gathering serviced-accommodation data for this area.
Archie refurb estimate: a Pro feature
0.0% below asking
This is not financial or investment advice. Prop AI Deals is not authorised by the Financial Conduct Authority (FCA) to provide investment advice.
All investment calculators, property analyses, and AI-generated insights are for informational purposes only. Property investment carries risk and may result in financial loss. All calculations should be independently verified and you should consult with FCA-authorised financial advisers before making any investment decisions.
Past performance does not guarantee future results. Tax implications vary by individual circumstances.
Deal
Properties like this can earn 2–3x BTL yields when converted to HMO, with retrofit costs around £10k/room. Sign in to see the full tier, yield projection, and cost breakdown.
Commercial properties like this can earn 30-50% higher yields when converted to residential under Class MA / Q / P / PA, with prior approval costing ~GBP 96/unit. Sign in to see the recommended route, yield uplift, and cost breakdown.
BRRR-suited properties can recycle 80-100% of investor capital on refi, leaving a high-yielding rental with most of the money out. Sign in to see the refurb cost stack, ARV projection, and refinance maths.
Detached + large garden = sub-division play. Pro tier unlocks the tier badge, plot size, uplift estimate, and regional land benchmark.
Short-lease flats trade at deep discount, but extending under the 1993 Act often costs far less than the discount. Pro tier unlocks the tier badge, premium breakdown, long-lease ARV and arbitrage maths.
See projected short-stay revenue vs a vanilla BTL for this property.
See real sub-let margins (HMO room rates & SA nightly rates) vs the landlord rent.
Area
Agent & docs

FAQ
About Cowslip Drive, Redcar, TS10
Explore nearby