We've tightened what earns a Pursue. A home now needs a published valuation, a strategy that still makes money after real running costs and lender stress tests, and no listing problems that would stop a mortgage. You'll see fewer Pursues, and each one has been checked harder.
See how verdicts work3-bedroom semi-detached house · SN14 0ZB
Listing removedListed 188 days
Opportunity summary
See Archie’s verdict, returns by strategy and what to check before viewing.
About
Reference; SW0341.
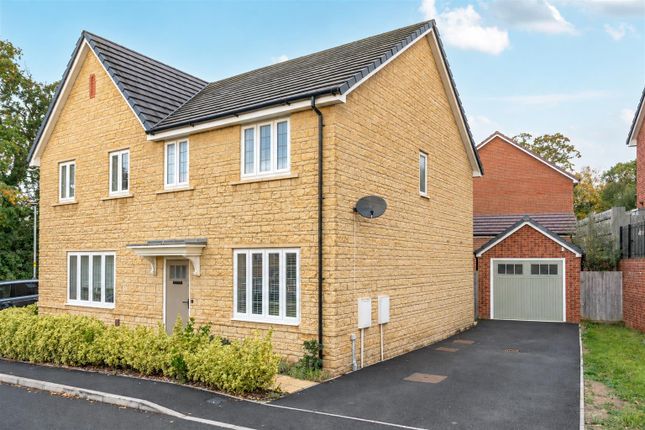
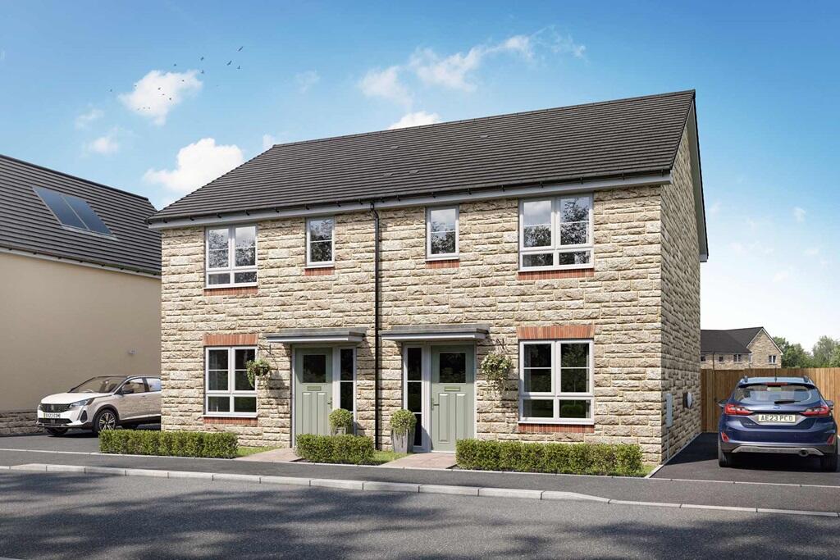
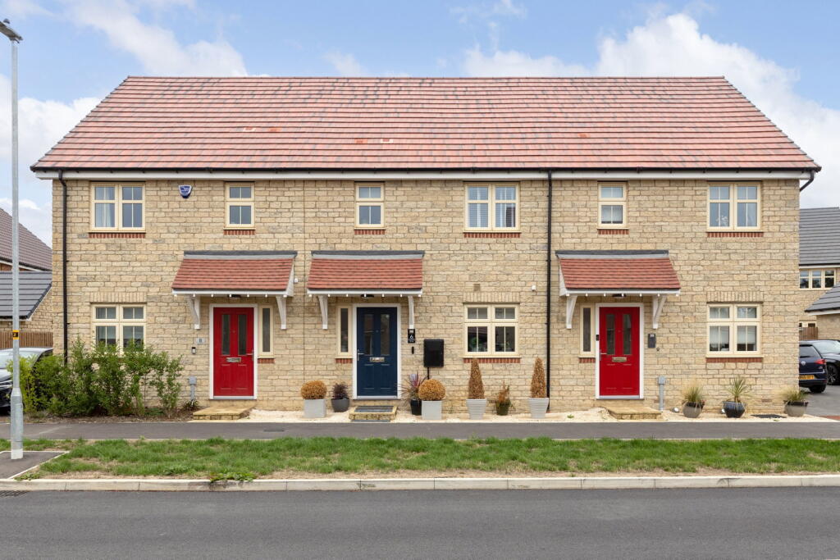
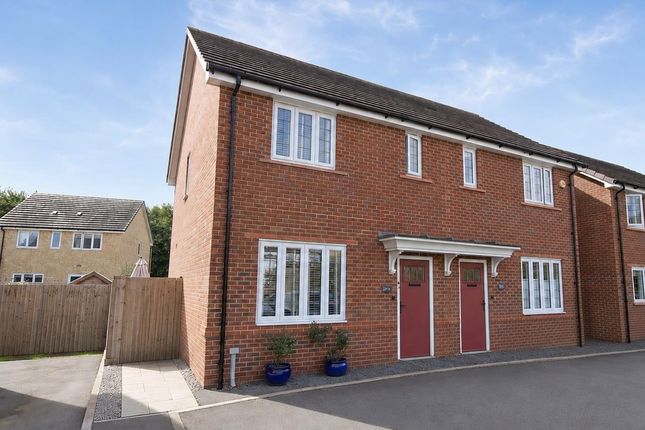
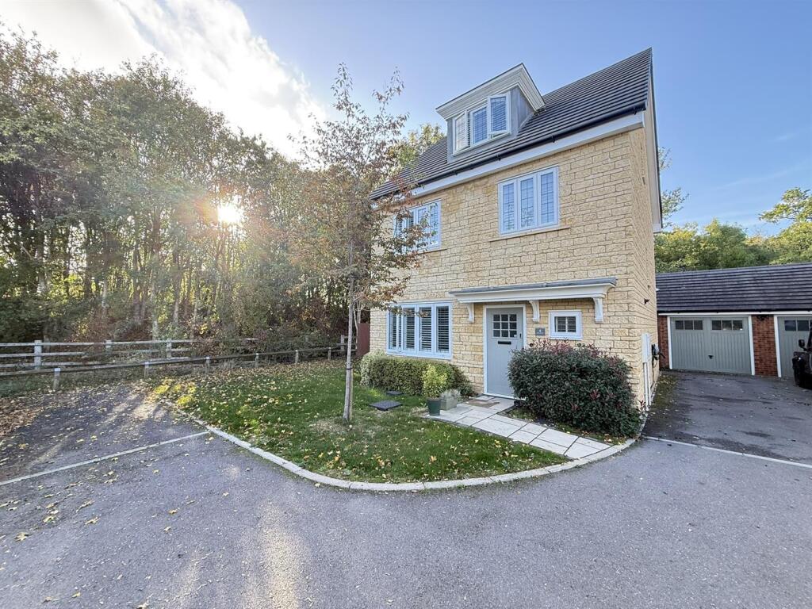
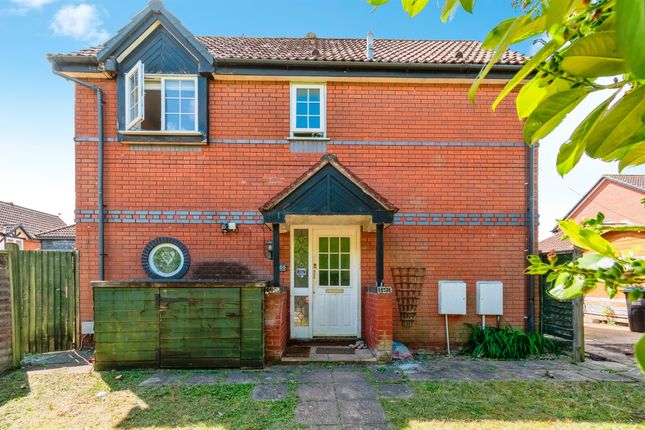
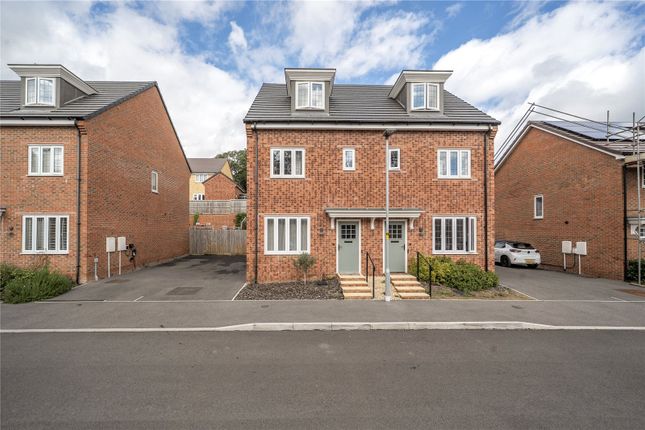
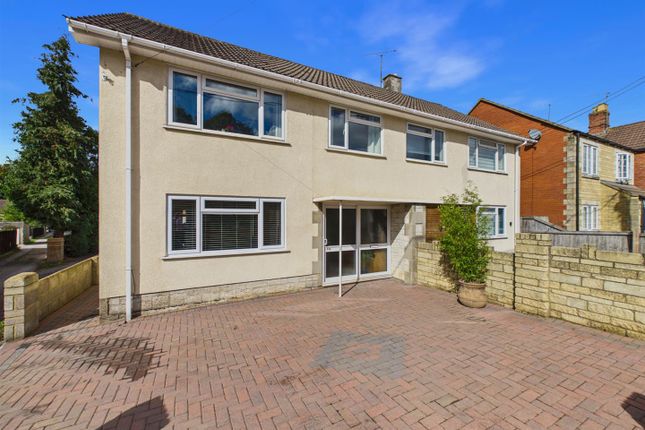
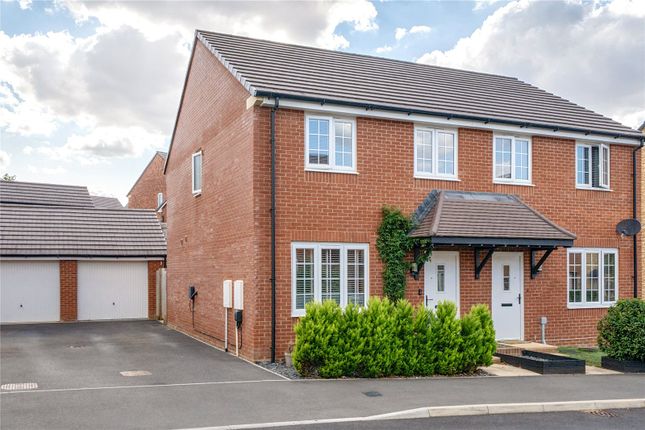
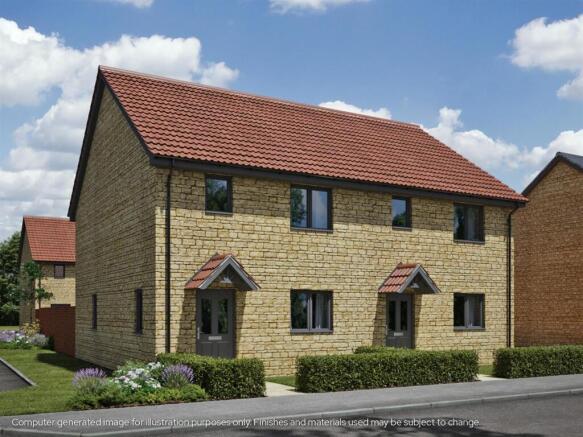
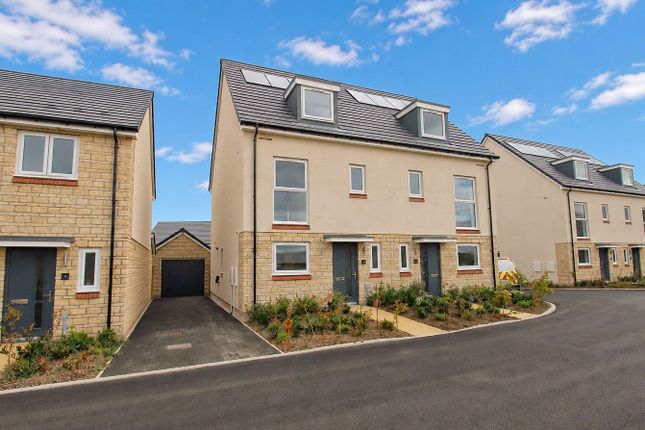
This beautifully presented three bedroom semi detached home, built by Bloor Homes about five years ago, enjoys a pleasant position on the highly sought after Hilltop Park development.
Offering a lovely open outlook to the front and a generous South/Westerly facing garden, the property combines modern living with a warm, cottage style feel.
Ideally located, it provides excellent access to the M4, A4, A420, as well as the town centre and mainline railway station, perfect for commuters.
The accommodation briefly comprises an entrance hallway with stairs to the first floor, a comfortable lounge, and a stylish kitchen/dining room fitted with an integrated oven and hob, with double doors opening onto the garden.
There is also a separate utility room with space for a washing machine and a downstairs cloakroom.
Upstairs, there are three well proportioned bedrooms, including a master bedroom with built in wardrobes and en-suite shower room, along with a family bathroom.
Externally, the property boasts a good sized South/Westerly facing garden, mainly laid to lawn with a patio terrace perfect for relaxing or entertaining.
A gated side access leads to driveway parking, complete with an EV charging point. Additional features such as decorative wall panelling and oak internal doors enhance the home’s charm and character.
Early internal viewing is highly recommended to fully appreciate all this lovely home has to offer.
Situation The new and highly sought after Hilltop Park development offers excellent access to the major centres of Bath, Bristol, Swindon and London via the M4 motorway, A4 & A420.
Just a short walk away is Sainsburys supermarket with pharmacy, Aldi and Bath Road retail park with a M&S Foodhall and Costa.
The highly regarded secondary schools of Sheldon and Hardenhuish are both within easy reach.
A more comprehensive range of amenities can be found in the nearby town centre including the mainline railway station (London-Paddington), a range of shops, café’s and restaurants, public library, college and sports facilities.
*** PLEASE QUOTE REFERENCE; SW0341 *** Property Information Freehold Council Tax Band; C Gas Fired Central Heating EPC Rating; B Estate Charge; TBC MONEY LAUNDERING REGULATIONS; By law, we are required to conduct anti money laundering checks on all intending sellers and purchasers and take this responsibility very seriously.
In line with HMRC guidance, our partner, MoveButler, will carry out these checks in a safe and secure way on our behalf.
Once an offer has been accepted (stc) MoveButler will send a secure link for the biometric checks to be completed electronically.
There is a non-refundable charge of £30 (inclusive of VAT) per person for these checks.
The Anti Money Laundering checks must be completed before the memorandum of sale can be sent to solicitors confirming the sale.
These details, whilst believed to be accurate are set out as a general outline only for guidance and do not constitute any part of an offer or contract.
Intending purchasers should not rely on them as statements of representation of fact, but must satisfy themselves by inspection or otherwise as to their accuracy.
No person in this firms employment has the authority to make or give any representation or warranty in respect of the property, or tested the services or any of the equipment or appliances in this property.
With this in mind, we would advise all intending purchasers to carry out their own independent survey or reports prior to purchase.
All measurements and distances are approximate only and should not be relied upon for the purchase of furnishings or floor coverings.
Your home is at risk if you do not keep up repayments on a mortgage or other loan secured on it.
Value & comps
No previous sales on record.
Returns
Set an offer; the calculator follows it.
We're still gathering serviced-accommodation data for this area.
Archie refurb estimate: a Pro feature
0.0% below asking
This is not financial or investment advice. Prop AI Deals is not authorised by the Financial Conduct Authority (FCA) to provide investment advice.
All investment calculators, property analyses, and AI-generated insights are for informational purposes only. Property investment carries risk and may result in financial loss. All calculations should be independently verified and you should consult with FCA-authorised financial advisers before making any investment decisions.
Past performance does not guarantee future results. Tax implications vary by individual circumstances.
Deal
Properties like this can earn 2–3x BTL yields when converted to HMO, with retrofit costs around £10k/room. Sign in to see the full tier, yield projection, and cost breakdown.
Commercial properties like this can earn 30-50% higher yields when converted to residential under Class MA / Q / P / PA, with prior approval costing ~GBP 96/unit. Sign in to see the recommended route, yield uplift, and cost breakdown.
BRRR-suited properties can recycle 80-100% of investor capital on refi, leaving a high-yielding rental with most of the money out. Sign in to see the refurb cost stack, ARV projection, and refinance maths.
Detached + large garden = sub-division play. Pro tier unlocks the tier badge, plot size, uplift estimate, and regional land benchmark.
Short-lease flats trade at deep discount, but extending under the 1993 Act often costs far less than the discount. Pro tier unlocks the tier badge, premium breakdown, long-lease ARV and arbitrage maths.
See projected short-stay revenue vs a vanilla BTL for this property.
See real sub-let margins (HMO room rates & SA nightly rates) vs the landlord rent.
Area
Agent & docs

FAQ
About Deere Avenue, Chippenham
Explore nearby