We've tightened what earns a Pursue. A home now needs a published valuation, a strategy that still makes money after real running costs and lender stress tests, and no listing problems that would stop a mortgage. You'll see fewer Pursues, and each one has been checked harder.
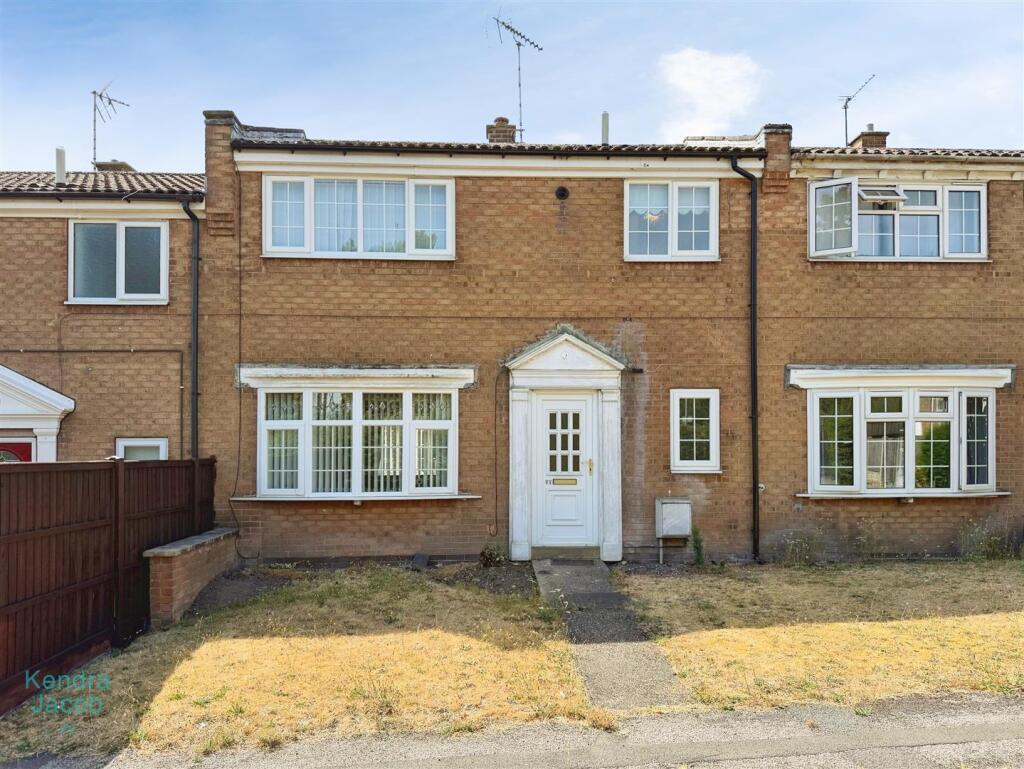
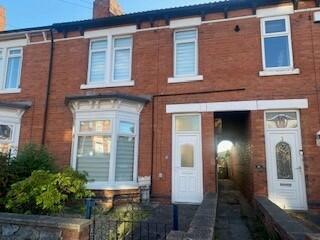
See how verdicts work3-bedroom terraced house · S81 0RR
Sold STCListed 250 days
Opportunity summary
See Archie’s verdict, returns by strategy and what to check before viewing.
About
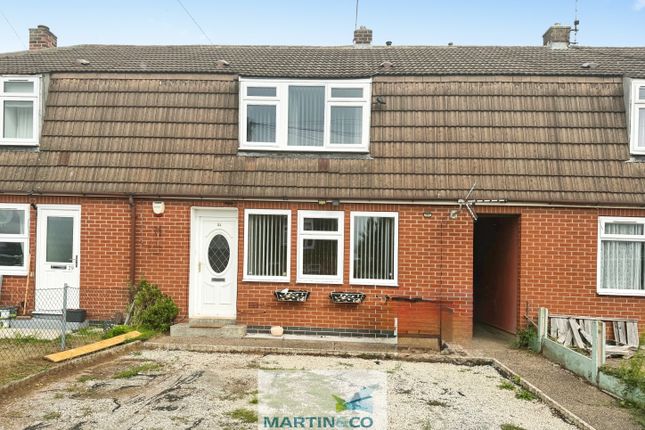
SUMMARY Spacious Three-Double Bedroom Home - No Upward Chain!
** GUIDE PRICE OF £130,000 TO £140,000 ** Offered with no upward chain, this versatile property represents a fantastic opportunity for first-time buyers looking to step onto the ladder or investors seeking a high-potential addition to their portfolio.
As a former rental, the property comes with the added benefit of up-to-date gas and electrical safety certificates, providing immediate peace of mind for the next owner.
The home serves as the perfect blank canvas, ready for you to move straight in or add significant value through modern decoration.
Boasting three genuine double bedrooms and a large dual-aspect lounge/diner, the property offers a surprising amount of internal space throughout.
The layout is highly adaptable, making it a "must-see" for those looking for a rewarding renovation project or a solid investment in a high-demand area.
The location is exceptionally convenient for both work and family life, situated just a short walk from Bassetlaw Hospital, Larwood Doctors, and a wide range of local amenities.
Families will appreciate being within easy walking distance of both Prospect Hill and Valley Outreach Academy, ensuring the morning school run is effortless.
Furthermore, the property is perfectly positioned for commuting, providing easy access to major transport links. The property is a MUST SEE to appreciate the accommodation offer.
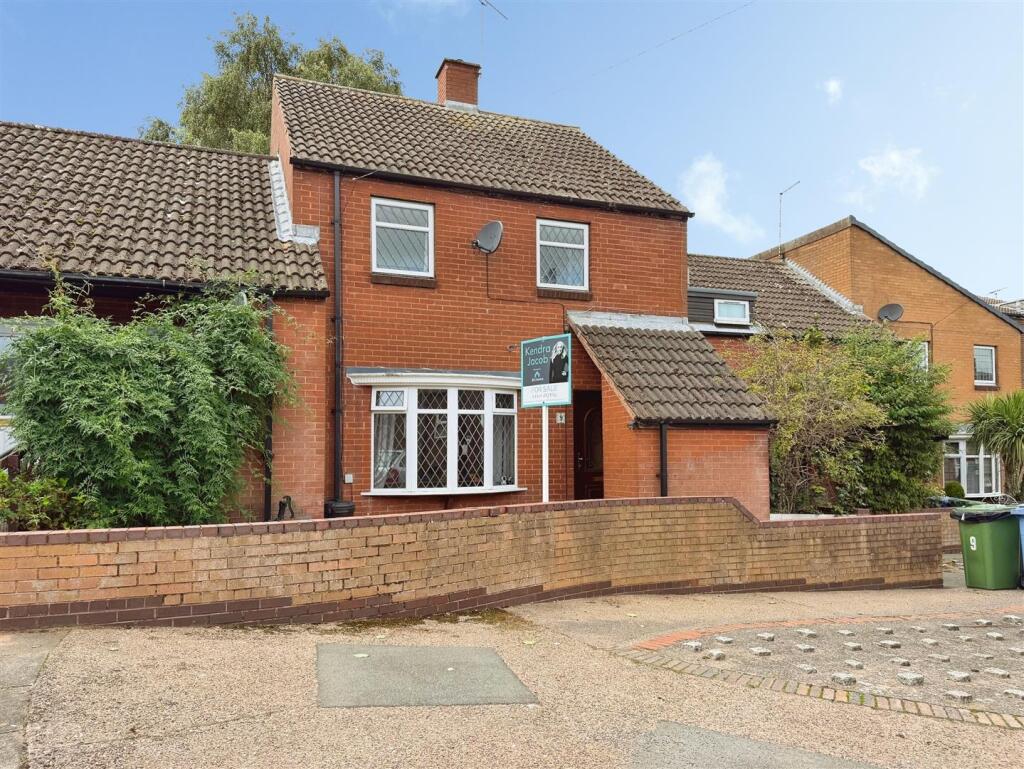
ENTRANCE PORCH A practical and bright entrance featuring a UPVC double-glazed door and obscure glazed window.
This generous space is perfect for storing coats and shoes or housing pushchairs, with a secondary door leading into the main hallway.
ENTRANCE HALLWAY Providing access to the lounge, kitchen, and downstairs cloakroom, complete with a convenient built-in storage cupboard.
LOUNGE/DINER This expansive, dual-aspect living space is flooded with natural light through large UPVC double-glazed windows at both the front and rear.
The room features two central heating radiators and a charming serving hatch through to the kitchen.
DOWNSTAIRS CLOAKROOM WC Equipped with a low-flush WC and wash handbasin, featuring partial wall tiling and a front-facing obscure UPVC double-glazed window.
KITCHEN A functional kitchen featuring a range of wall and base units with contrasting work surfaces.
It includes a stainless steel sink with mixer taps, an electric hob with an extractor hood, and an integrated oven. The kitchen leads directly into an additional utility/storage area.
UTILITY/STORAGE AREA A highly versatile and generous space that houses the gas and electric meters. Equipped with power and lighting, it is the perfect spot for a tumble dryer and fridge-freezer.
This room offers convenient dual access to both the kitchen and the rear garden. LANDING Providing access to all three bedrooms and the family bathroom.
Includes a useful storage cupboard housing the boiler and access to the loft space. BEDROOM ONE A spacious double bedroom featuring twin rear-facing UPVC double-glazed windows.
This room offers excellent storage with both built-in wardrobes and an additional "bridge" wardrobe unit over the bed space.
BEDROOM TWO A second well-proportioned double bedroom with two front-facing UPVC double-glazed windows and a central heating radiator.
BEDROOM THREE A surprisingly spacious third double bedroom, featuring a rear-facing UPVC double-glazed window and central heating radiator.
BATHROOM A three-piece suite comprising a low-flush WC, wash handbasin, and a panelled bath with mixer taps and an electric shower overhead.
The room is finished with fully tiled walls, tile-effect vinyl flooring, and a rear-facing obscure double-glazed window.
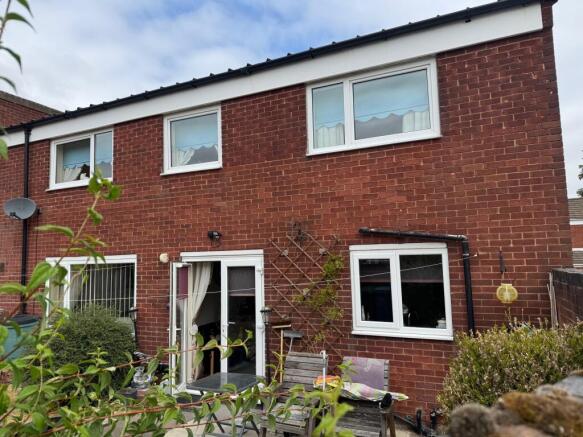
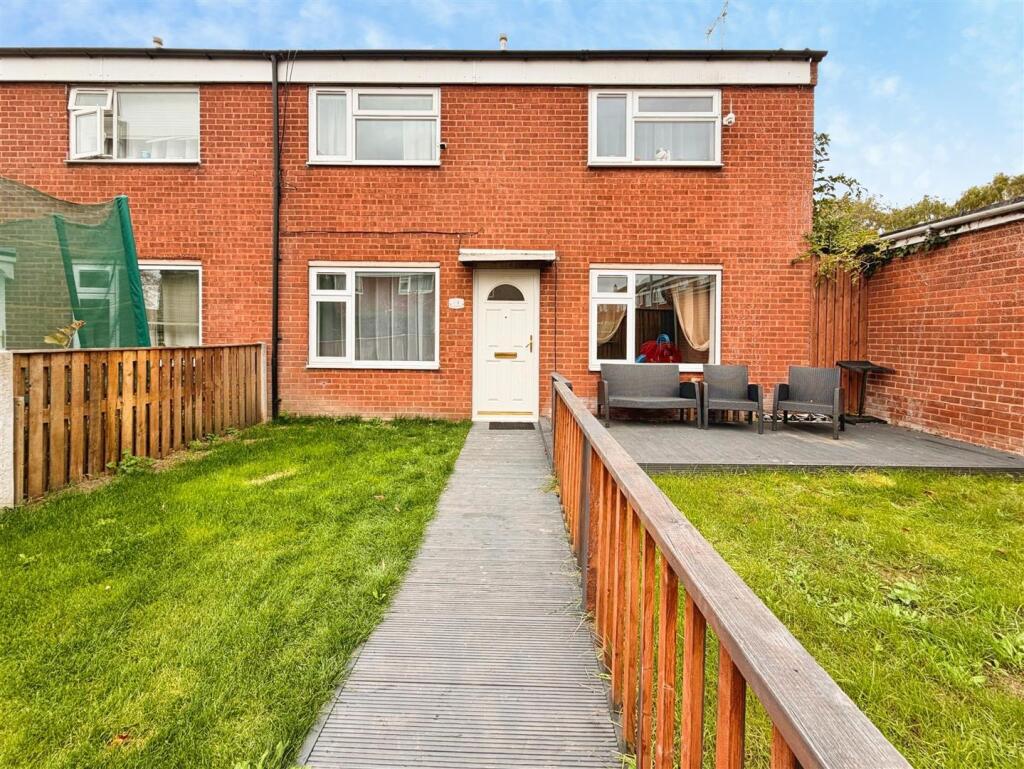
REAR GARDEN Fully enclosed garden, which is mainly laid to lawn, with a rear access gate. TO THE FRONT A corner plot, which is mainly lade to lawn, with an access path to the front entrance porch.
AGENCY NOTES ENURE - FREEHOLD EPC RATING - TBC COUNCIL TAX BAND - A Services: Mains water, electricity and drainage are connected along with a gas fired central heating system.
Please note, we have not tested the services or appliances in this property, accordingly we strongly advise prospective buyers to commission their own survey or service reports before finalising their offer to purchase.
Value & comps
No previous sales on record.
Returns
Set an offer; the calculator follows it.
We're still gathering serviced-accommodation data for this area.
Archie refurb estimate: a Pro feature
0.0% below asking
This is not financial or investment advice. Prop AI Deals is not authorised by the Financial Conduct Authority (FCA) to provide investment advice.
All investment calculators, property analyses, and AI-generated insights are for informational purposes only. Property investment carries risk and may result in financial loss. All calculations should be independently verified and you should consult with FCA-authorised financial advisers before making any investment decisions.
Past performance does not guarantee future results. Tax implications vary by individual circumstances.
Deal
Properties like this can earn 2–3x BTL yields when converted to HMO, with retrofit costs around £10k/room. Sign in to see the full tier, yield projection, and cost breakdown.
Commercial properties like this can earn 30-50% higher yields when converted to residential under Class MA / Q / P / PA, with prior approval costing ~GBP 96/unit. Sign in to see the recommended route, yield uplift, and cost breakdown.
BRRR-suited properties can recycle 80-100% of investor capital on refi, leaving a high-yielding rental with most of the money out. Sign in to see the refurb cost stack, ARV projection, and refinance maths.
Detached + large garden = sub-division play. Pro tier unlocks the tier badge, plot size, uplift estimate, and regional land benchmark.
Short-lease flats trade at deep discount, but extending under the 1993 Act often costs far less than the discount. Pro tier unlocks the tier badge, premium breakdown, long-lease ARV and arbitrage maths.
See projected short-stay revenue vs a vanilla BTL for this property.
See real sub-let margins (HMO room rates & SA nightly rates) vs the landlord rent.
Area
Agent & docs
FAQ
About Coventry Drive, Worksop
Explore nearby