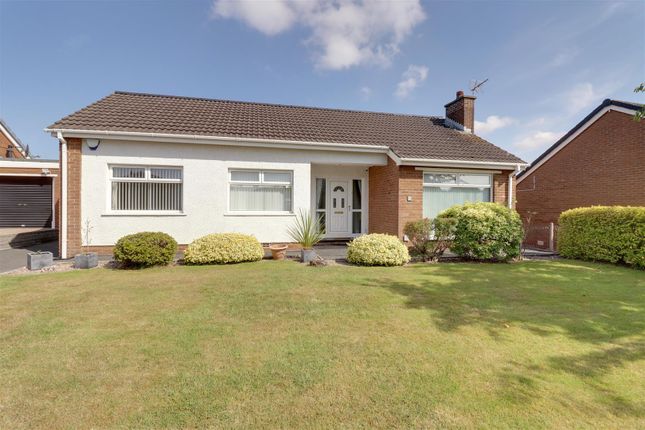
3-bedroom house · BT23 8XG
Listing removedListed 166 days
Opportunity summary
See Archie’s verdict, returns by strategy and what to check before viewing.
About
"How would you like your first home? Beautifully presented? Great child friendly garden? Luxury kitchen & bathroom? Real fire?
- Time to take a look at 5 Ringhaddy Avenue!" "Beautifully presented" can be an overused term by agents but in this case there are no other words.
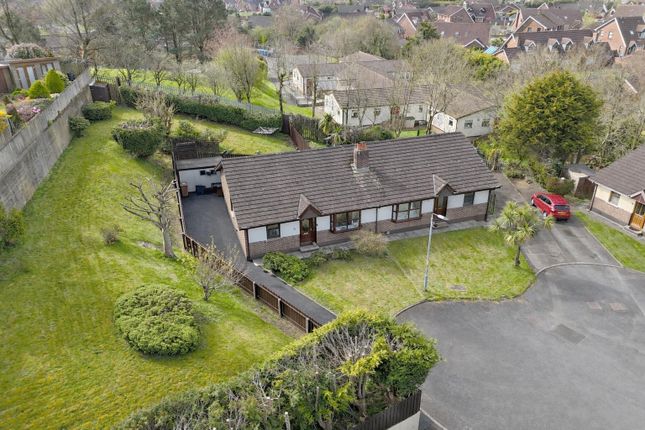
This traditional semi detached home has been brought bang up to date in recent years and, in addition to a fabulous setting, now has the presentation to match.
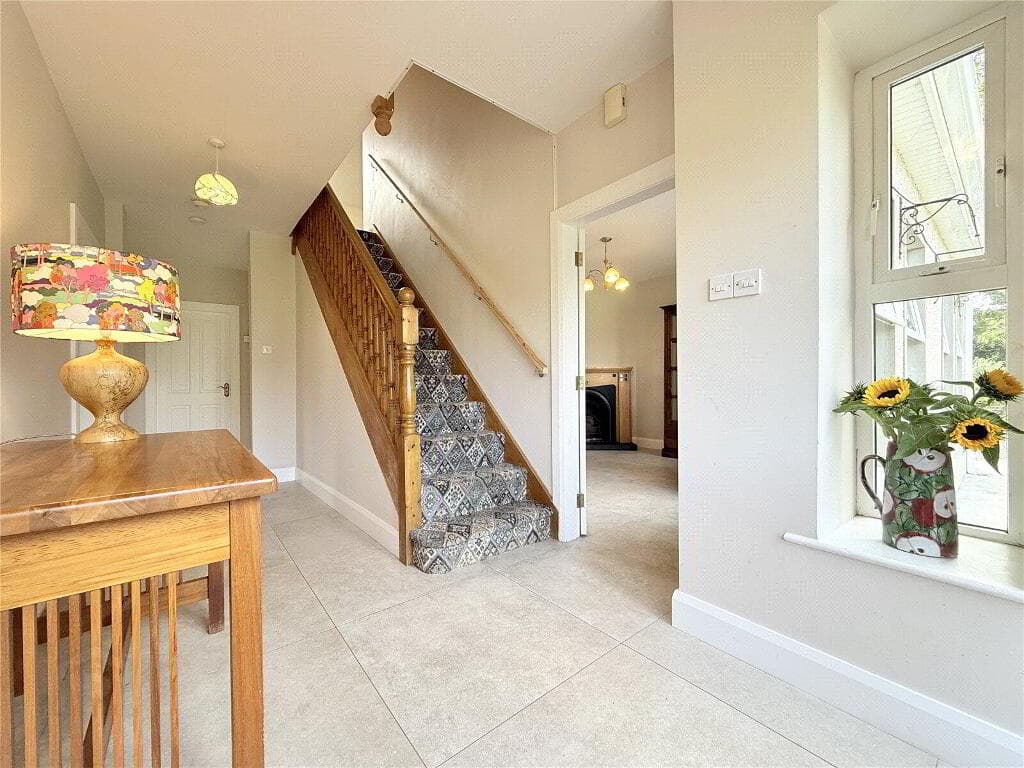
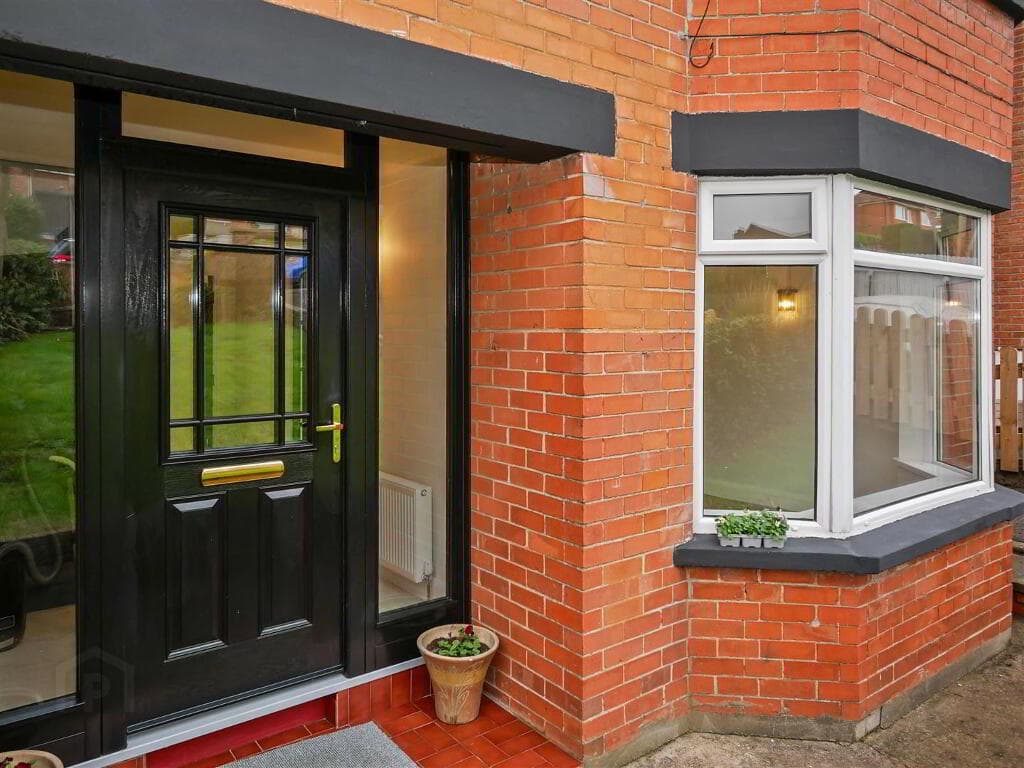
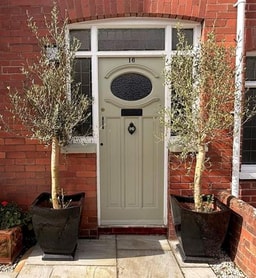
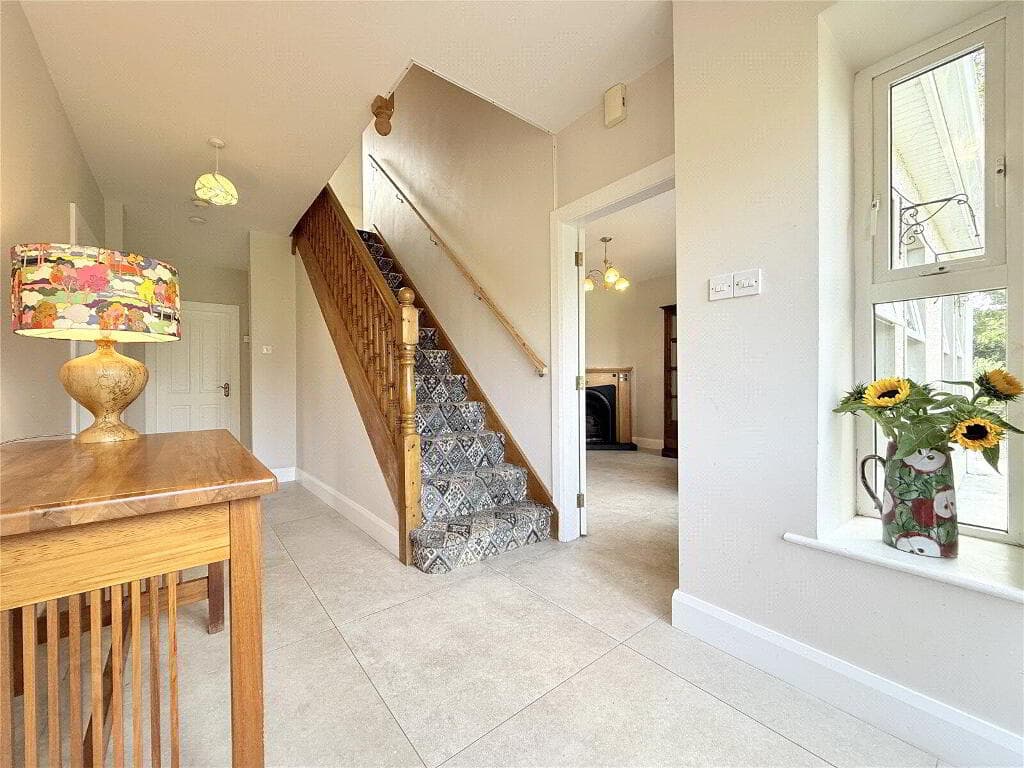
From the recently upgraded front door you enter a hall with on trend spindle staircase and real wood flooring.
The lounge continues the theme with on trend colours, real wood flooring, feature fireplace plus French doors to the kitchen/diner, which is where things step up a notch!
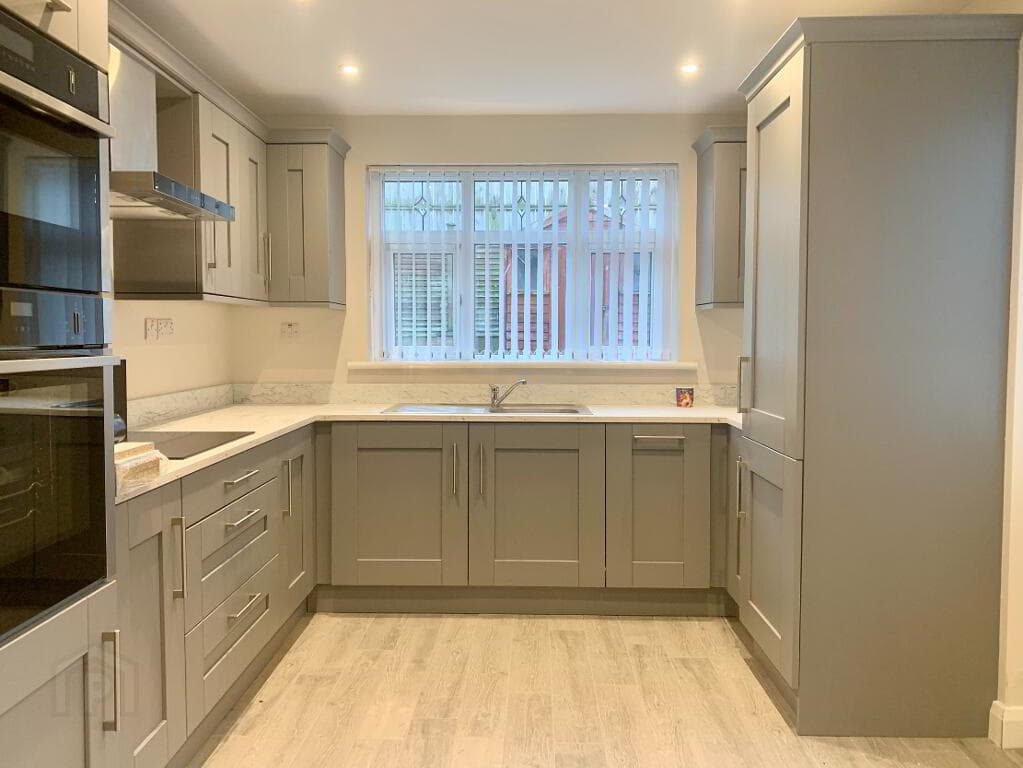
A luxury oak kitchen that also boasts genuine granite worktops and a practical breakfast bar plus patio doors to the "South facing" rear garden. (Not keen on oak doors? No problem.
We can put you in touch with a company that can professionally respray these for a fraction of the cost of a new kitchen).
Heading upstairs you'll find a modern bathroom, with corner shower, and 3 well proportioned bedrooms.
Look out the window and you'll see open countryside views over the practical and low maintenance rear garden, all the way towards Strangford Lough.
All in all this in an excellent home so contact us today to secure a viewing and avoid missing out. Entrance UPVC double glazed door. Entrance Hall Real wood floor.
Spindle staircase with understairs storage. Recessed spotlights. Lounge (3.40mx4.42m (11'2x14'6)) Cast iron fireplace with slate hearth. Real wood floor. Cornice ceiling.
1/2 glazed French doors leading to kitchen/diner. Kitchen/Diner (5.31mx2.82m (17'5x9'3)) Range of high and low level Oak kitchen units and split level breakfast bar, all with real granite work tops.
1 1/2 bowl stainless steel inset sinks with mixer tap. Integrated oven hob and extractor fan. Recessed spotlights. Wall lights. UPVC patio doors to rear garden. Landing Spindle banister.
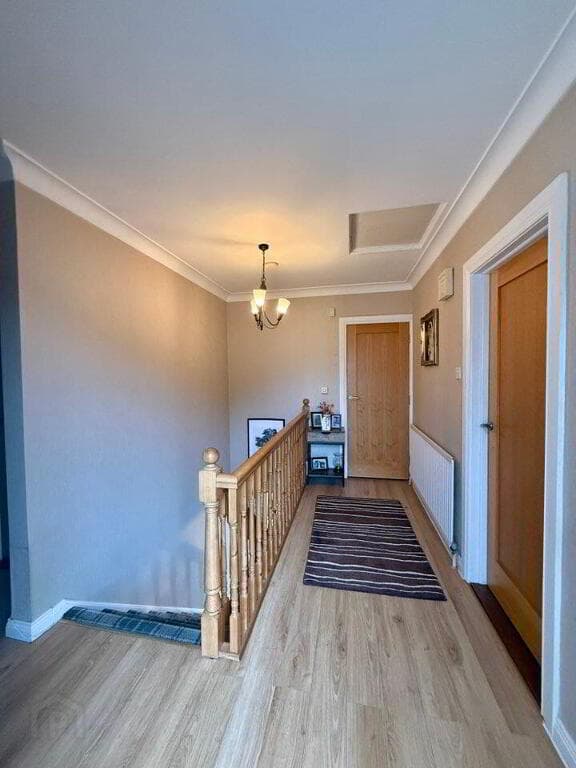
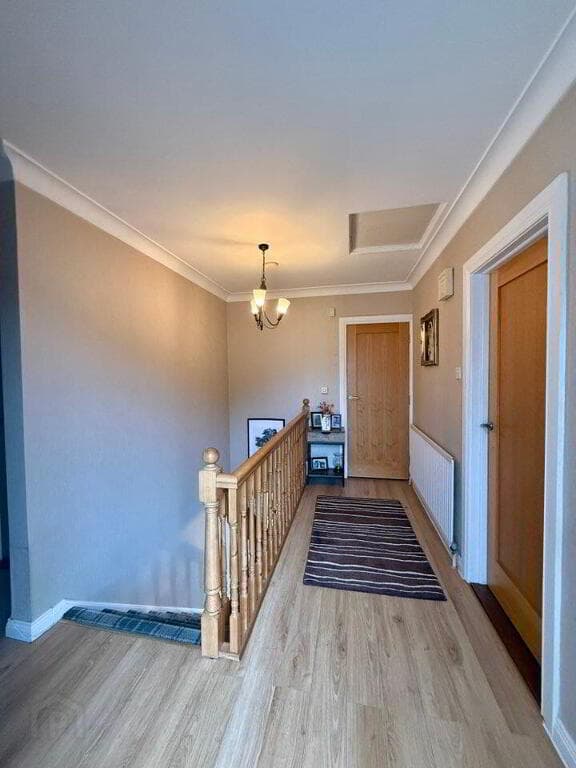
Access to roof space. Access to hot press. Recessed spotlights. Bathroom (1.98mx1.78m (6'6x5'10)) Corner shower cubicle with electric shower.
White suite comprising WC and wash hand basin with vanity unit. Part tiled walls. Underfloor heating. Recessed spotlights. UPVC ceiling. Bedroom 1 (3.48mx4.27m (11'5x14)) At widest points.
Built in sliderobes. Bedroom 2 (3.30mx3.05m (10'10x10)) Views over surrounding countryside towards Strangford lough. Bedroom 3 (2.59mx2.31m (8'6x7'7)) Built in storage.
Outside Paved driveway to front with ample parking. Paved patio area to rear with artificial grass area. Fully enclosed. Garden shed. Open aspect to rear.
Tenure Leasehold 900 years wef 19/12/1984 Ground Rent tbc Property Misdescriptions Every effort has been made to ensure the accuracy of the details and descriptions provided within the brochure and other adverts (in compliance with the Consumer Protection from Unfair Trading Regulations 2008) however, please note that, John Grant Limited have not tested any appliances, central heating systems (or any other systems).
Any prospective purchasers should ensure that they are satisfied as to the state of such systems or arrange to conduct their own investigations.
Value & comps
Land Registry doesn’t cover Scotland or Northern Ireland, so previous sales may not be on record.
Returns
Set an offer; the calculator follows it.
We're still gathering serviced-accommodation data for this area.
Archie refurb estimate: a Pro feature
0.0% below asking
This is not financial or investment advice. Prop AI Deals is not authorised by the Financial Conduct Authority (FCA) to provide investment advice.
All investment calculators, property analyses, and AI-generated insights are for informational purposes only. Property investment carries risk and may result in financial loss. All calculations should be independently verified and you should consult with FCA-authorised financial advisors before making any investment decisions.
Past performance does not guarantee future results. Tax implications vary by individual circumstances.
Deal
Properties like this can earn 2–3x BTL yields when converted to HMO, with retrofit costs around £10k/room. Sign in to see the full tier, yield projection, and cost breakdown.
Commercial properties like this can earn 30-50% higher yields when converted to residential under Class MA / Q / P / PA, with prior approval costing ~GBP 96/unit. Sign in to see the recommended route, yield uplift, and cost breakdown.
BRRR-suited properties can recycle 80-100% of investor capital on refi, leaving a high-yielding rental with most of the money out. Sign in to see the refurb cost stack, ARV projection, and refinance maths.
Detached + large garden = sub-division play. Pro tier unlocks the tier badge, plot size, uplift estimate, and regional land benchmark.
Short-lease flats trade at deep discount, but extending under the 1993 Act often costs far less than the discount. Pro tier unlocks the tier badge, premium breakdown, long-lease ARV and arbitrage maths.
See projected short-stay revenue vs a vanilla BTL for this property.
See real sub-let margins (HMO room rates & SA nightly rates) vs the landlord rent.
Area
Agent & docs
FAQ
About 5, Ringhaddy Avenue, Newtownards
Explore nearby